Digital Ark: St. Florence, Wales:
Images
Picture Gallery
Work in Progess
Last Update: 2026-09-11
Tip
If you right button click on a picture, most browsers will let you see the picture
in a new (large) window.
Send in your pictures and anecdotes
Rummage through you photos, digitise the interesting ones, and send them in with a description!
If you associate a picture with some anecdote, write it down, and send it in!
No guarantee is made that your input will be used.
It will not be given to anyone else!
I heard a street beggar say to a well dressed man Give! Give till it hurts. If it don't hurt, you ain't giving enough.
Give! (Please)
A special thanks to the now gone Squibbs Studio, and to the Squibbs Archive (Mr. Alun Crockford).
If you are a Facebook user please note that Facebook automatically reduces the quality of a picture.
It only uses the original photo quality if you upload it in HD mode.
When selecting a photo for uploading from the smartphones picture gallery there should be a HD option on the screen.
Your input is welcome
If you can: date, add information or a photograph, put names to faces or supply a little anecdote, then please tell us!
Even write a complete new entry.
Back To Top↑
Scenic
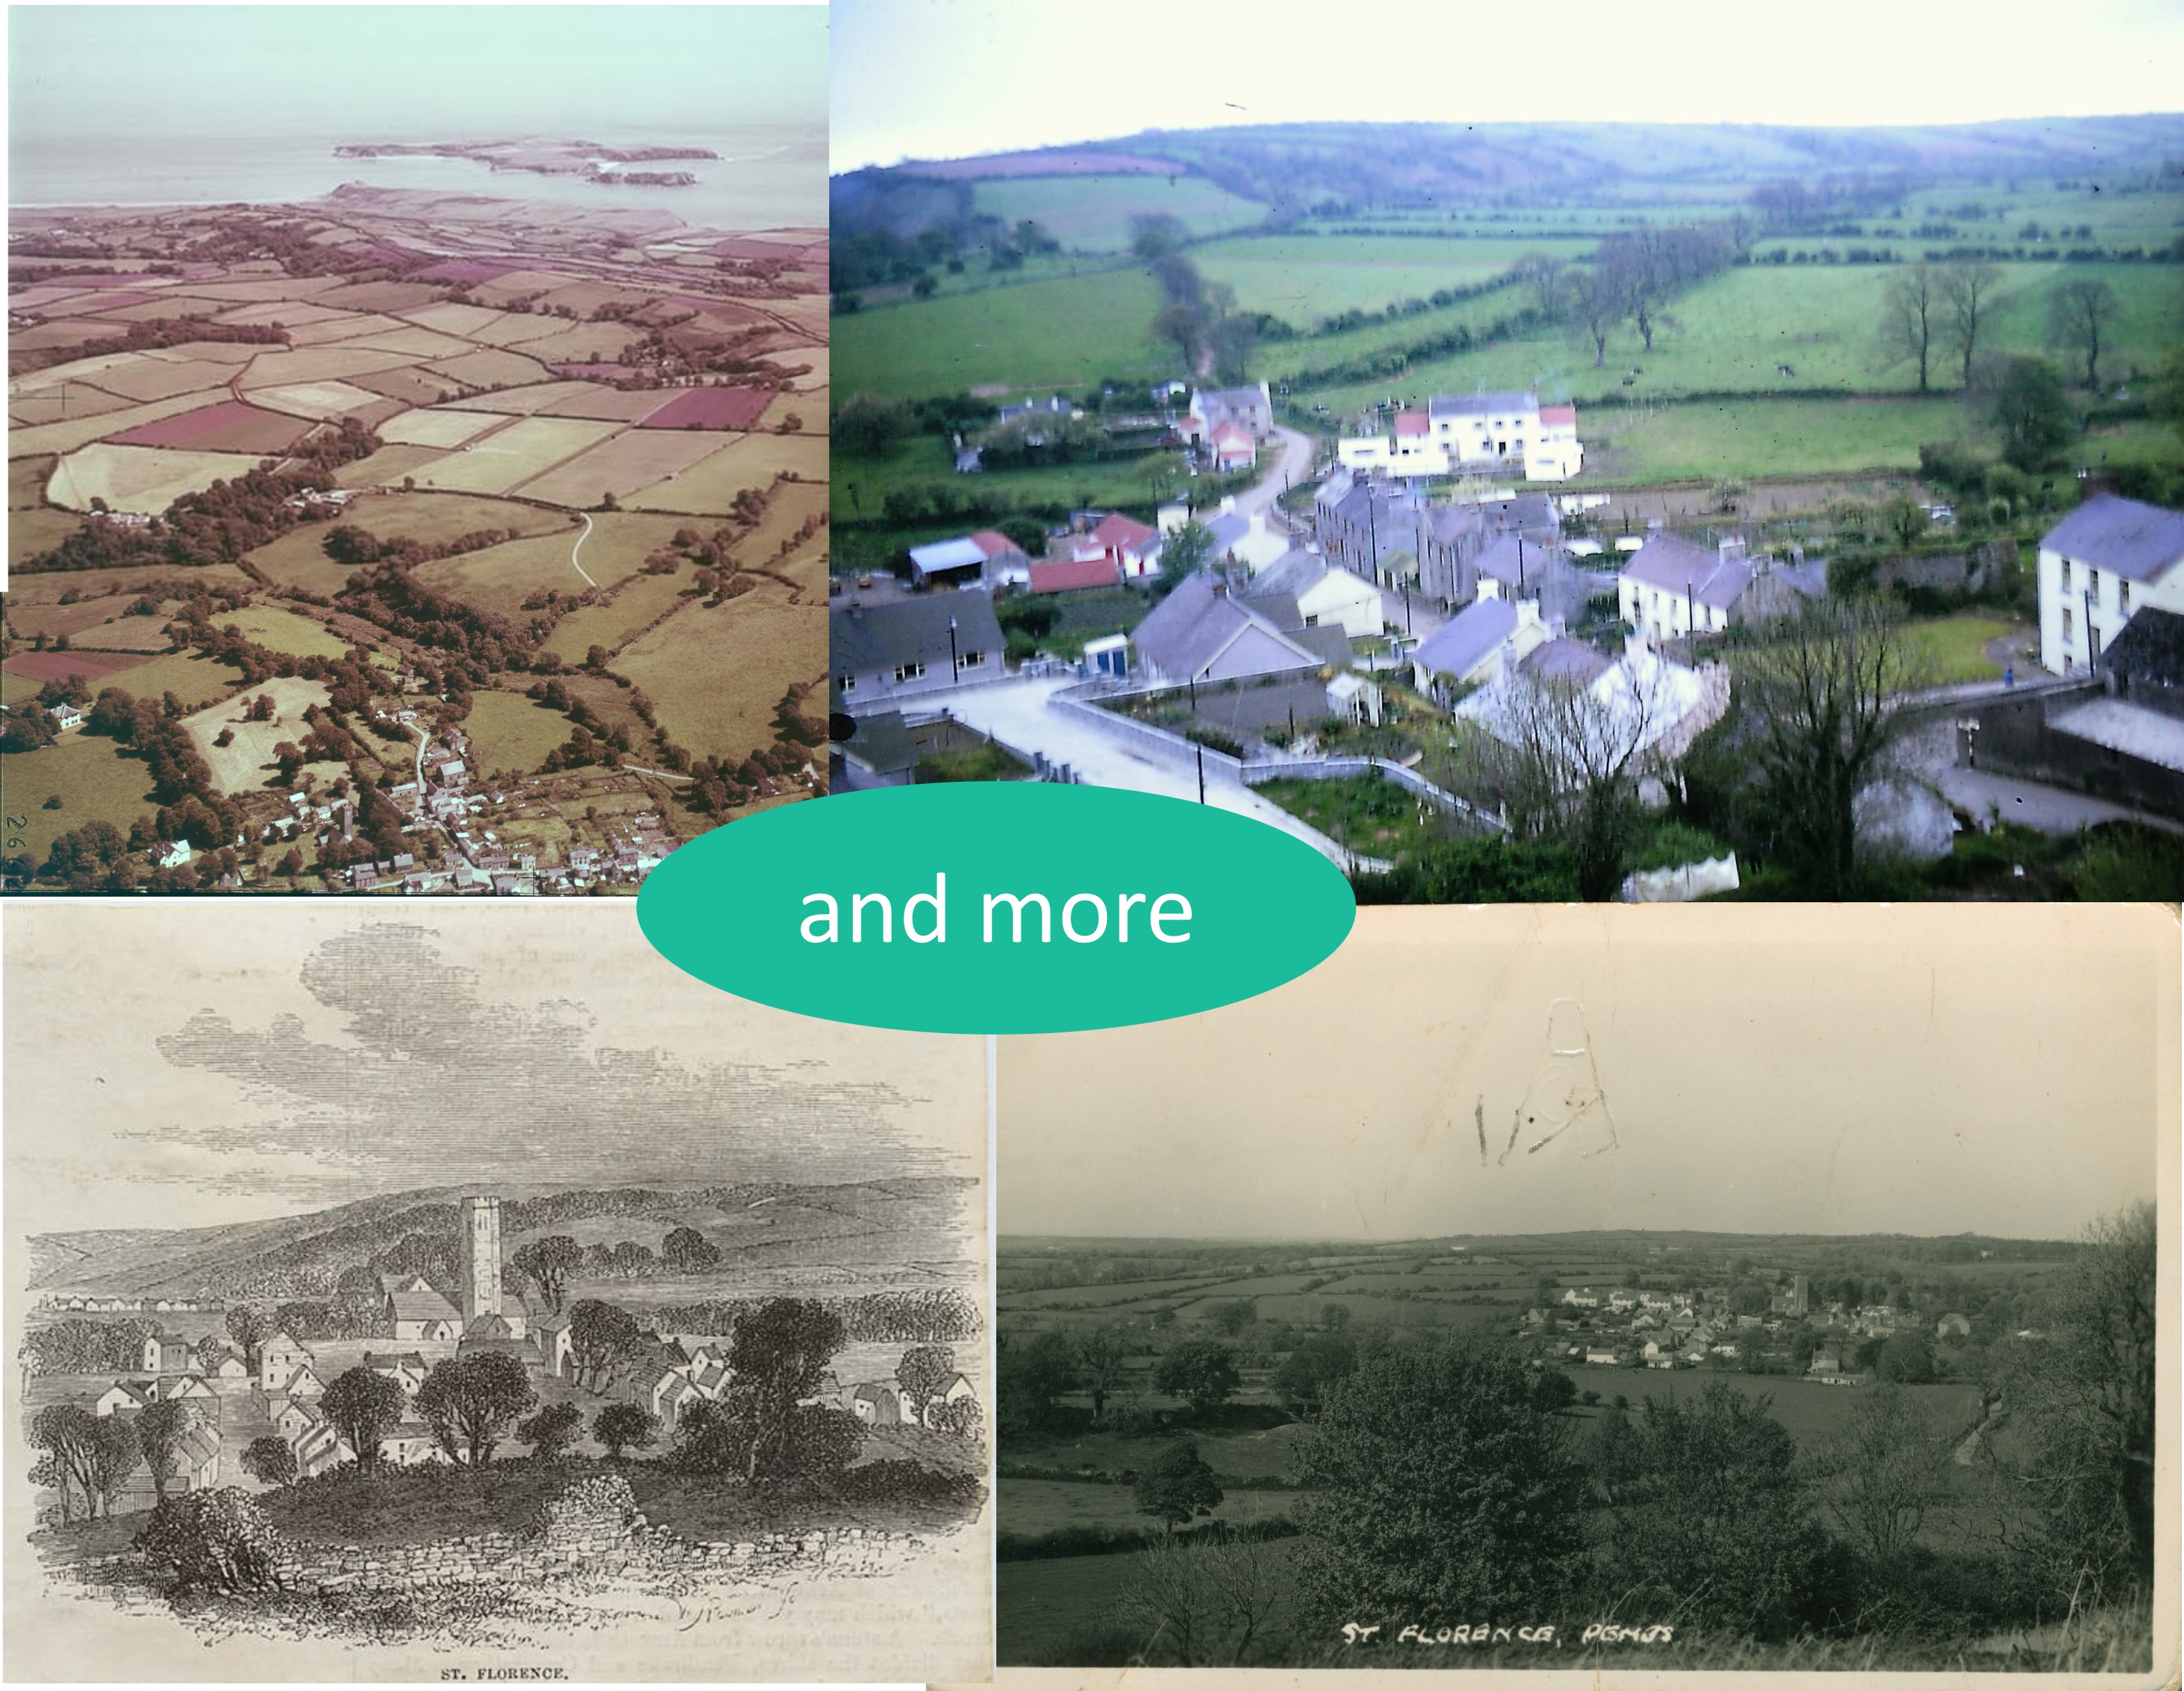
Source: a collage
Scenic
A collection of views of St. Florence village.
Click to view: More pictures on this topic
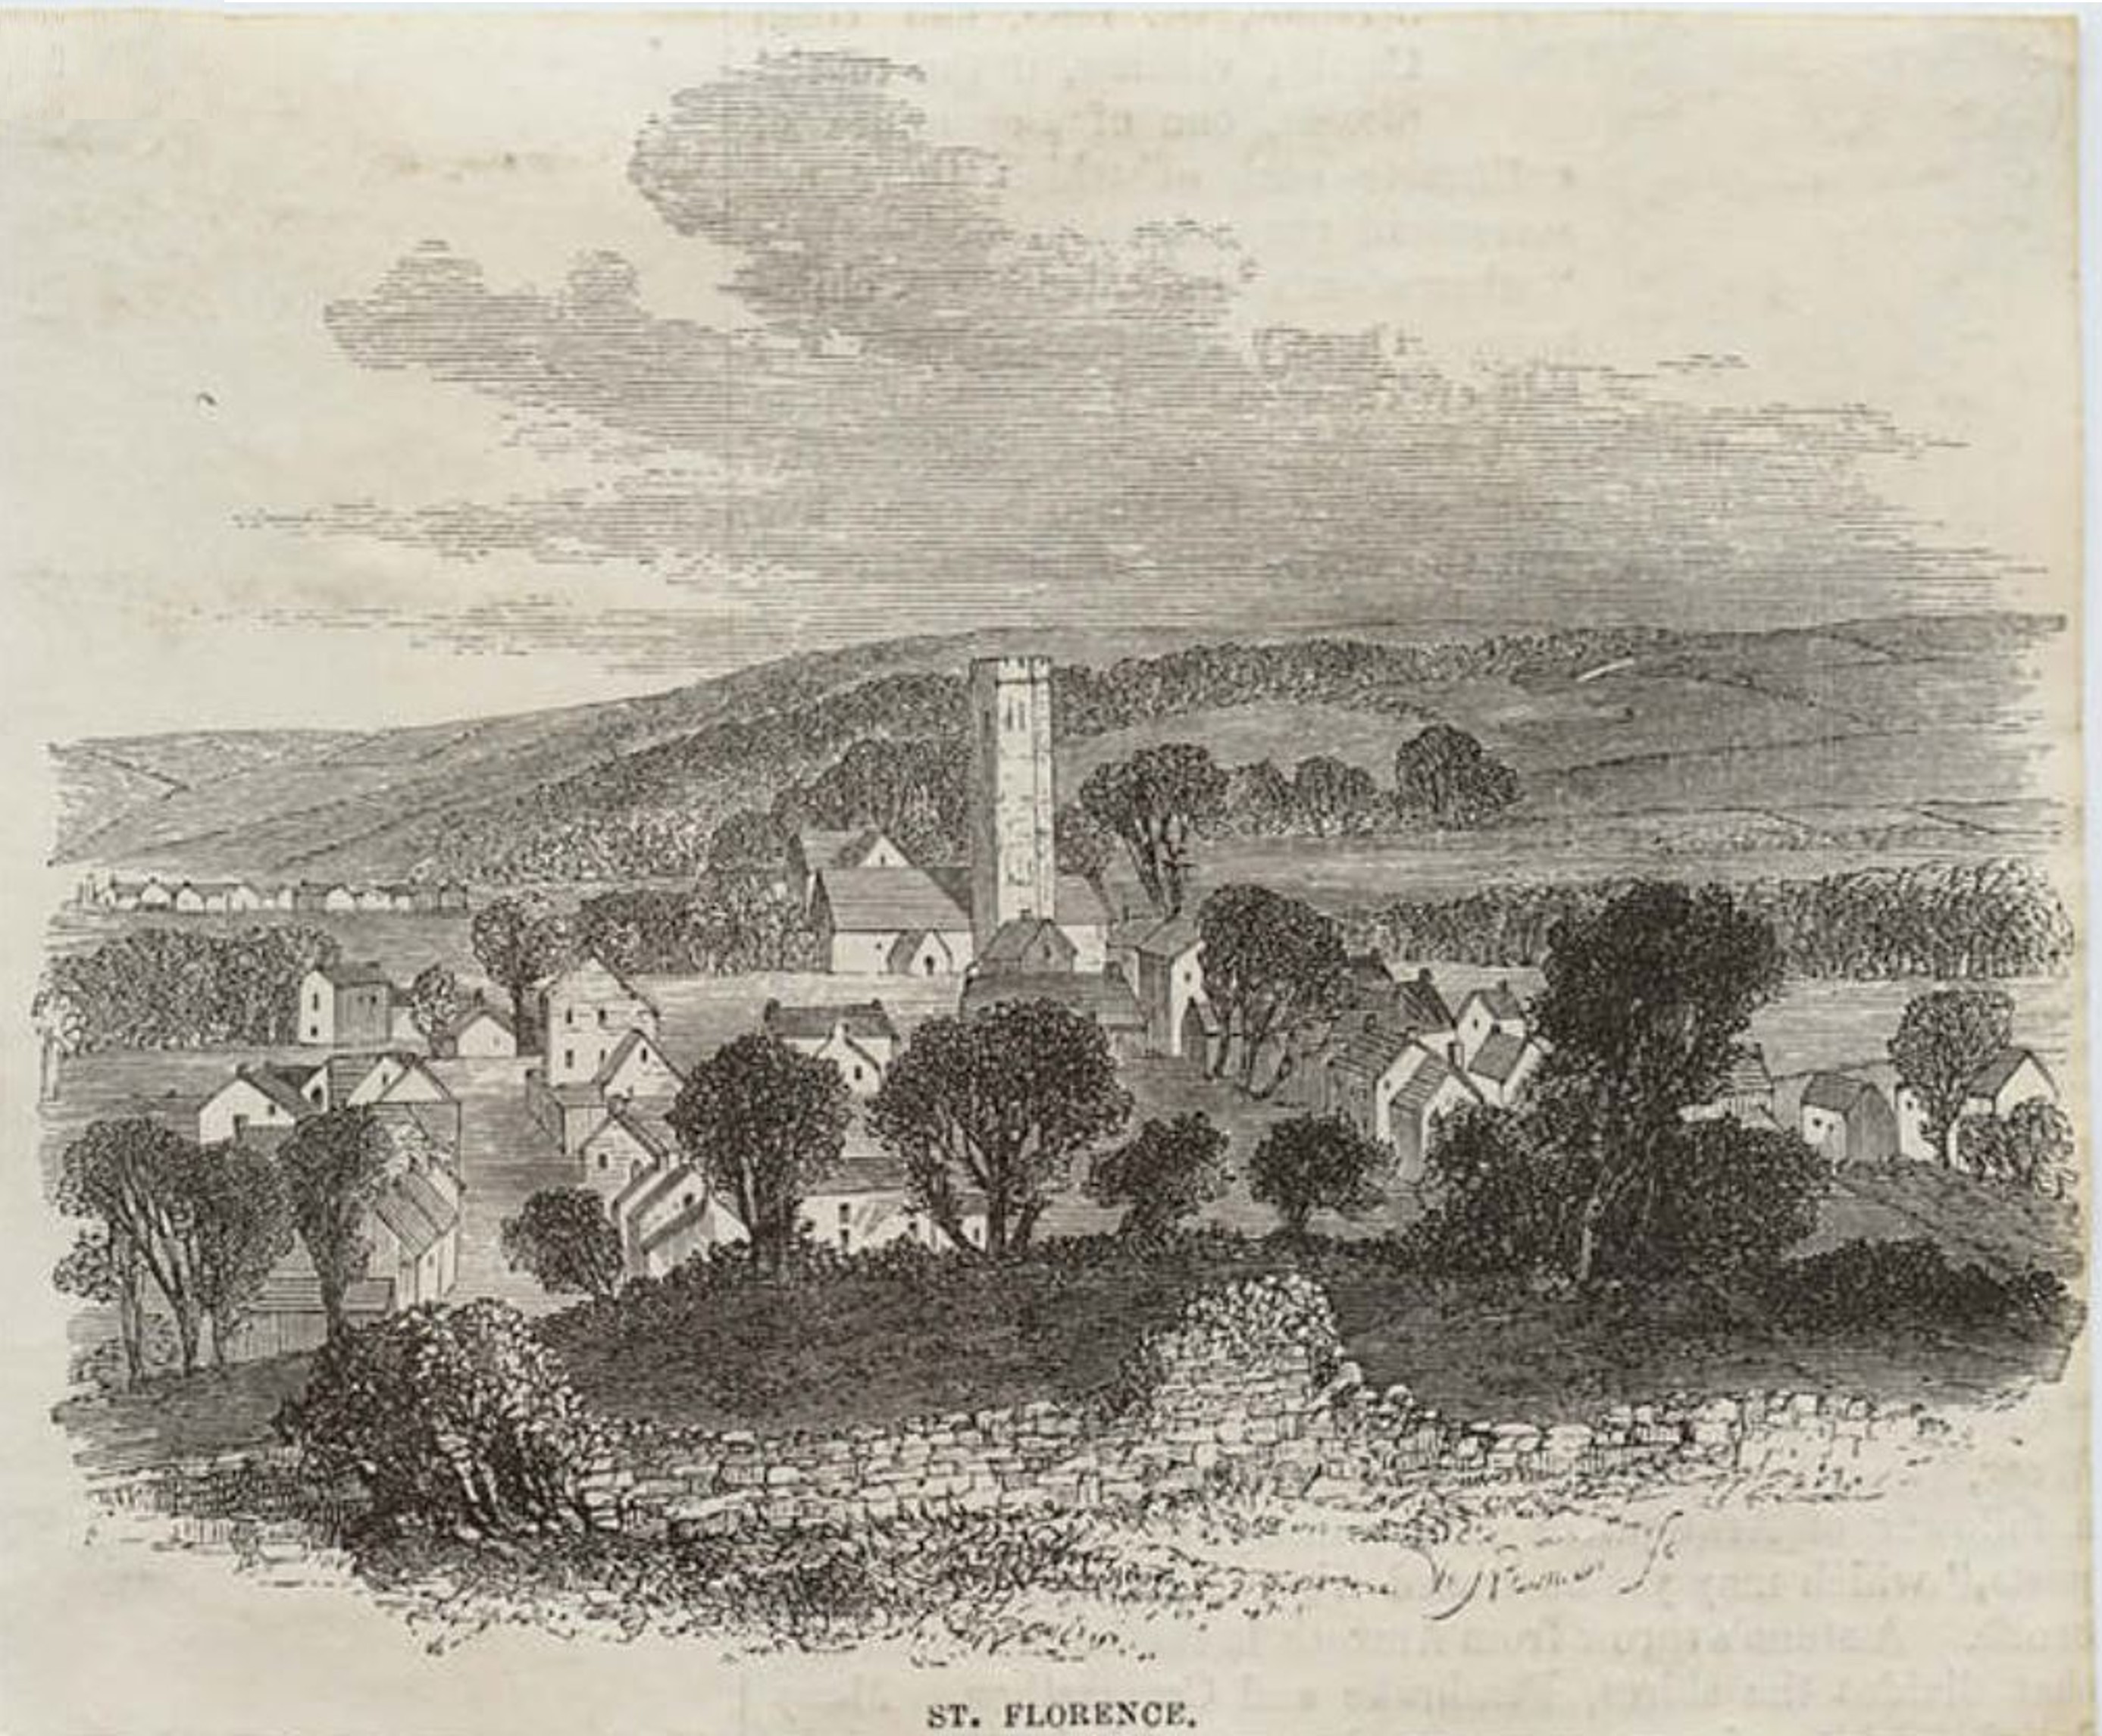
Source: online, location not recorded.
St Florence from the south
This drawing seems to be more of an artistic interpretation that a factual representation.
But it is based on St. Florence!
No further information about this picture is known.
If you know anything about it then please send it in.
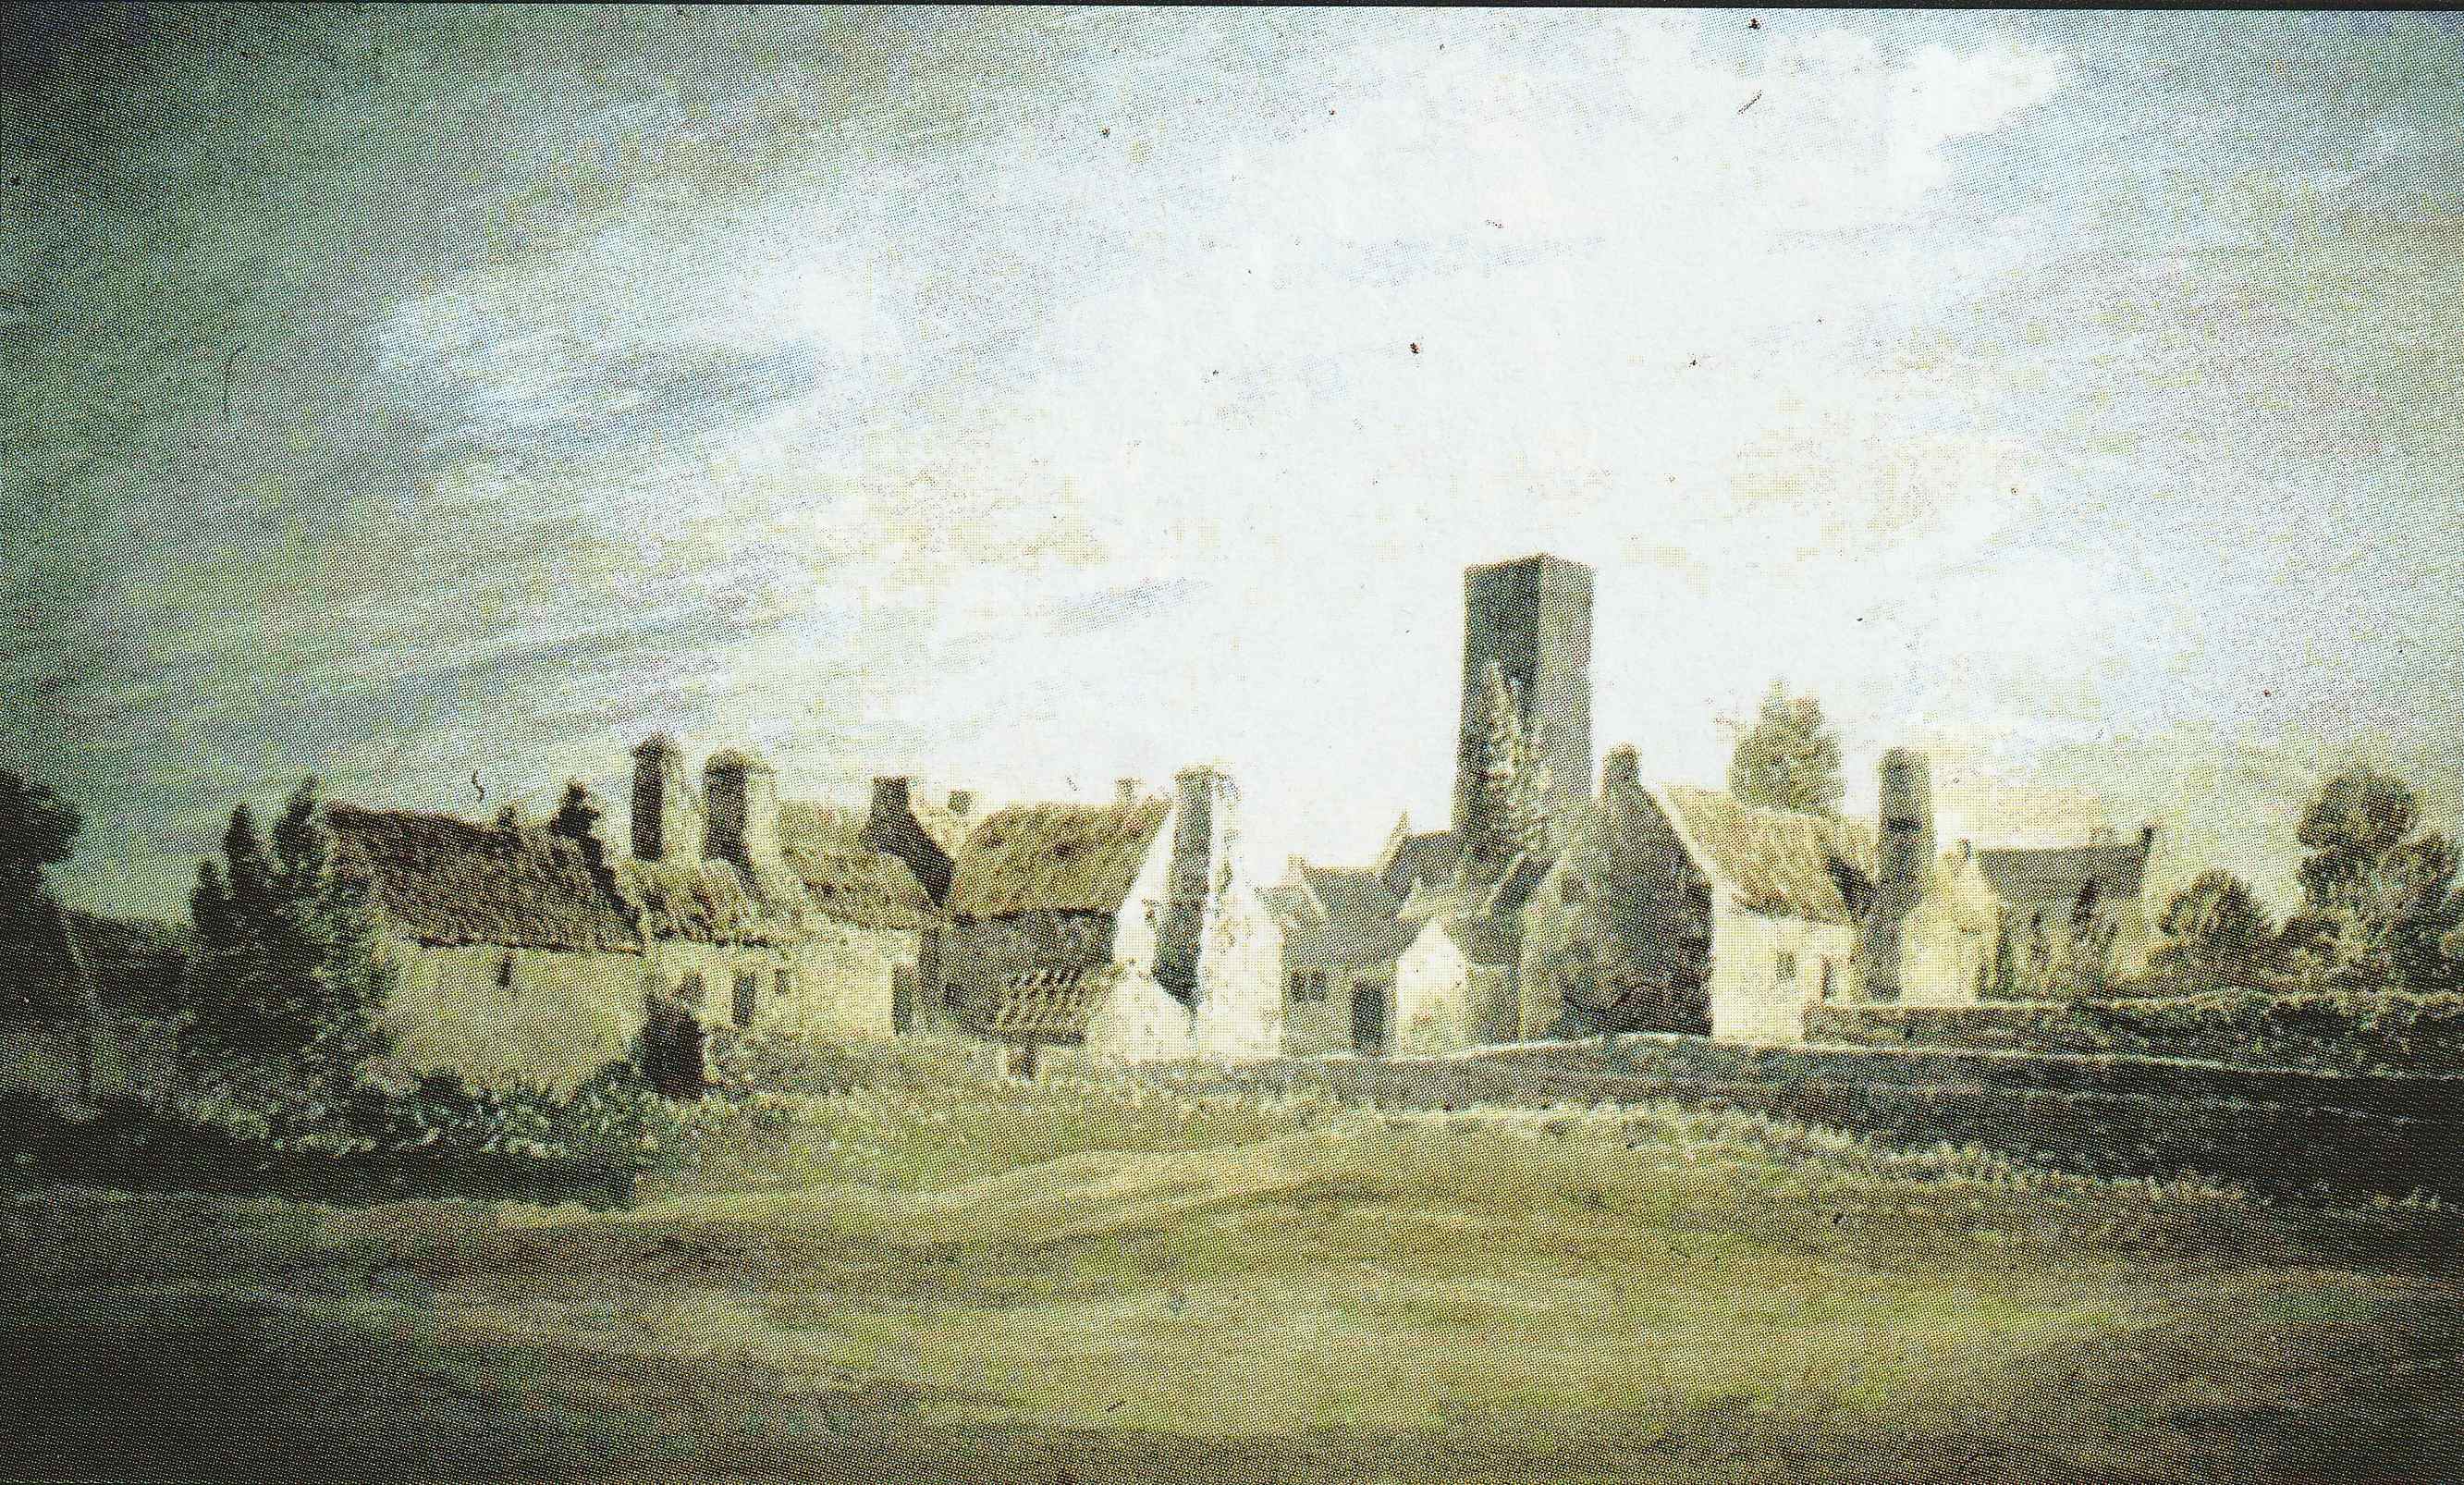
Source: online, location not recorded.
St Florence by Charle Norris, early 1800s
Here is the link to a wikepedia page on Charles Norris Charles Norris
quote from the wikipedai site:
Charles Norris (24 August 1779 – 16 October 1858) was an English topographical etcher and writer who is best known for his landscape work of the Welsh countryside, especially the area around Tenby.
The real question, is where was Charles standing. My guess is that he is in a field that would become the Bethel Chapel.
Any other ideas?
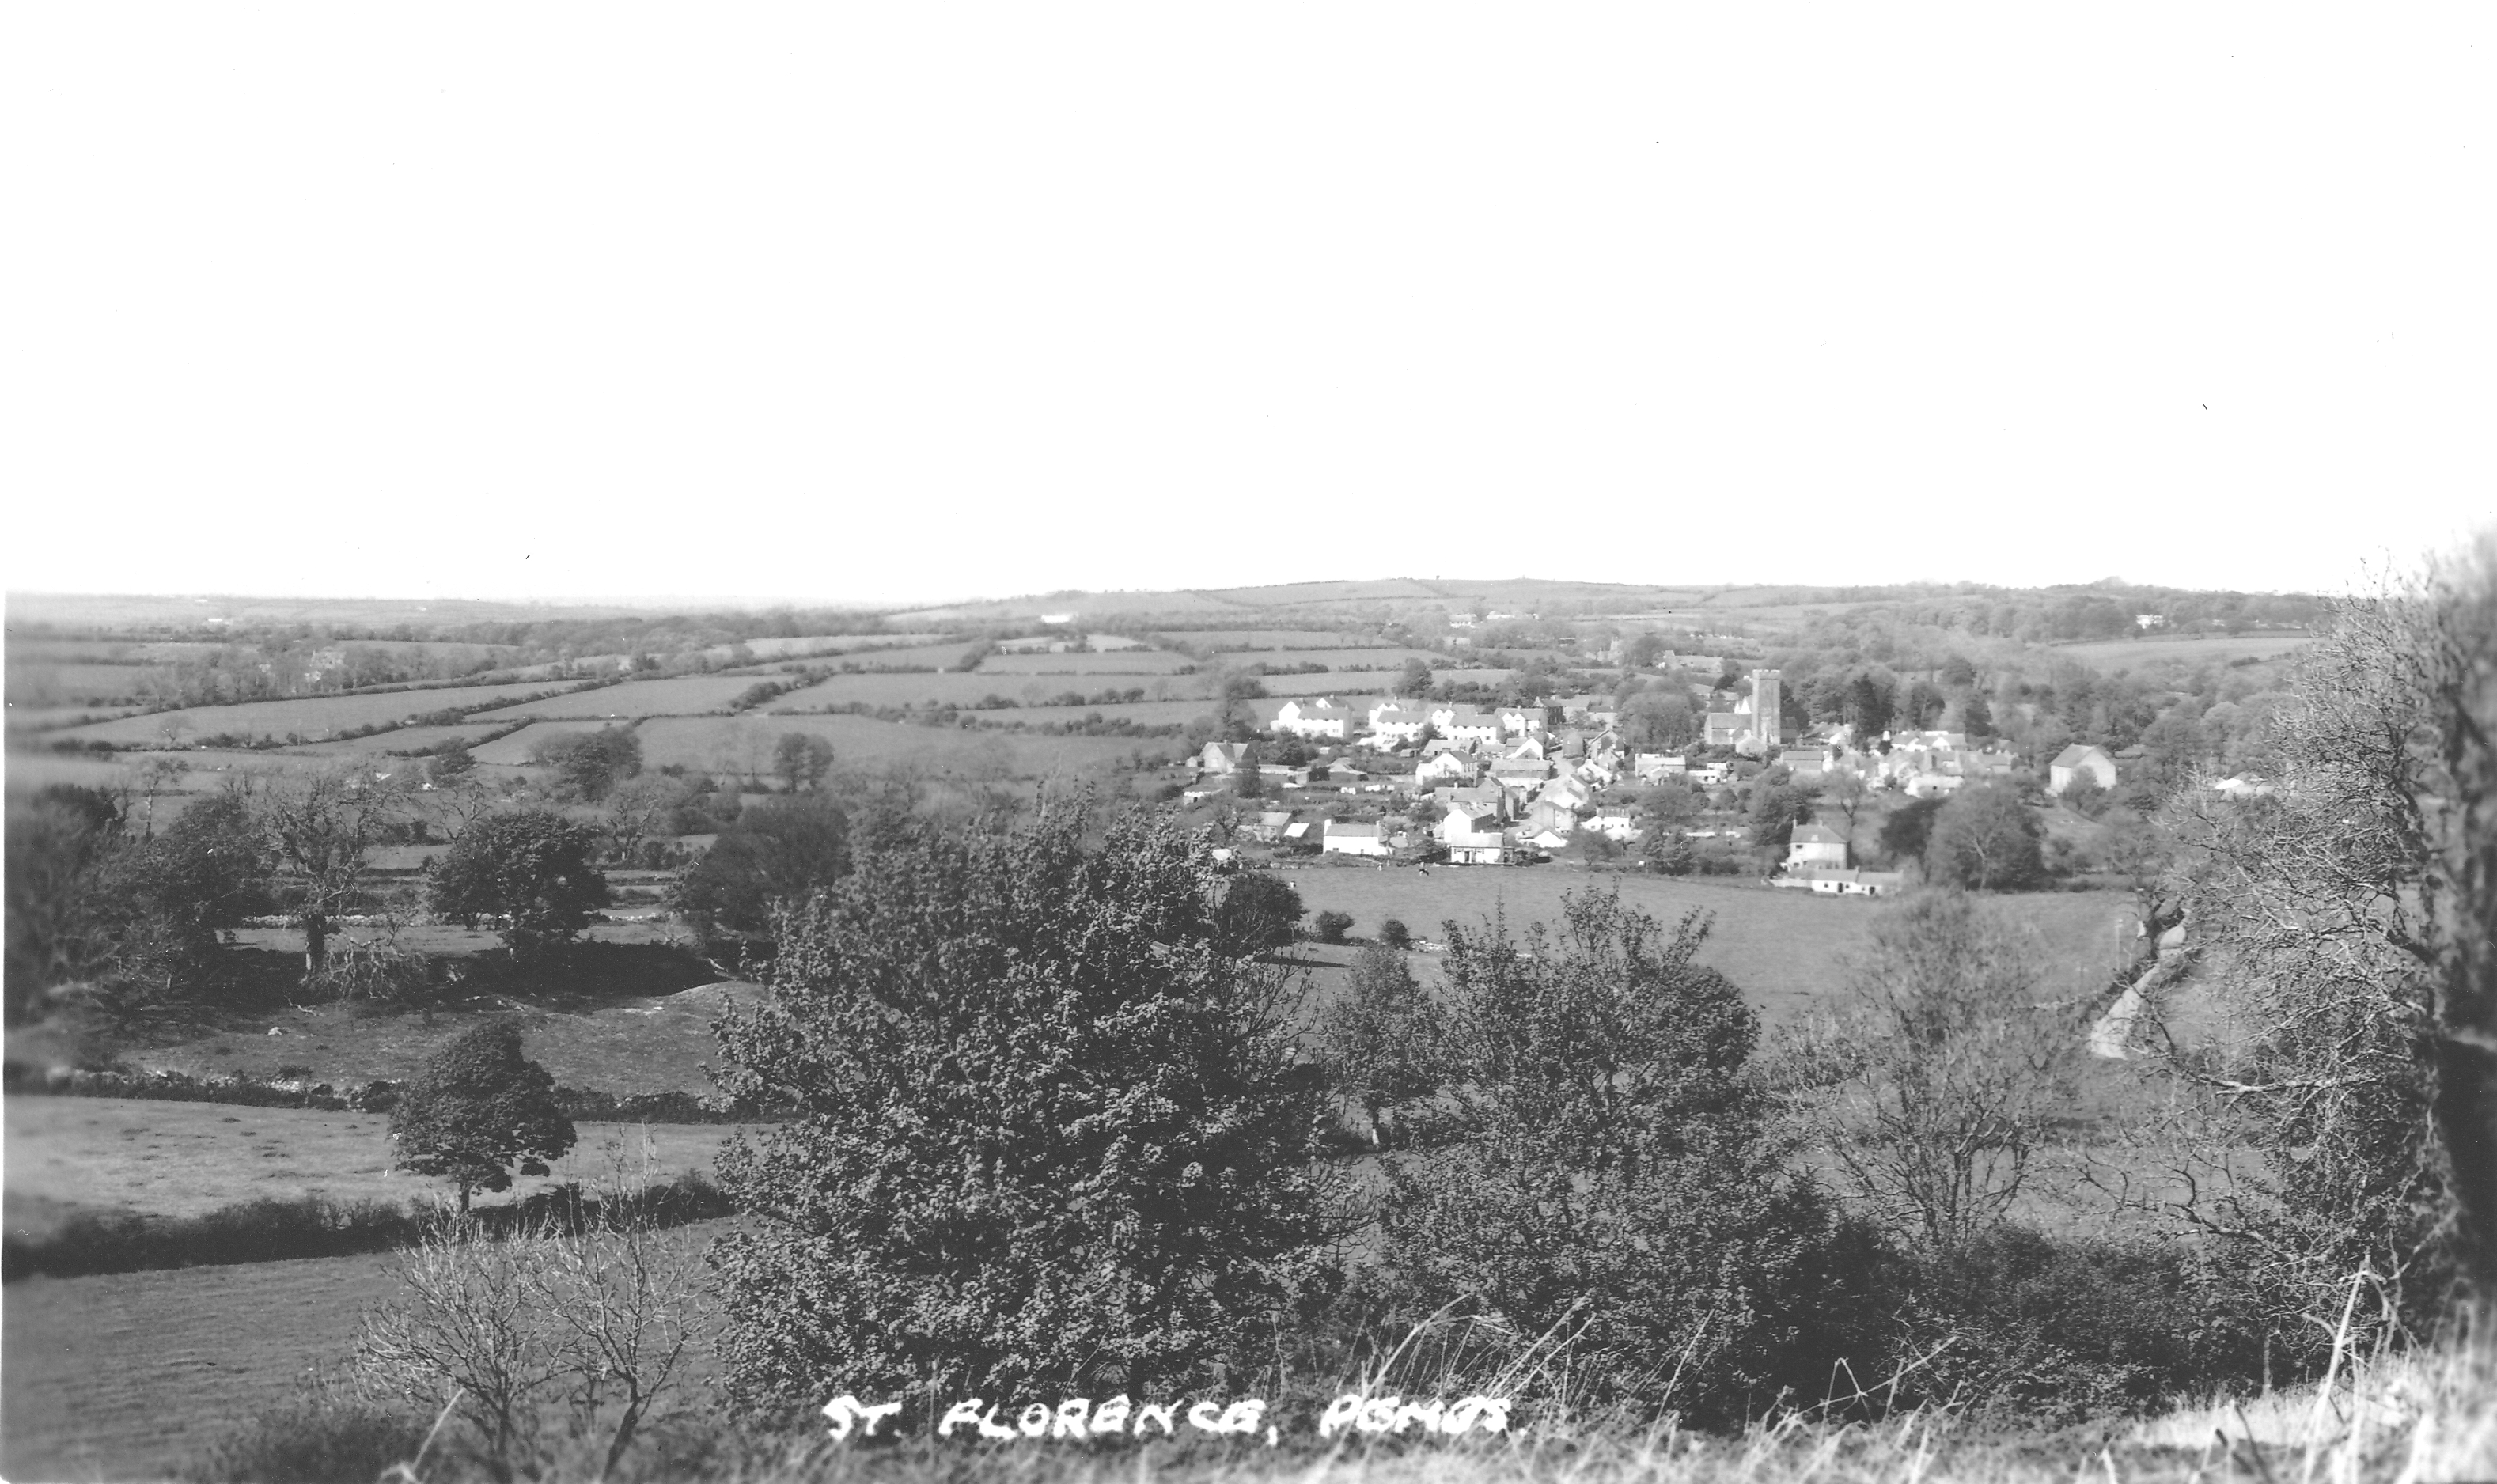
Source: ~1957 A postcard from Squibbs Studio, probably in the Squibbs Archive but not yet digitised/online.
St Florence from the south: postcard
Dating features:
- no visible extension on the back of the Ark, so pre~1957
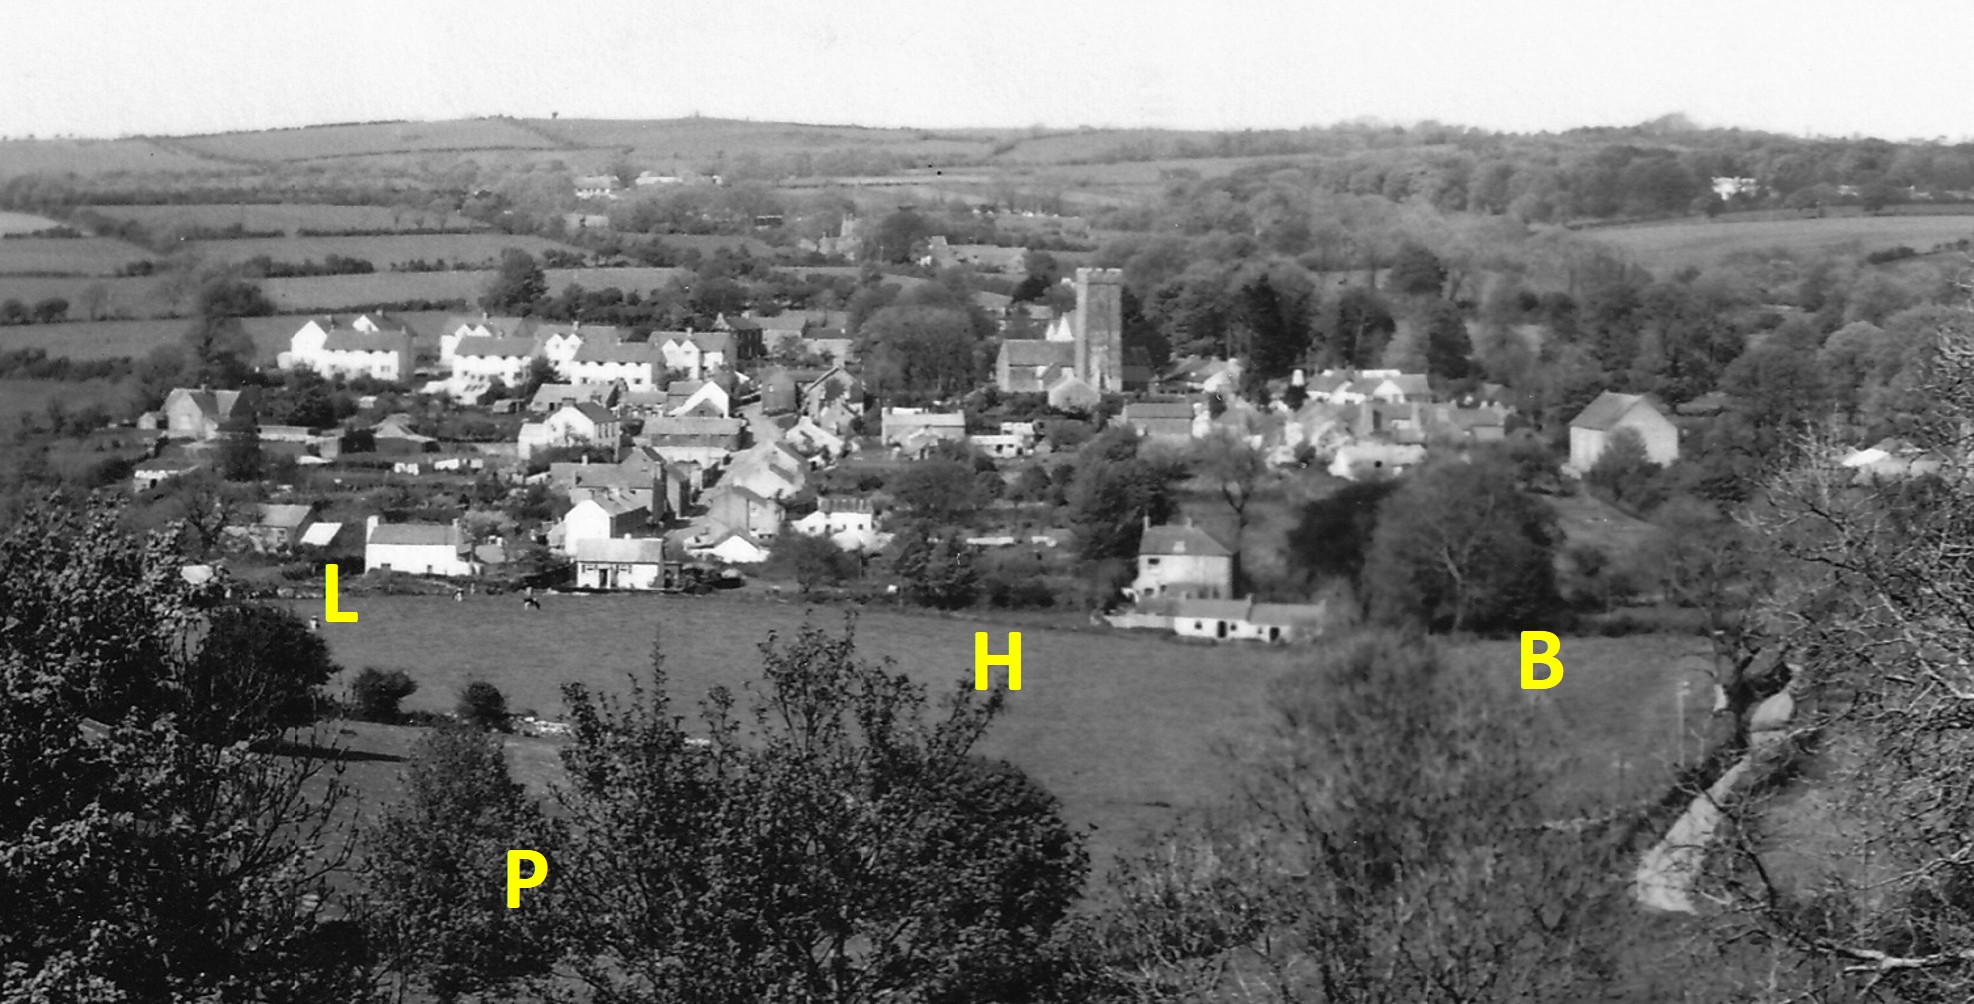
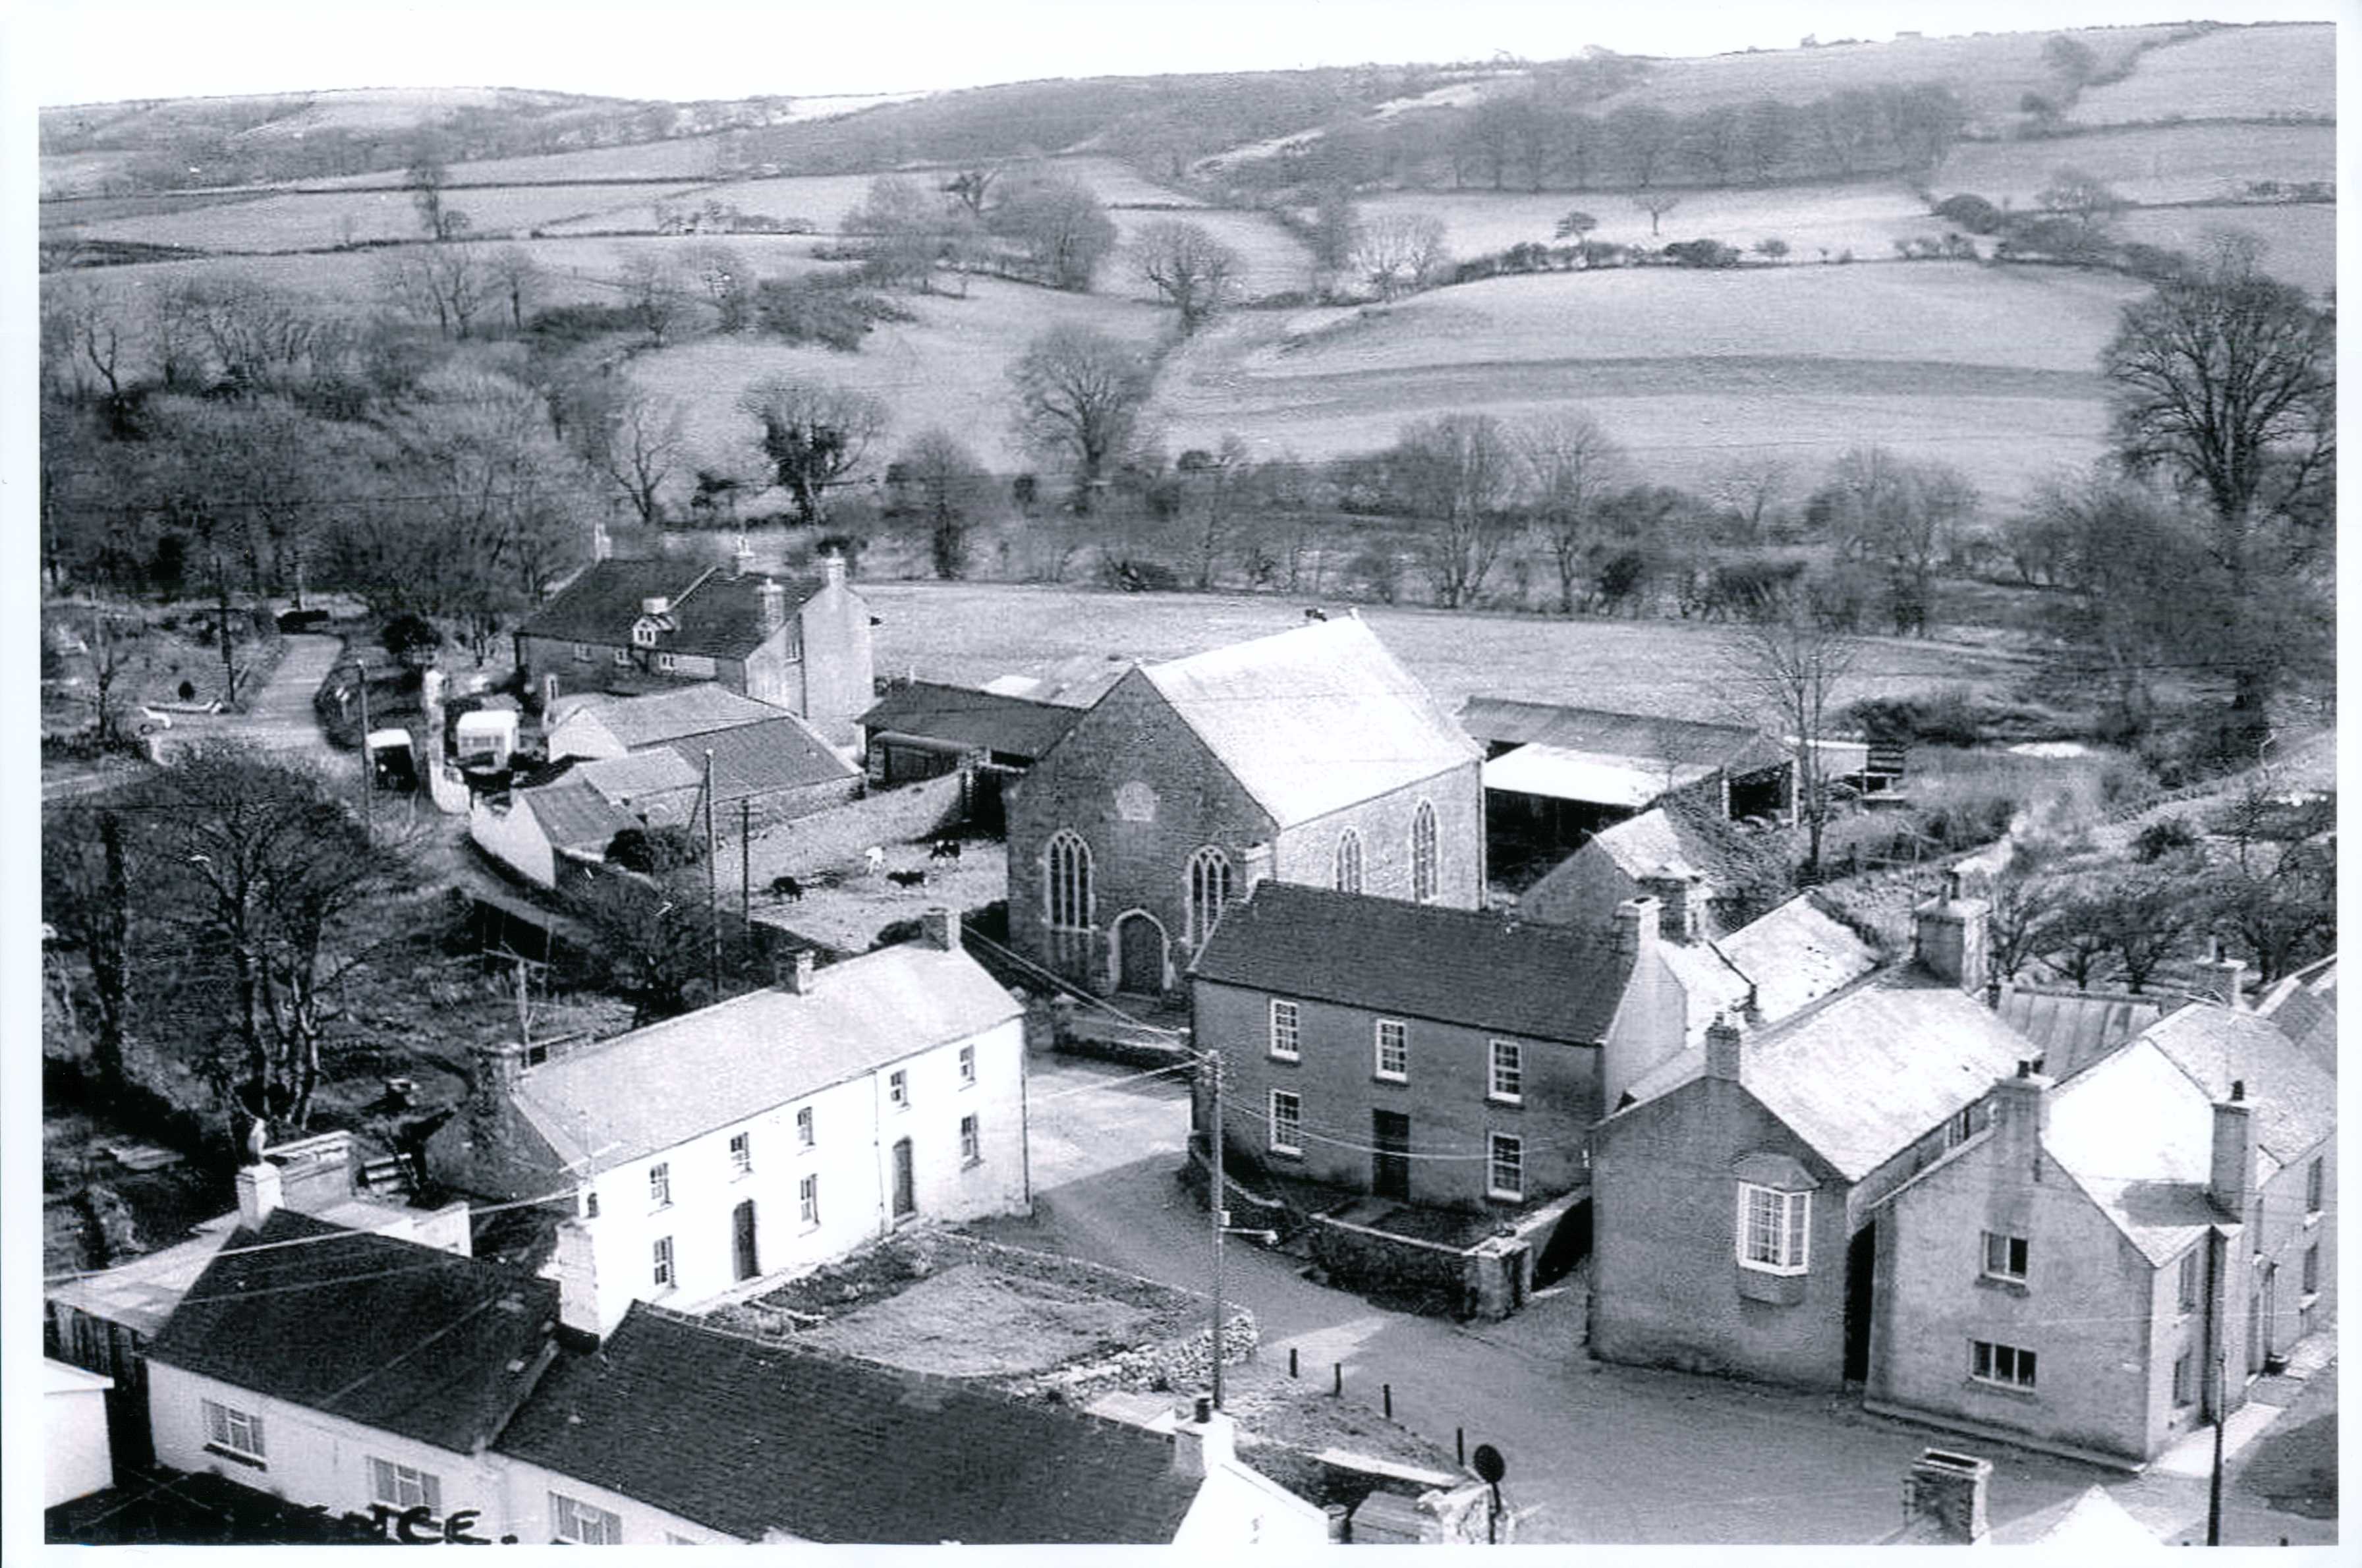
Source: ~1957 A postcard from Squibbs Studio, probably in the Squibbs Archive but not yet digitised/online.
This is the previous image, but zoomed in.
L
In later years Mr. Sandy Lloyd would build in the big field with the cows in it.
He would build on the far corner by Castle Lane opposite Bumblers Farm.
B
I think it was a Mr. Bishop who would build in the other far corner, by Eastern Lane, opposite
the derelict cottages and the Manse. The Bishops had a son who attended the village school for a while,
the lad had hearing problems and constantly moved his head for balence. In our childish innocence(evil?) he was nick-named Noddy.
The Bishops also had a vicous Alsation dog. It made walking along the road a nightmare. The damn thing
ran loose in the garden, with the gates usually open. I remember vividly going past the derelict cottages and turning to go
to the ford (down past the Manse) when the dog went for me (I was about 9 or 10) so I ran. The dog went for me and
put two holes in the back of the white shirt I was wearing, before Mr. Bishop called the dog off.
H
Around 1965 Mr. Haggar and family built a bungalow here.
He named the it Adlestrop after a poem by Edward Thomas, well he was an English teacher.
Adlestrop
Yes. I remember Adlestrop—
The name, because one afternoon
Of heat the express-train drew up there
Unwontedly. It was late June.
The steam hissed. Someone cleared his throat.
No one left and no one came
On the bare platform. What I saw
Was Adlestrop—only the name
And willows, willow-herb, and grass,
And meadowsweet, and haycocks dry,
No whit less still and lonely fair
Than the high cloudlets in the sky.
And for that minute a blackbird sang
Close by, and round him, mistier,
Farther and farther, all the birds
Of Oxfordshire and Gloucestershire.
P
La Ponderosa built by the family Bonacini previous owners of Spring Gardens.
Oscar Bonacini,wife related to the Greasleys , Allision, Michael & Simon?
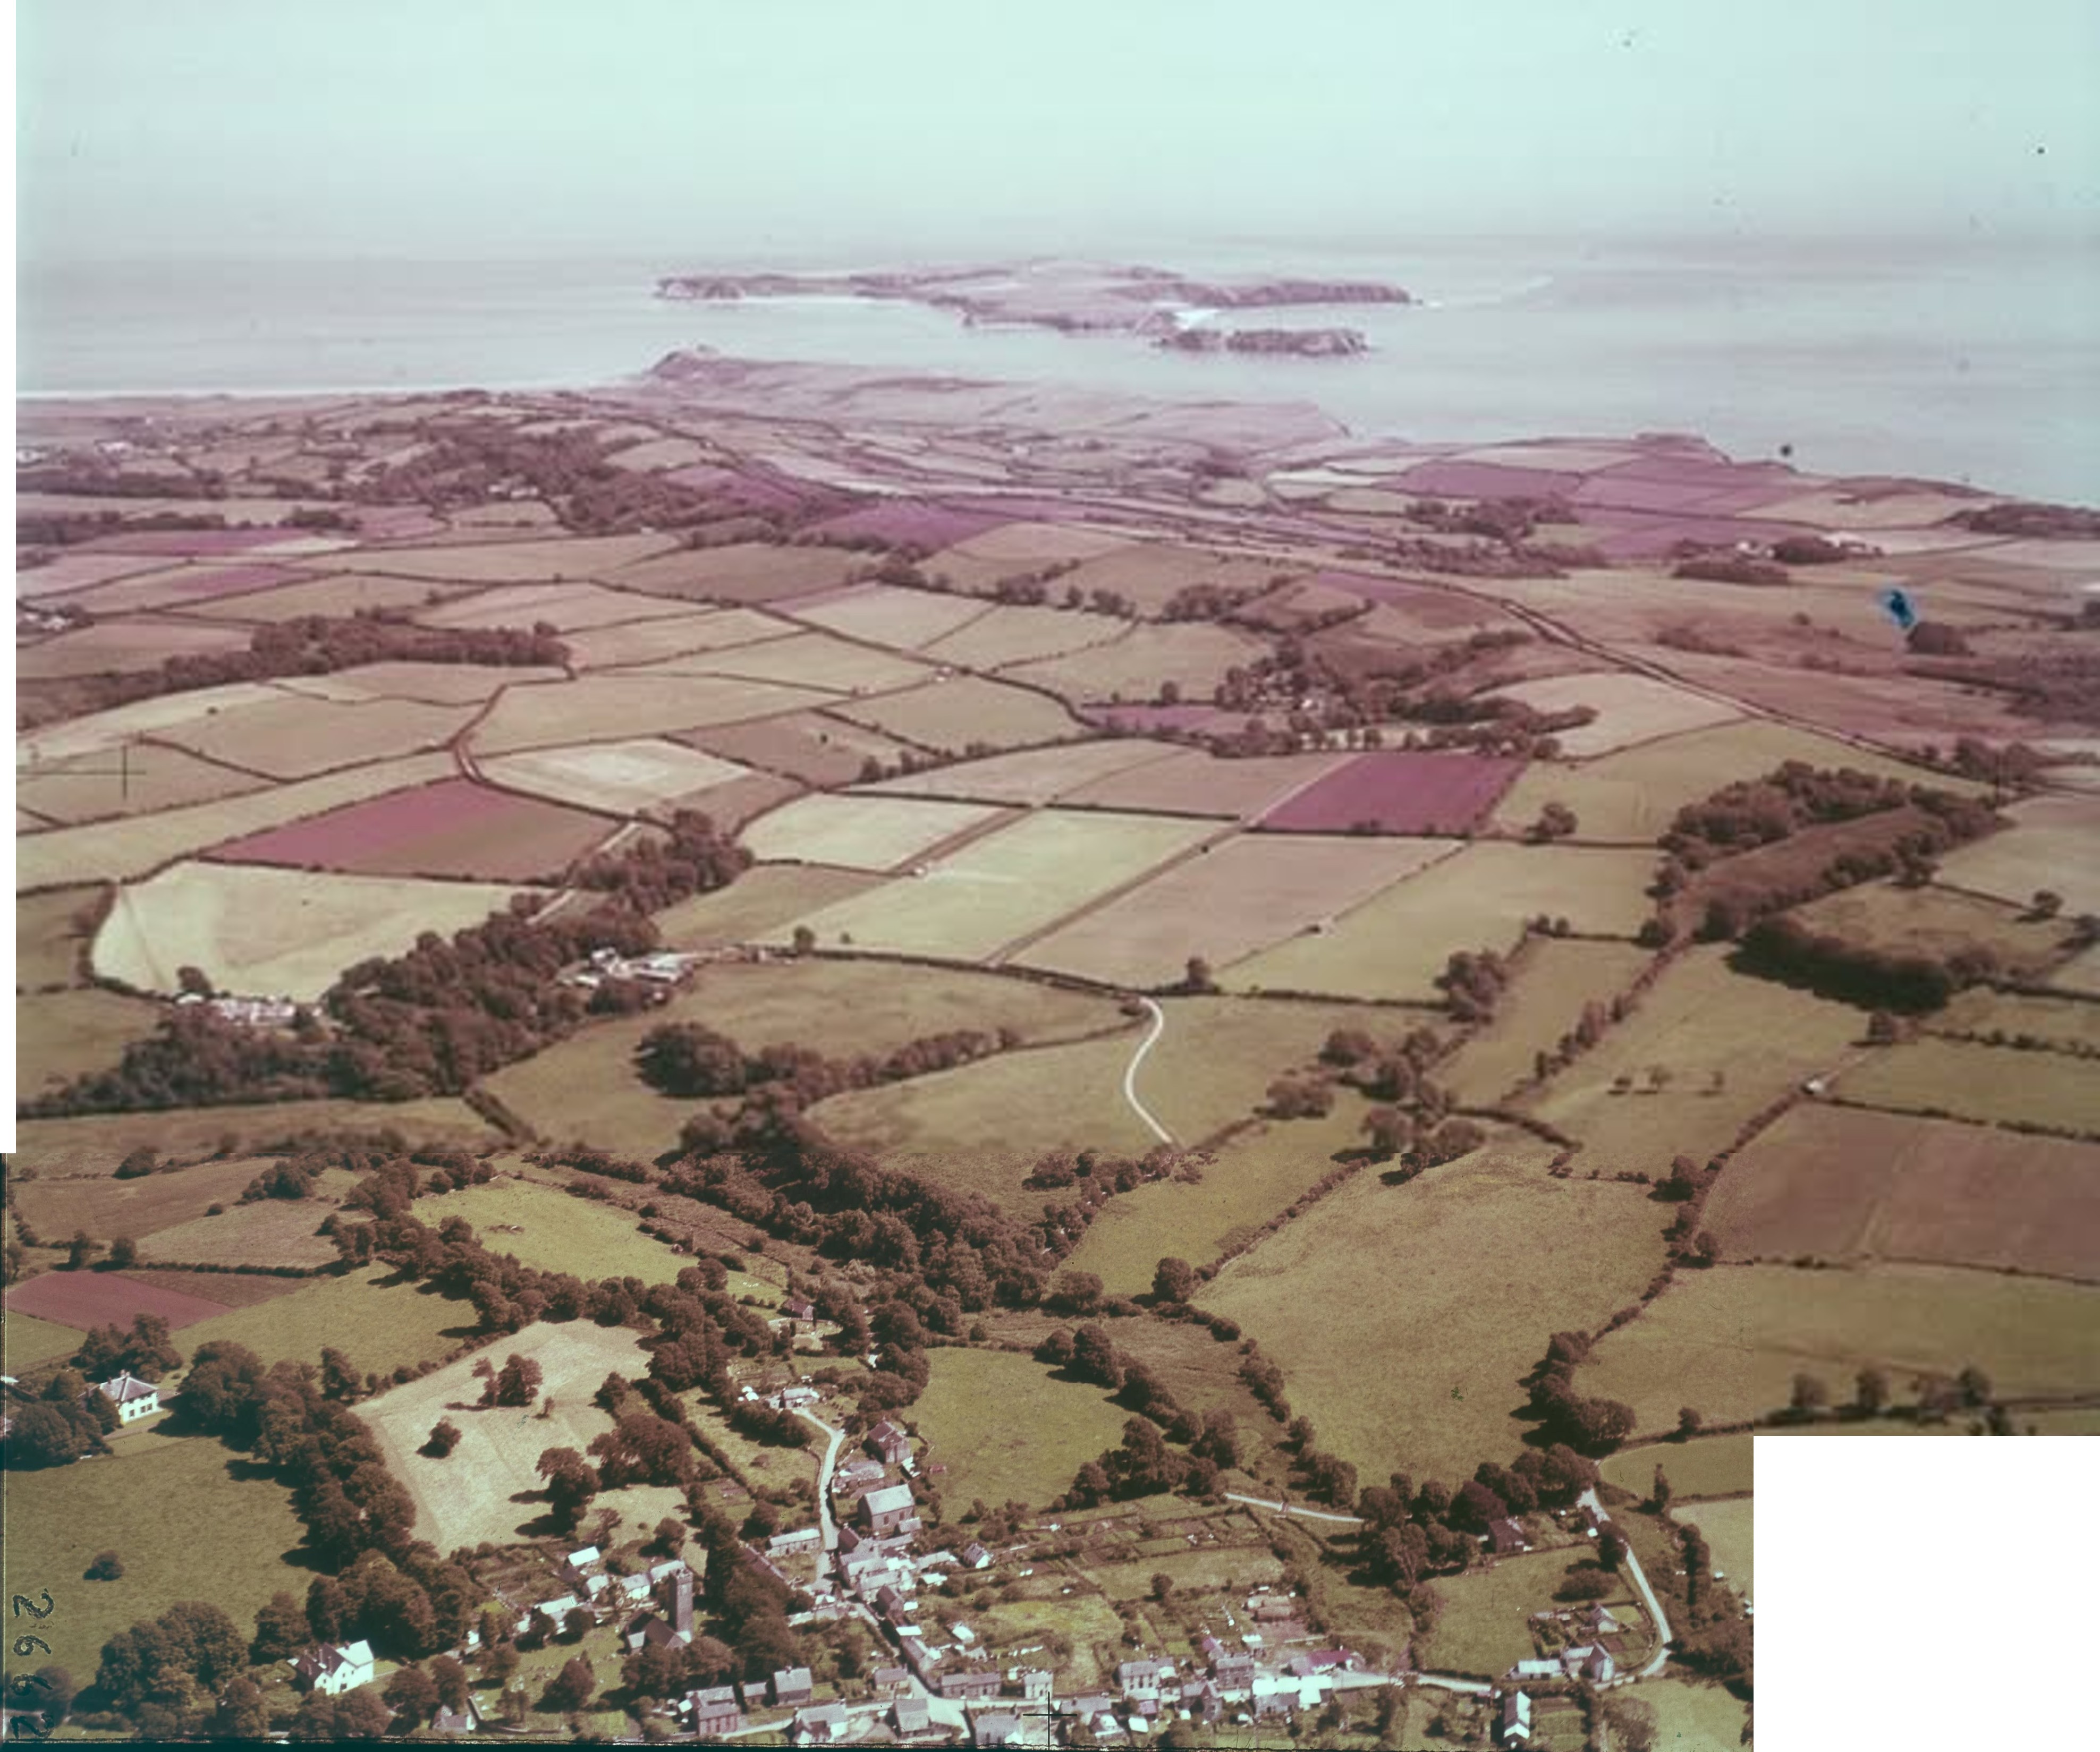
Source: found on
Facebook: Old St. Florence and Surrounding
Aerial photograph covering Elm Grove across to Bumblers
Believe that this was taken by the RAF July 1948.
Is really 2 photographs which have been scaled and aligned as best we could.
Ridgeway View does not yet exist.
Likewise Flemish Close does not yet exist, you can see the big trees in the field.
Bumblers field, with the 4 or 5 big apple trees. You can not see the bee-hives.
The waste ground running alongside the Ritec from the Ark to the ford next to the Manse.
The waste ground on the south (right) of the village from Castle Lane to Eastern Lane.
When time permits I will expand on this.
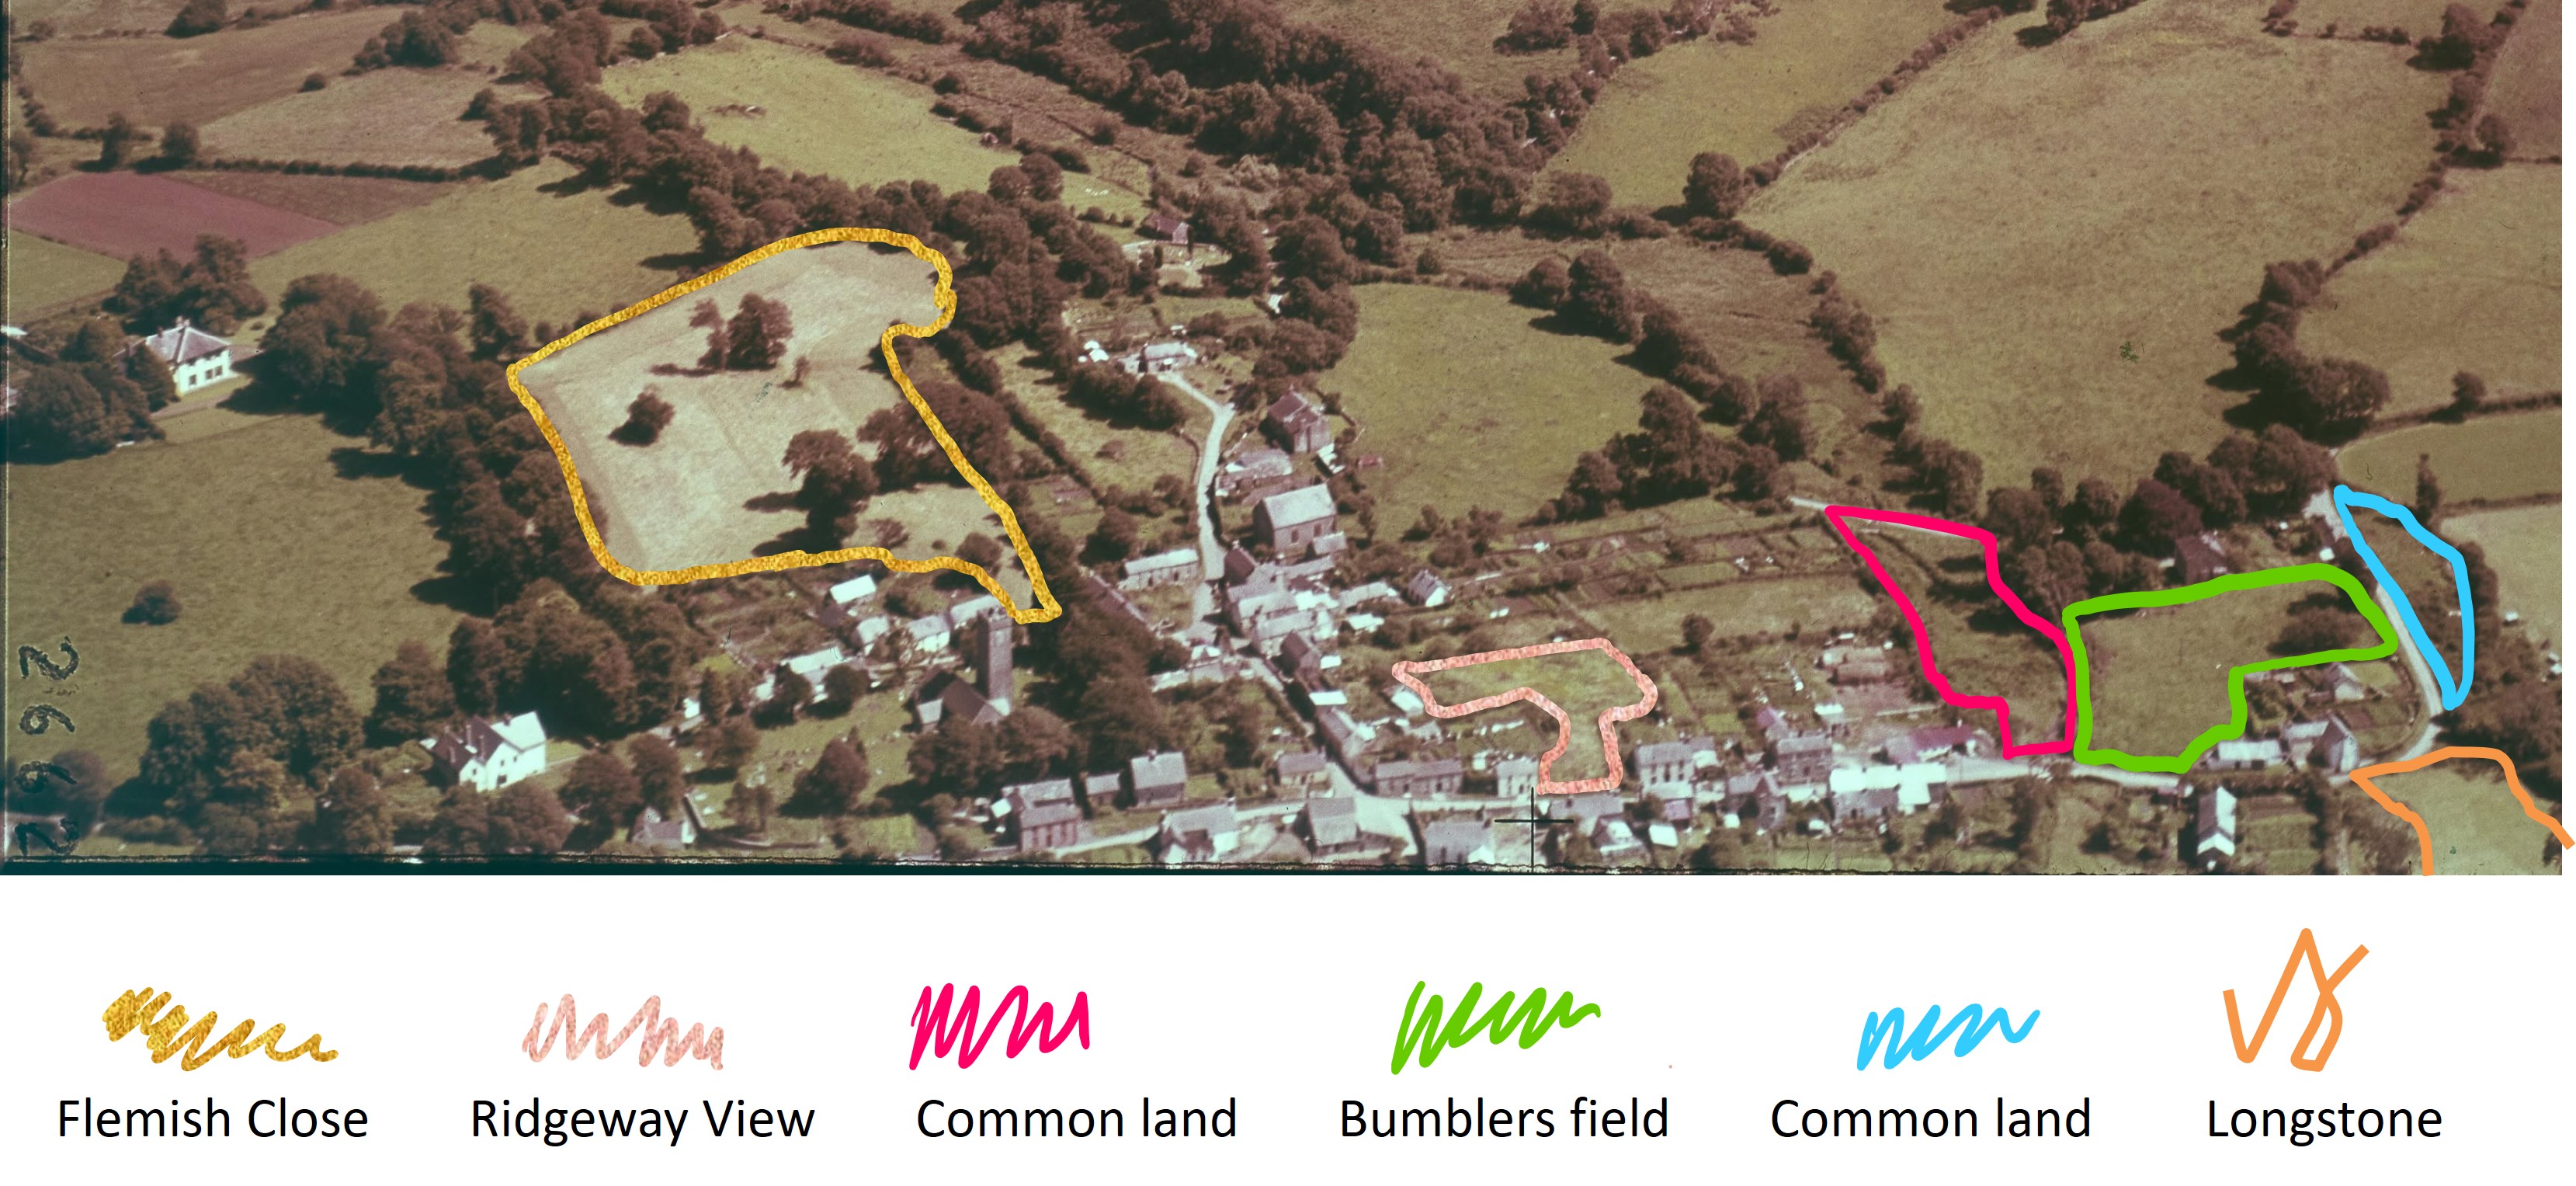
Source: found on
Facebook: Old St. Florence and Surrounding
Aerial photograph covering Elm Grove across to Bumblers
This is one of the two aerial photographs which were stiched together.
The areas maked in colour are destined to change significantly by 1970!.
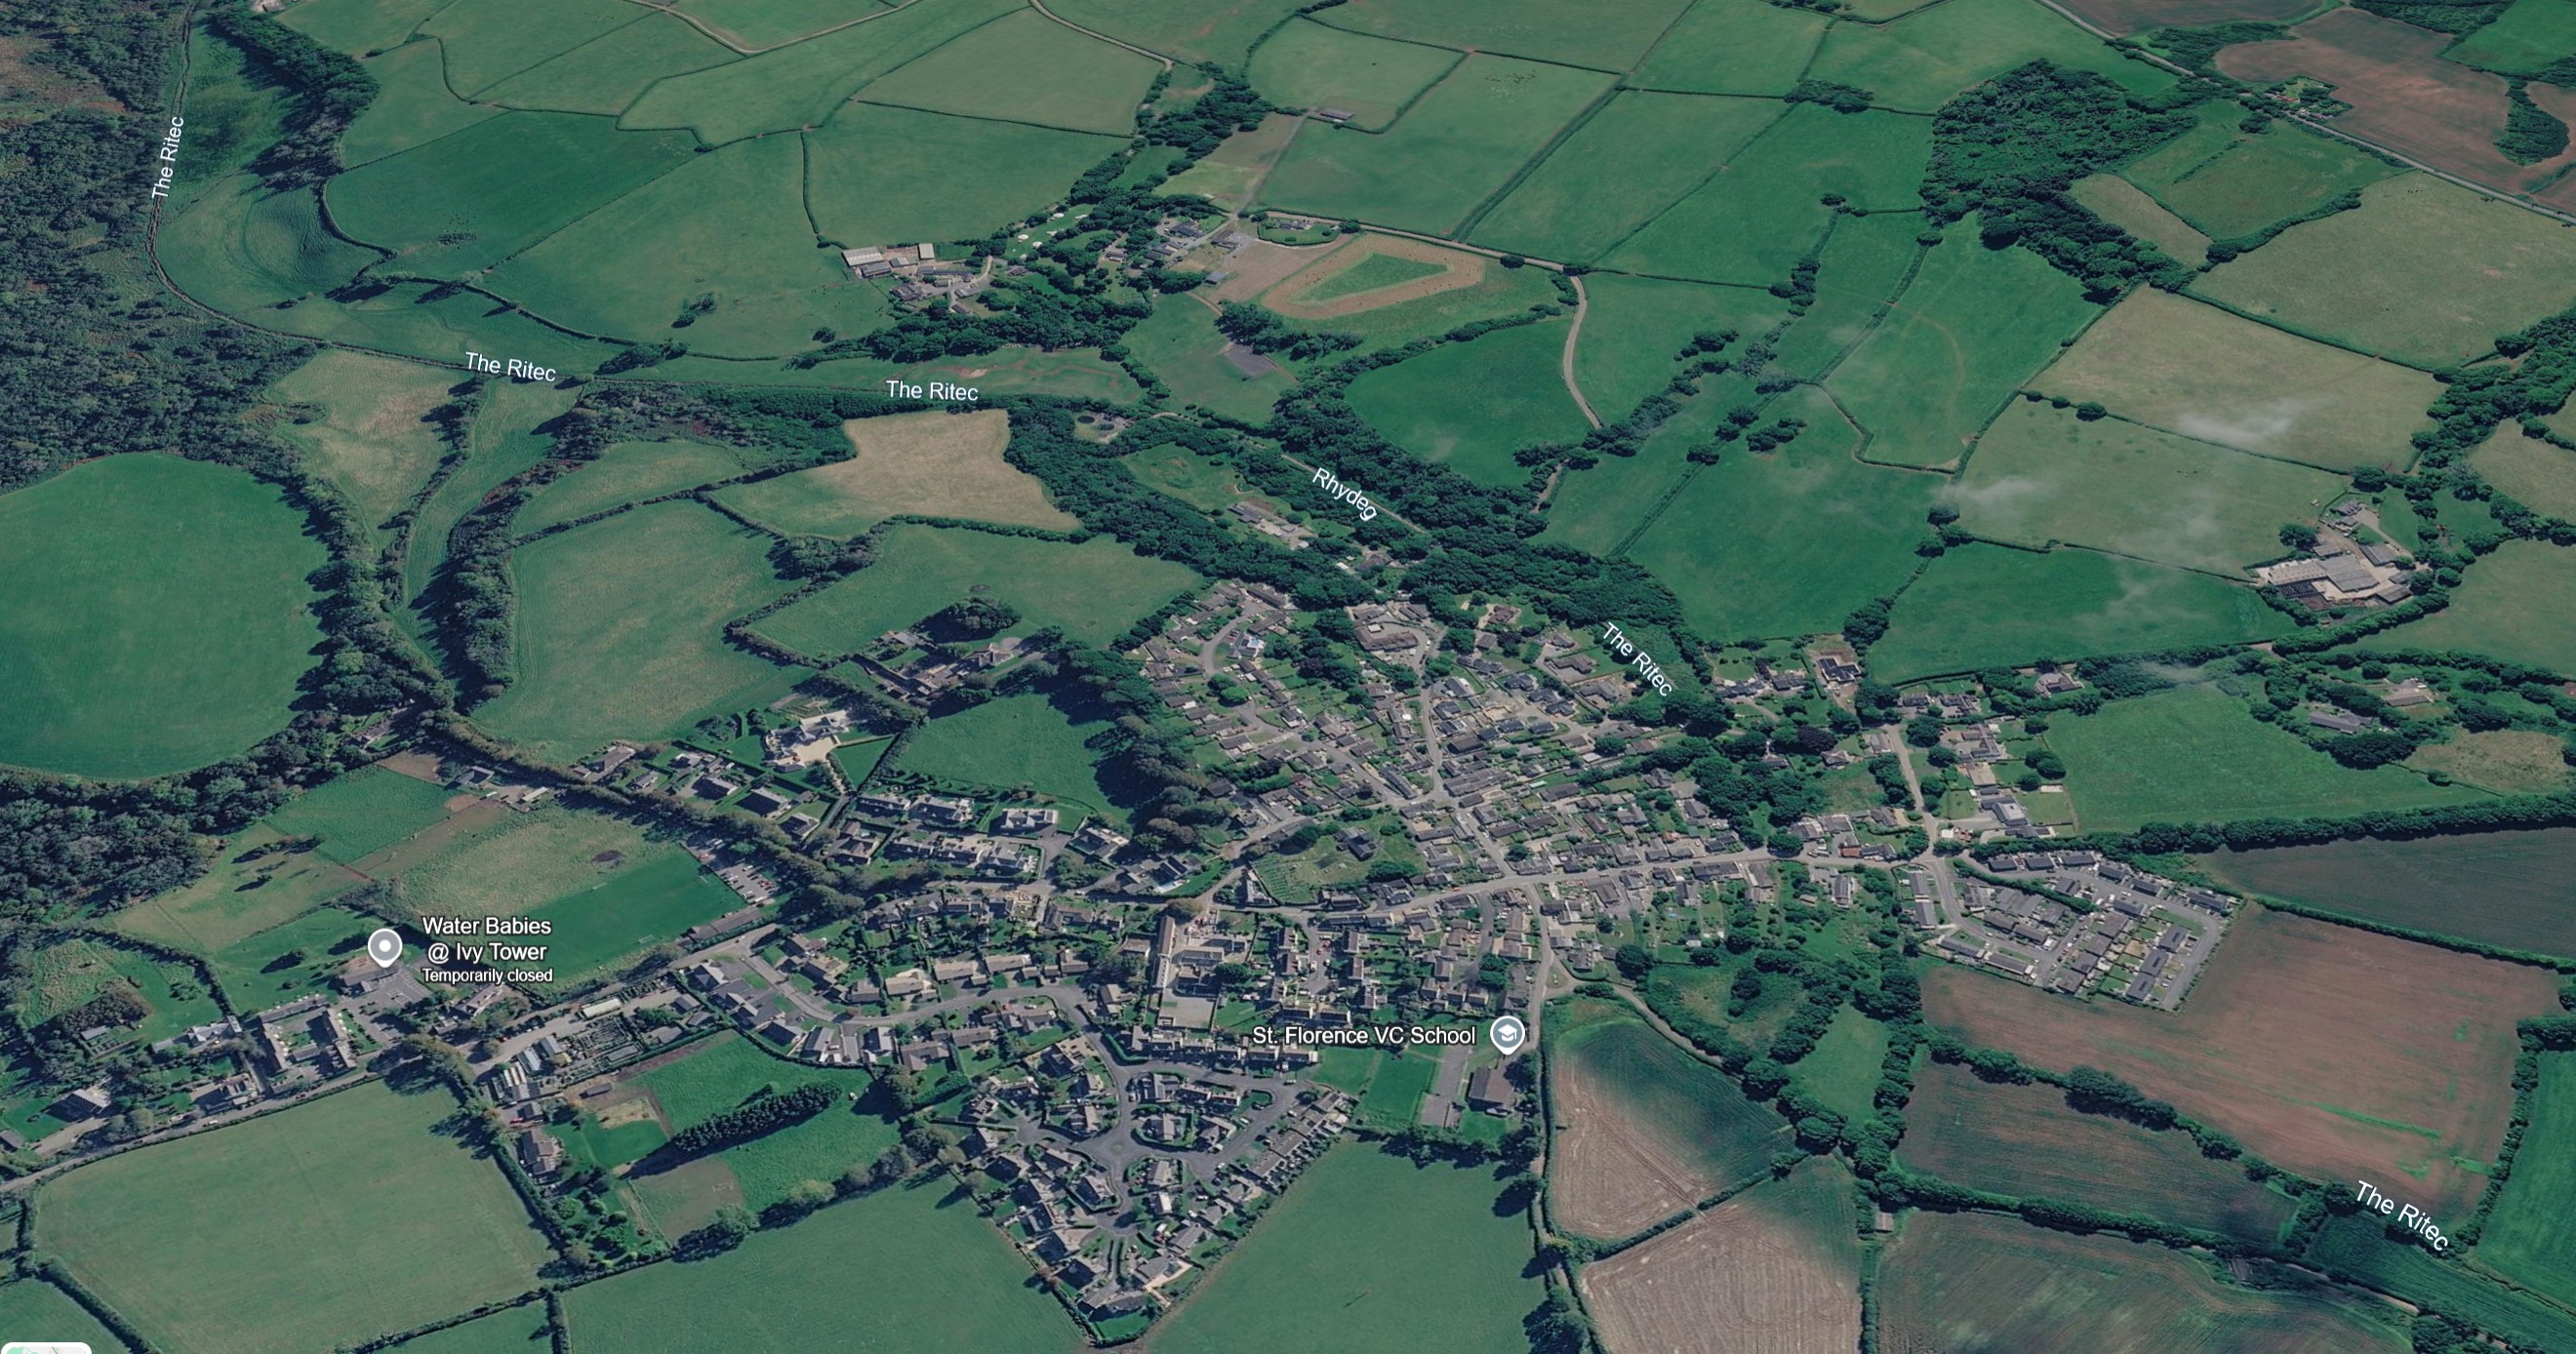
Source: found on
Google Earth
Google Earth Sept 2026
https://earth.google.com/web/search/st+florence+tenby/@51.67568916,-4.77624999,18.67767716a,430.92251646d,35y,127.32871103h,59.98917767t,0r/data=CiwiJgokCTiV-ZXpIzlAETiV-ZXpIznAGRRjttGF1UpAIQWMEmFIK0vAQgIIAToDCgEwQgIIAEoNCP___________wEQAA
Data Attribution: 7/13/2024
51°40'35.08"N 4°46'39.99"W 18 m
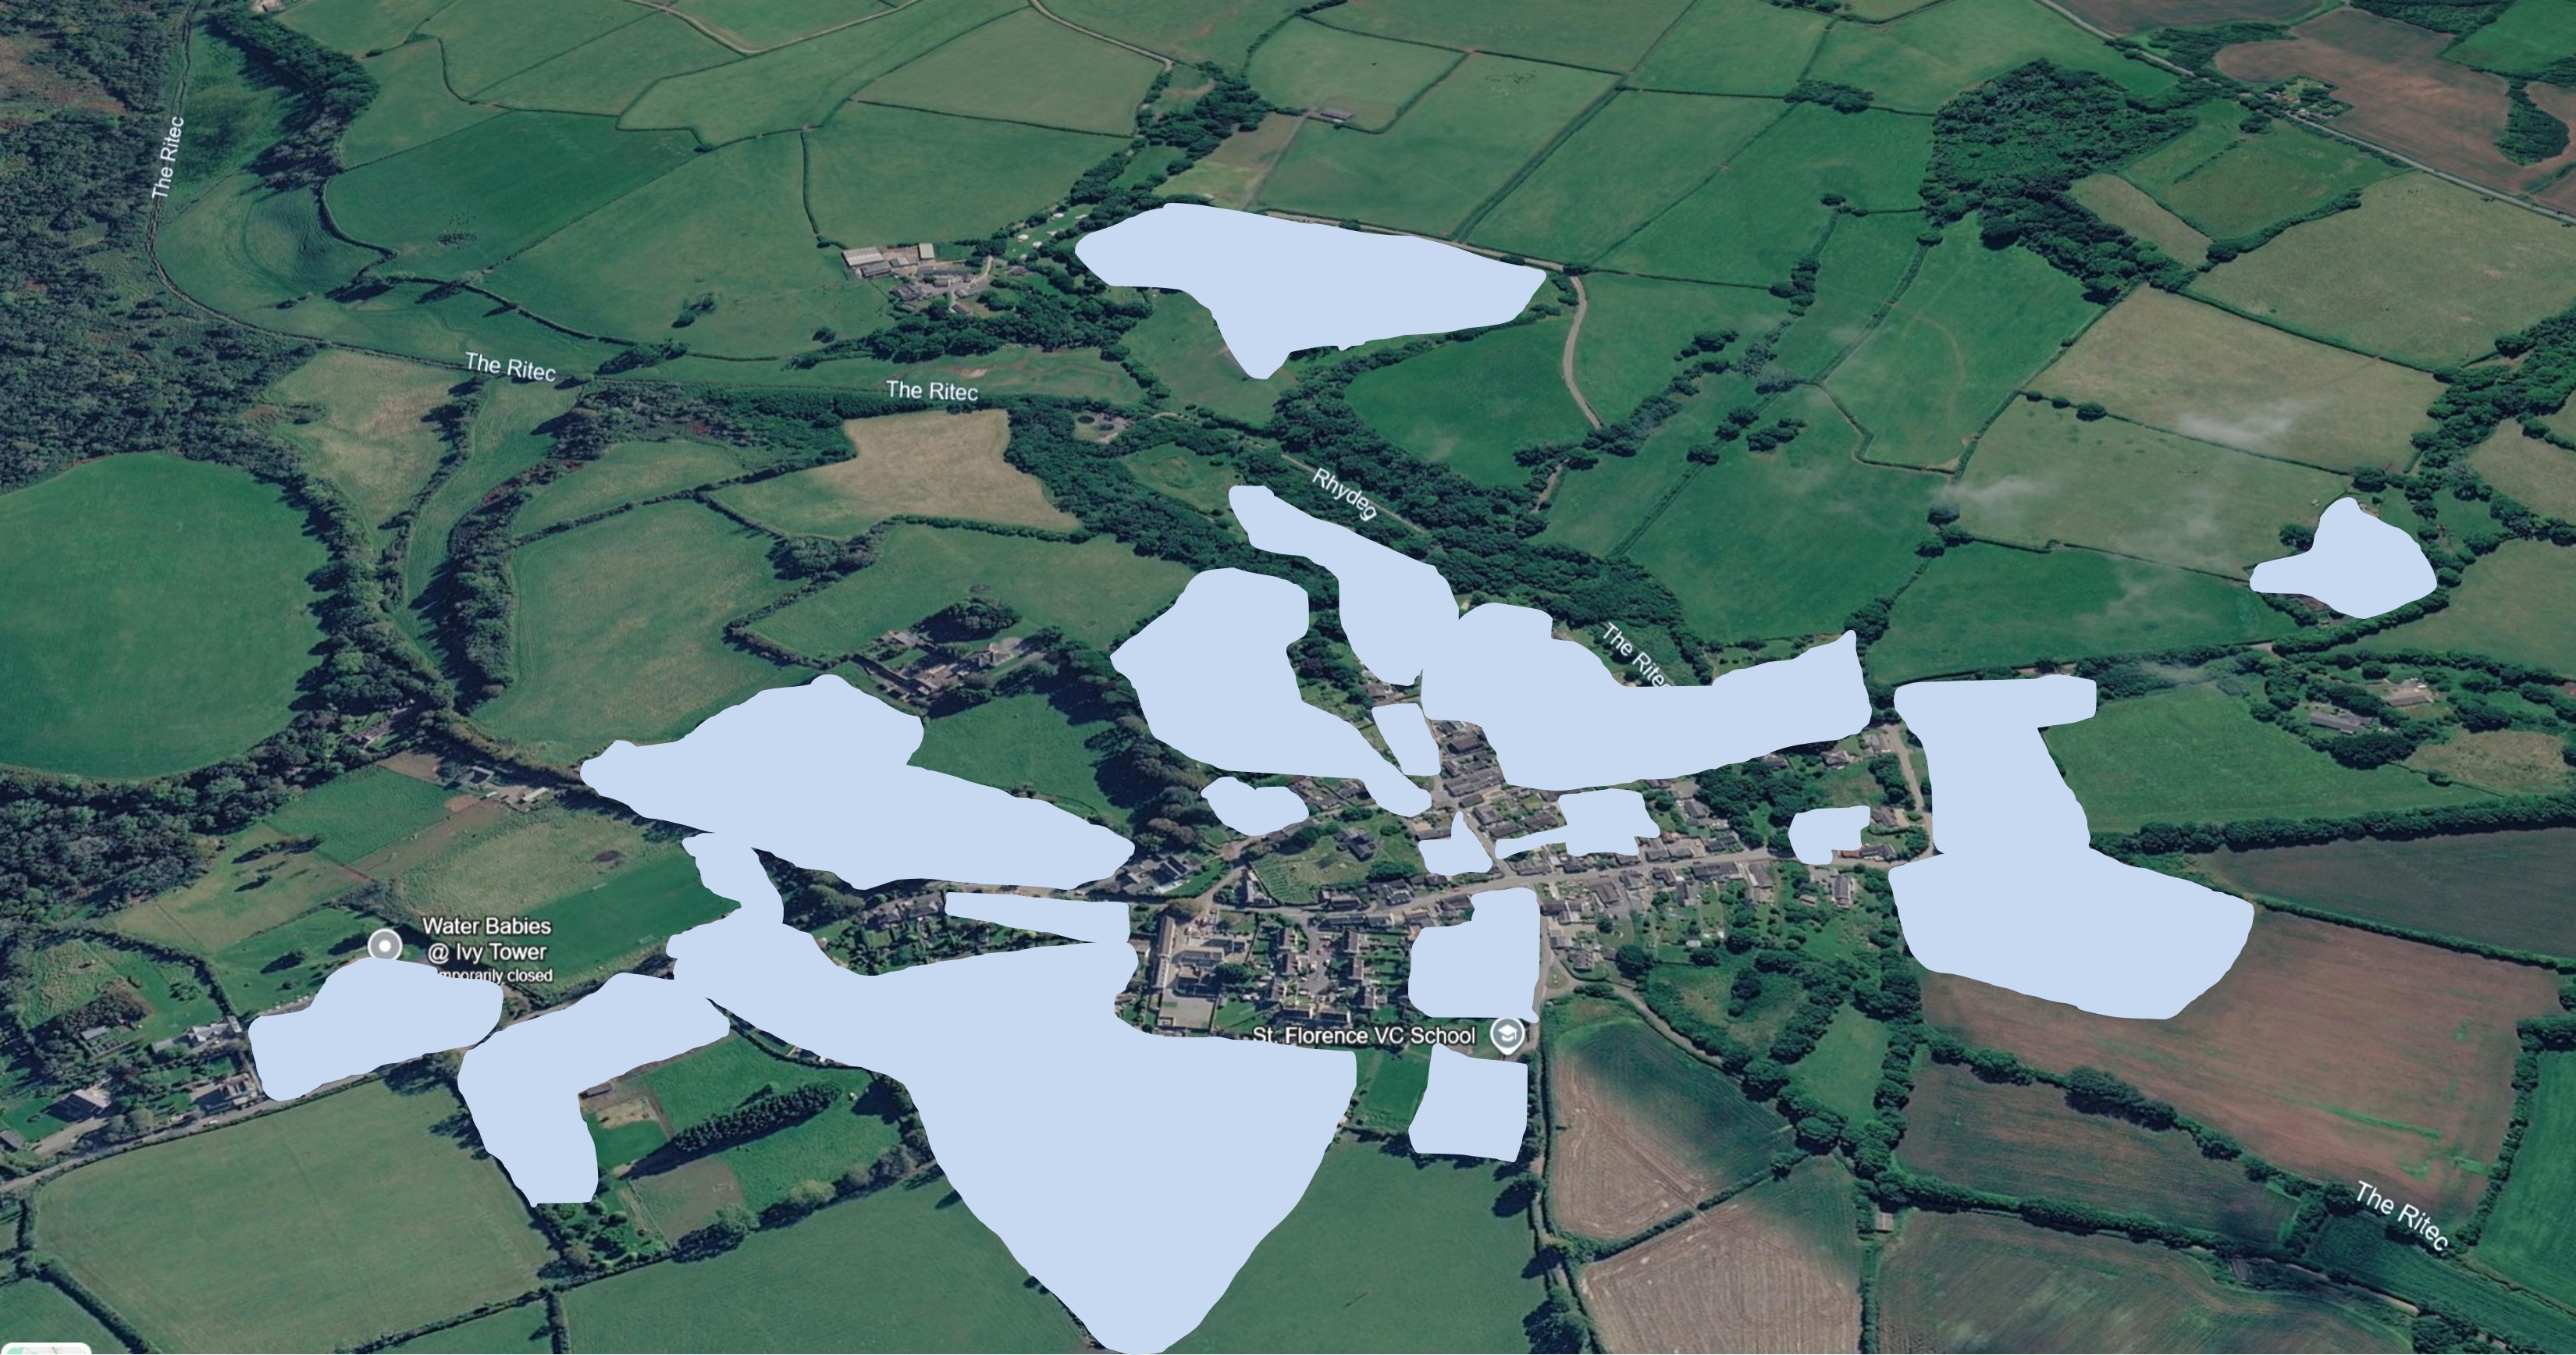
Source: found on
Google Earth
Google Earth Sept 2026
The same image as the previous one, except the area that have changed significantly from
~1965 are painted out.
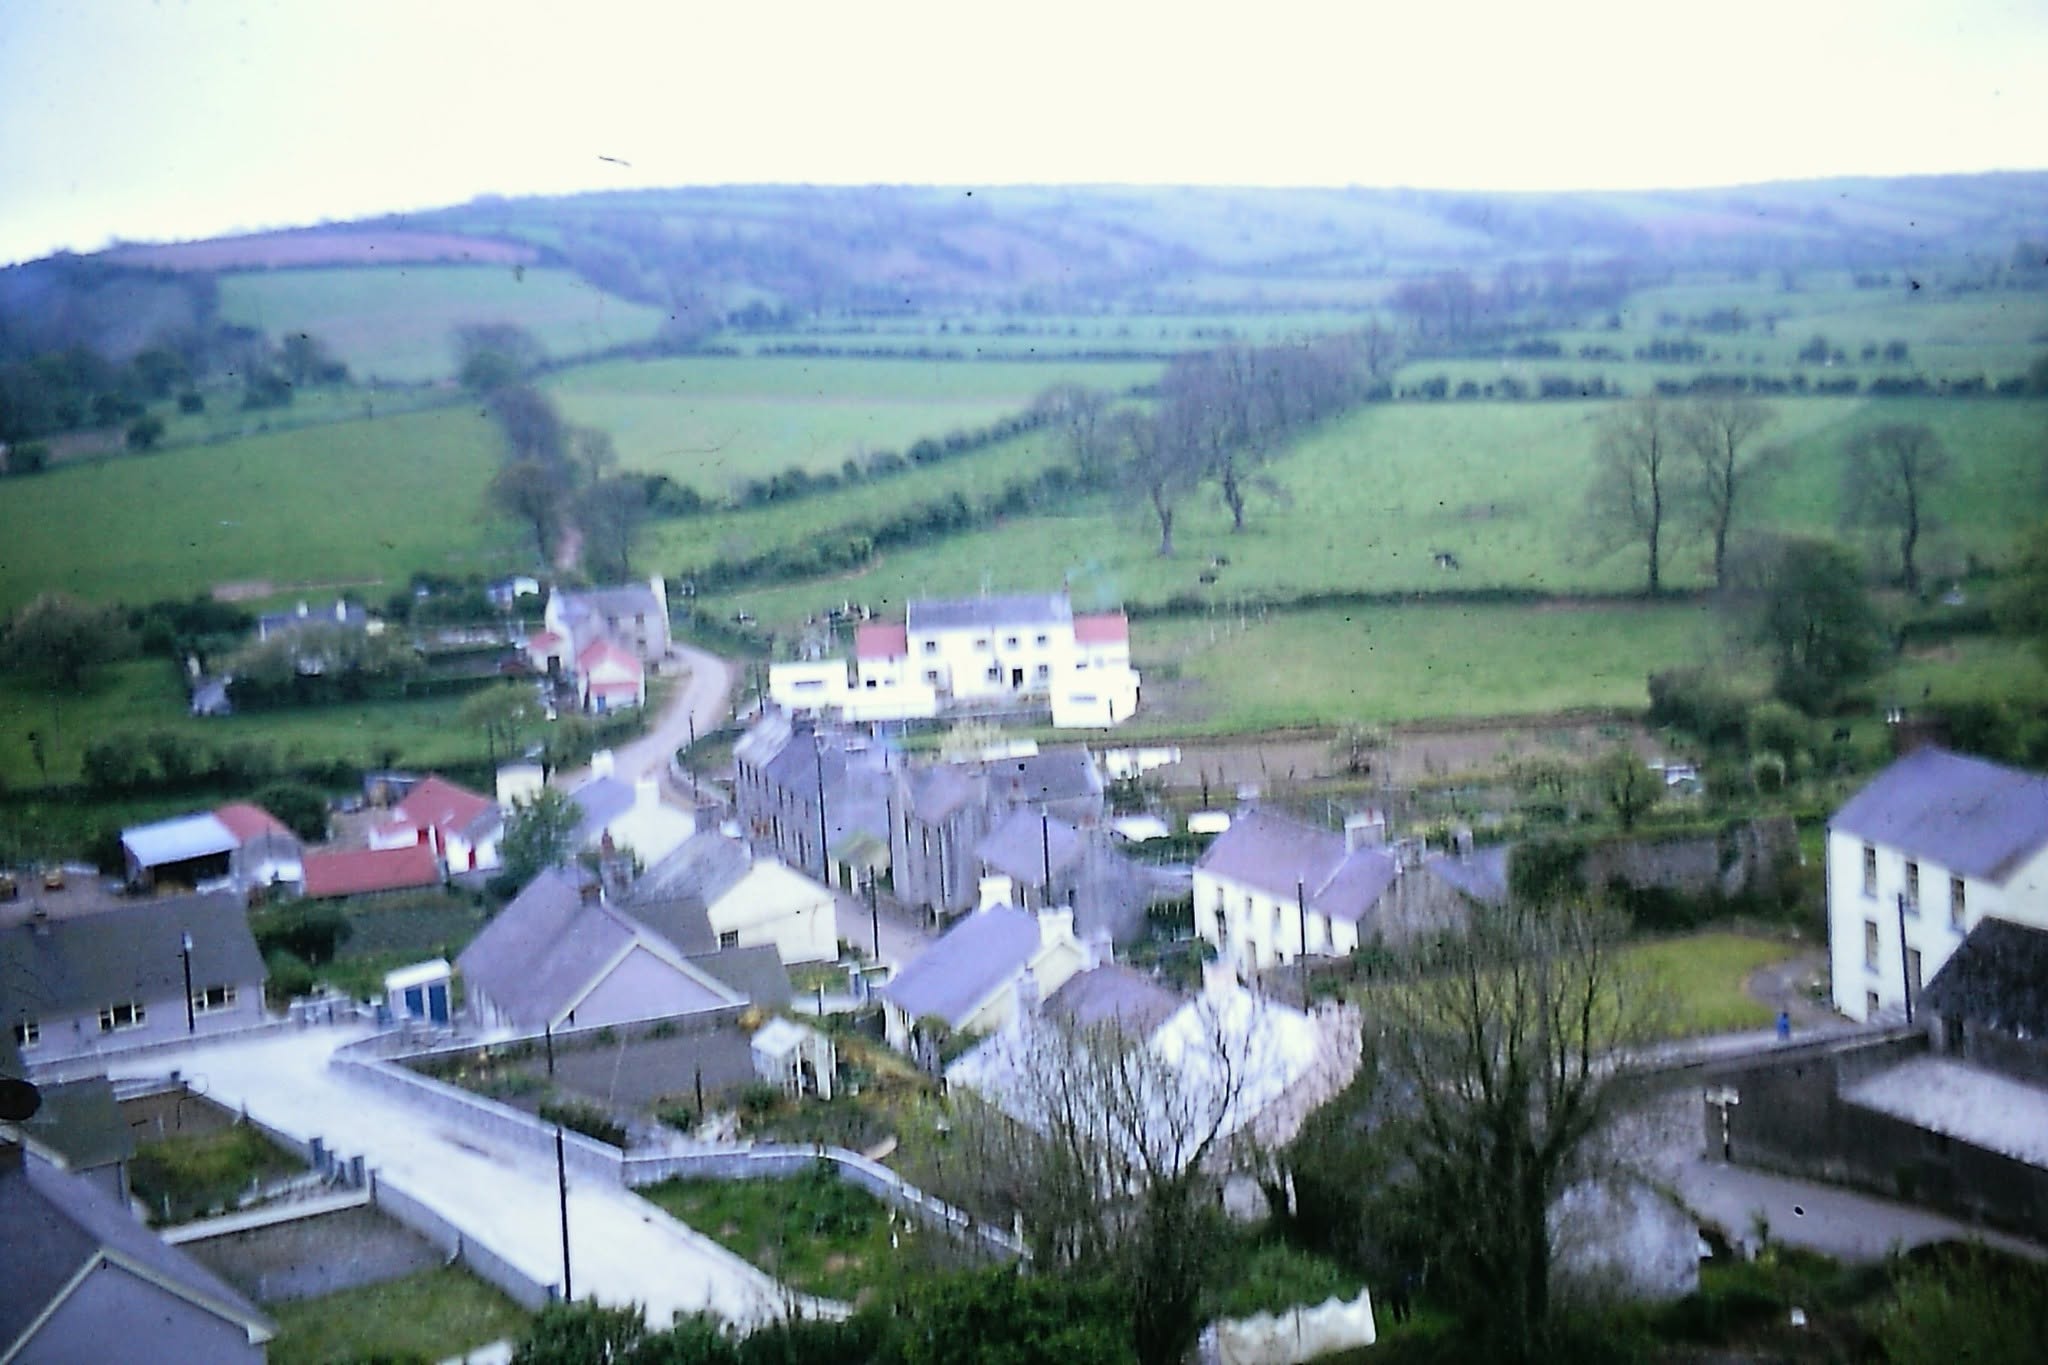
Source: found on
Facebook: Old St. Florence and Surrounding
Church Tower view towards Bumblers
The picture is dominated by the Ridgeway View street.
The wide and long brown garden with an ancient apple tree in the middle, at the back of the Ark with the washing hanging on a line
The little shed/garage, between 1 Morgans Terrace and Mrs. Knights house, where Mr. Vincent Hodge kept his car.
The red roofed white sheds of Spring Gardens
I think that Dale Farm had passed on to the next generation of Hughes who renovated the original cottage.
Janine Hughes lived there, she is to be seen in the section about Mr. W.J.Henwood and his retirement present.
When time permits I will expand on this.
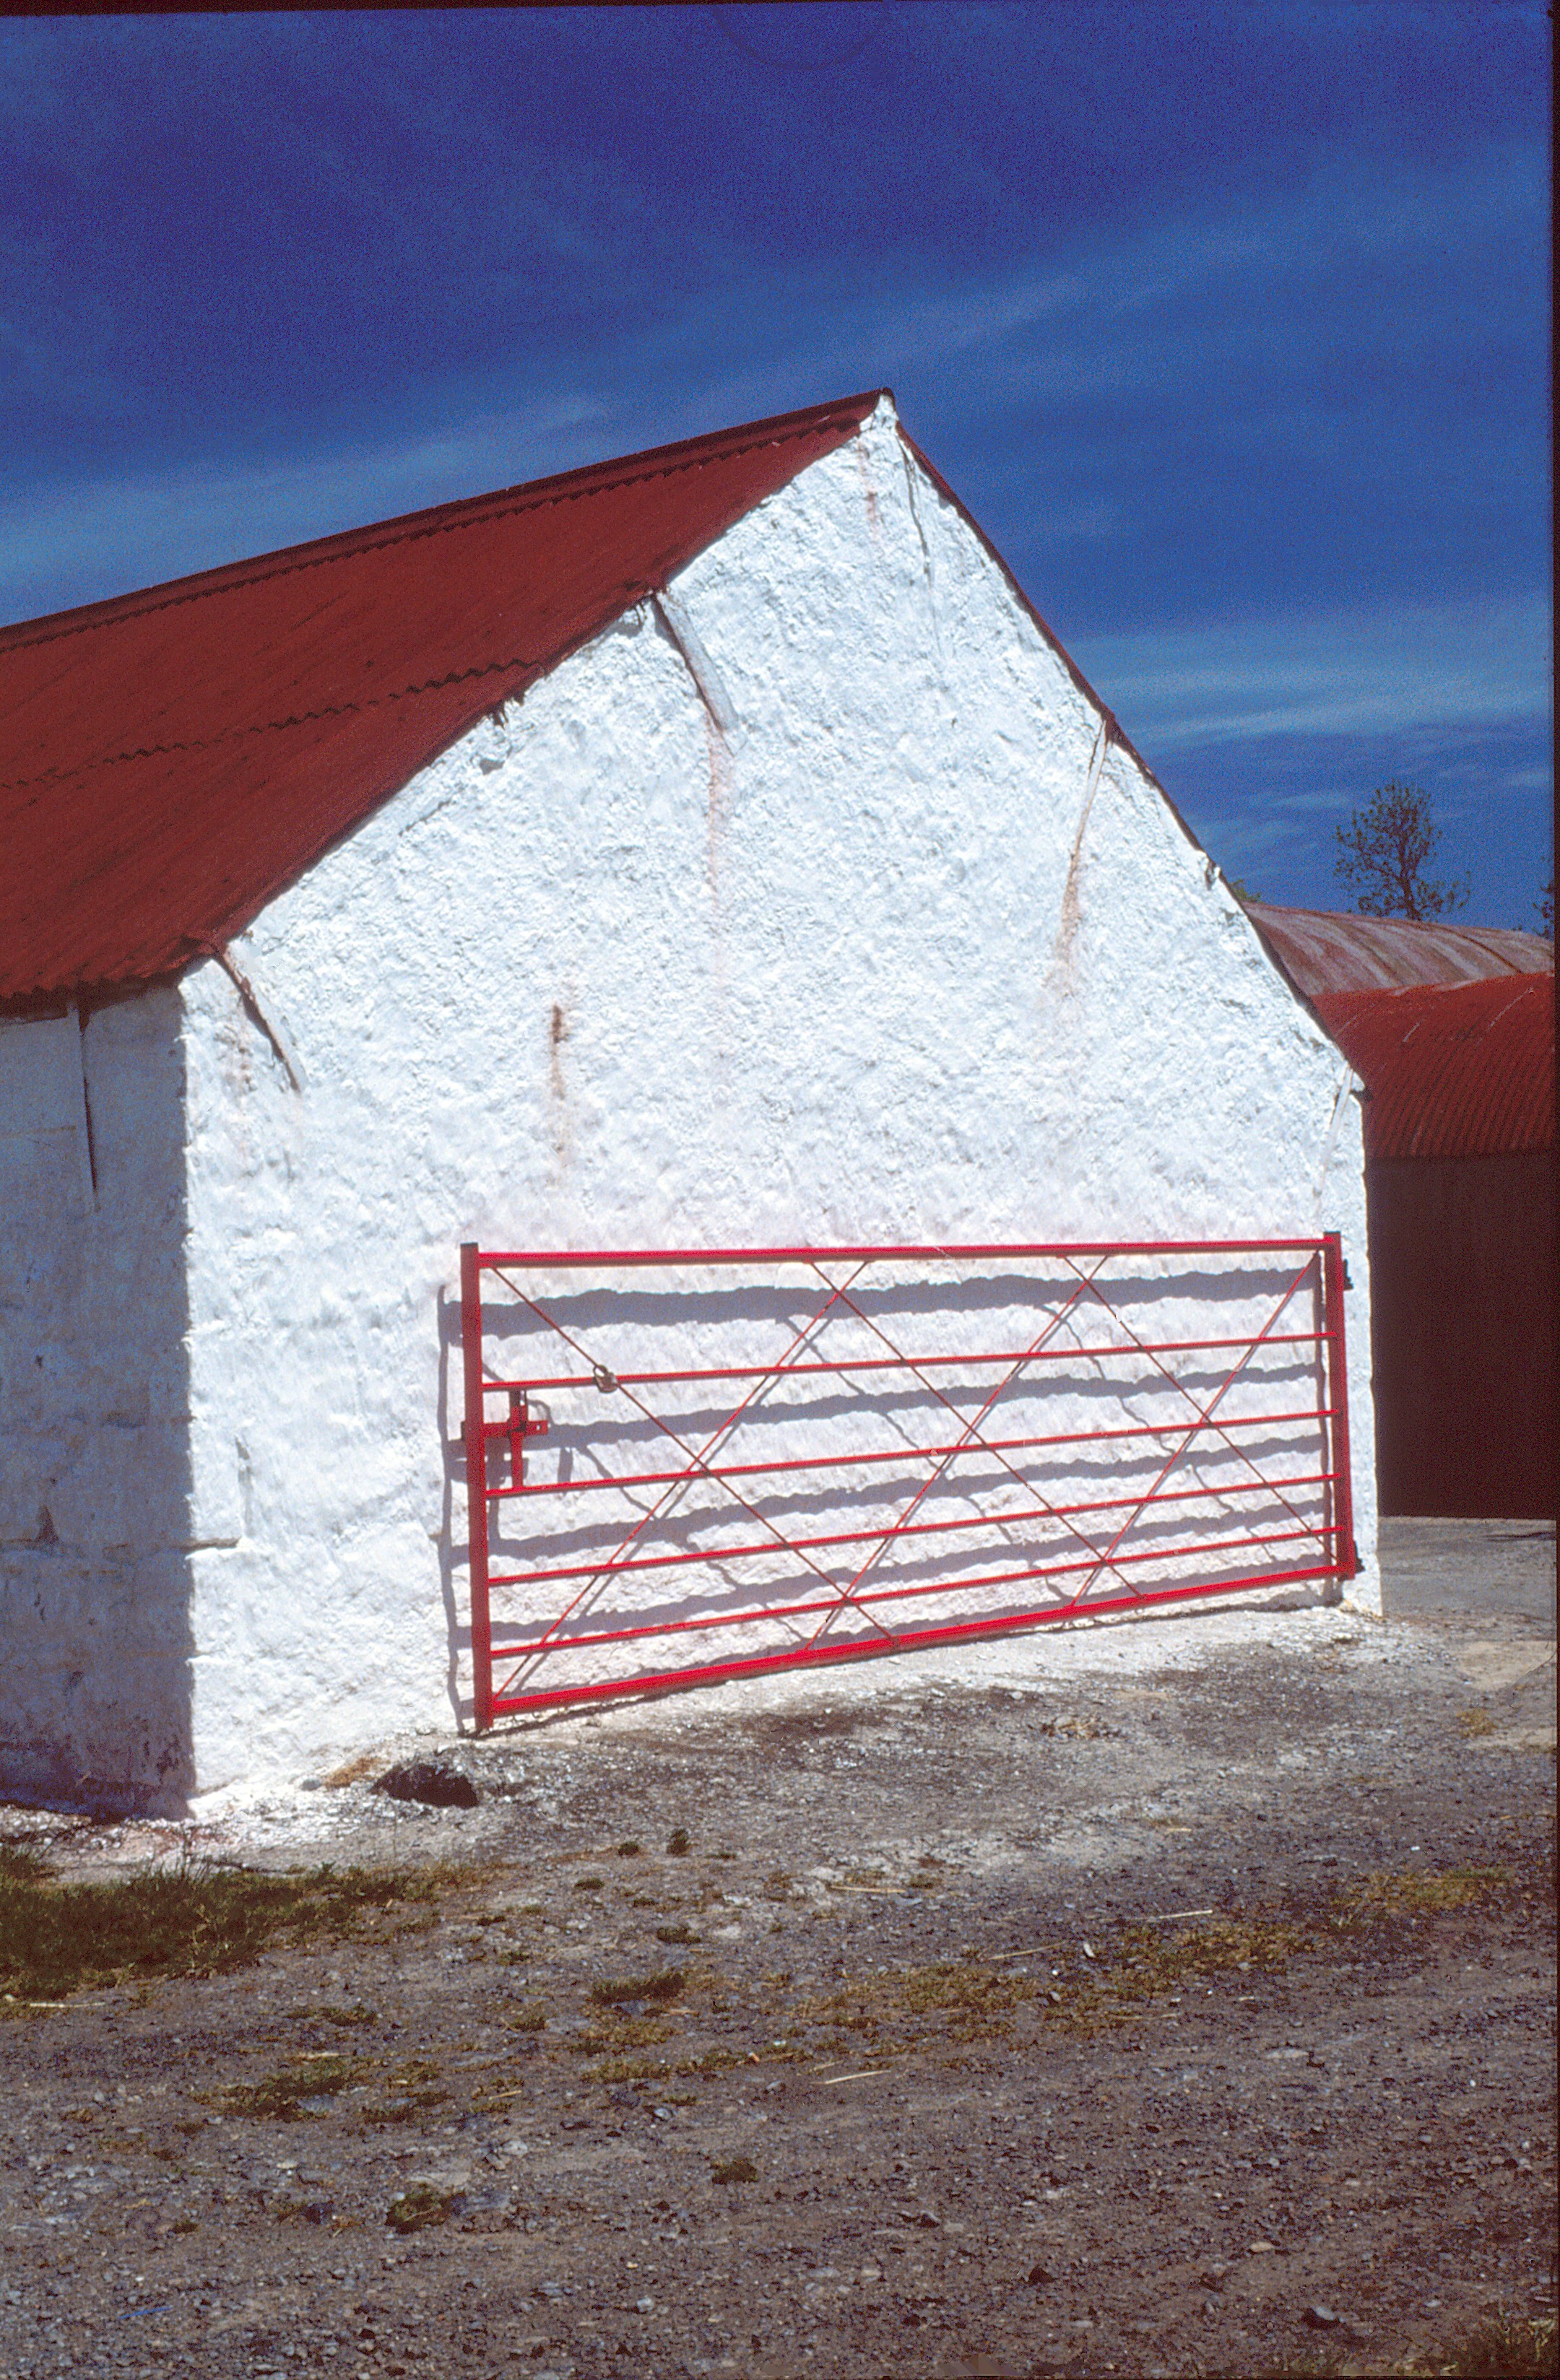
Source: George Salisbury
The red roofed white sheds of Spring Gardens
Back To Top↑
Church
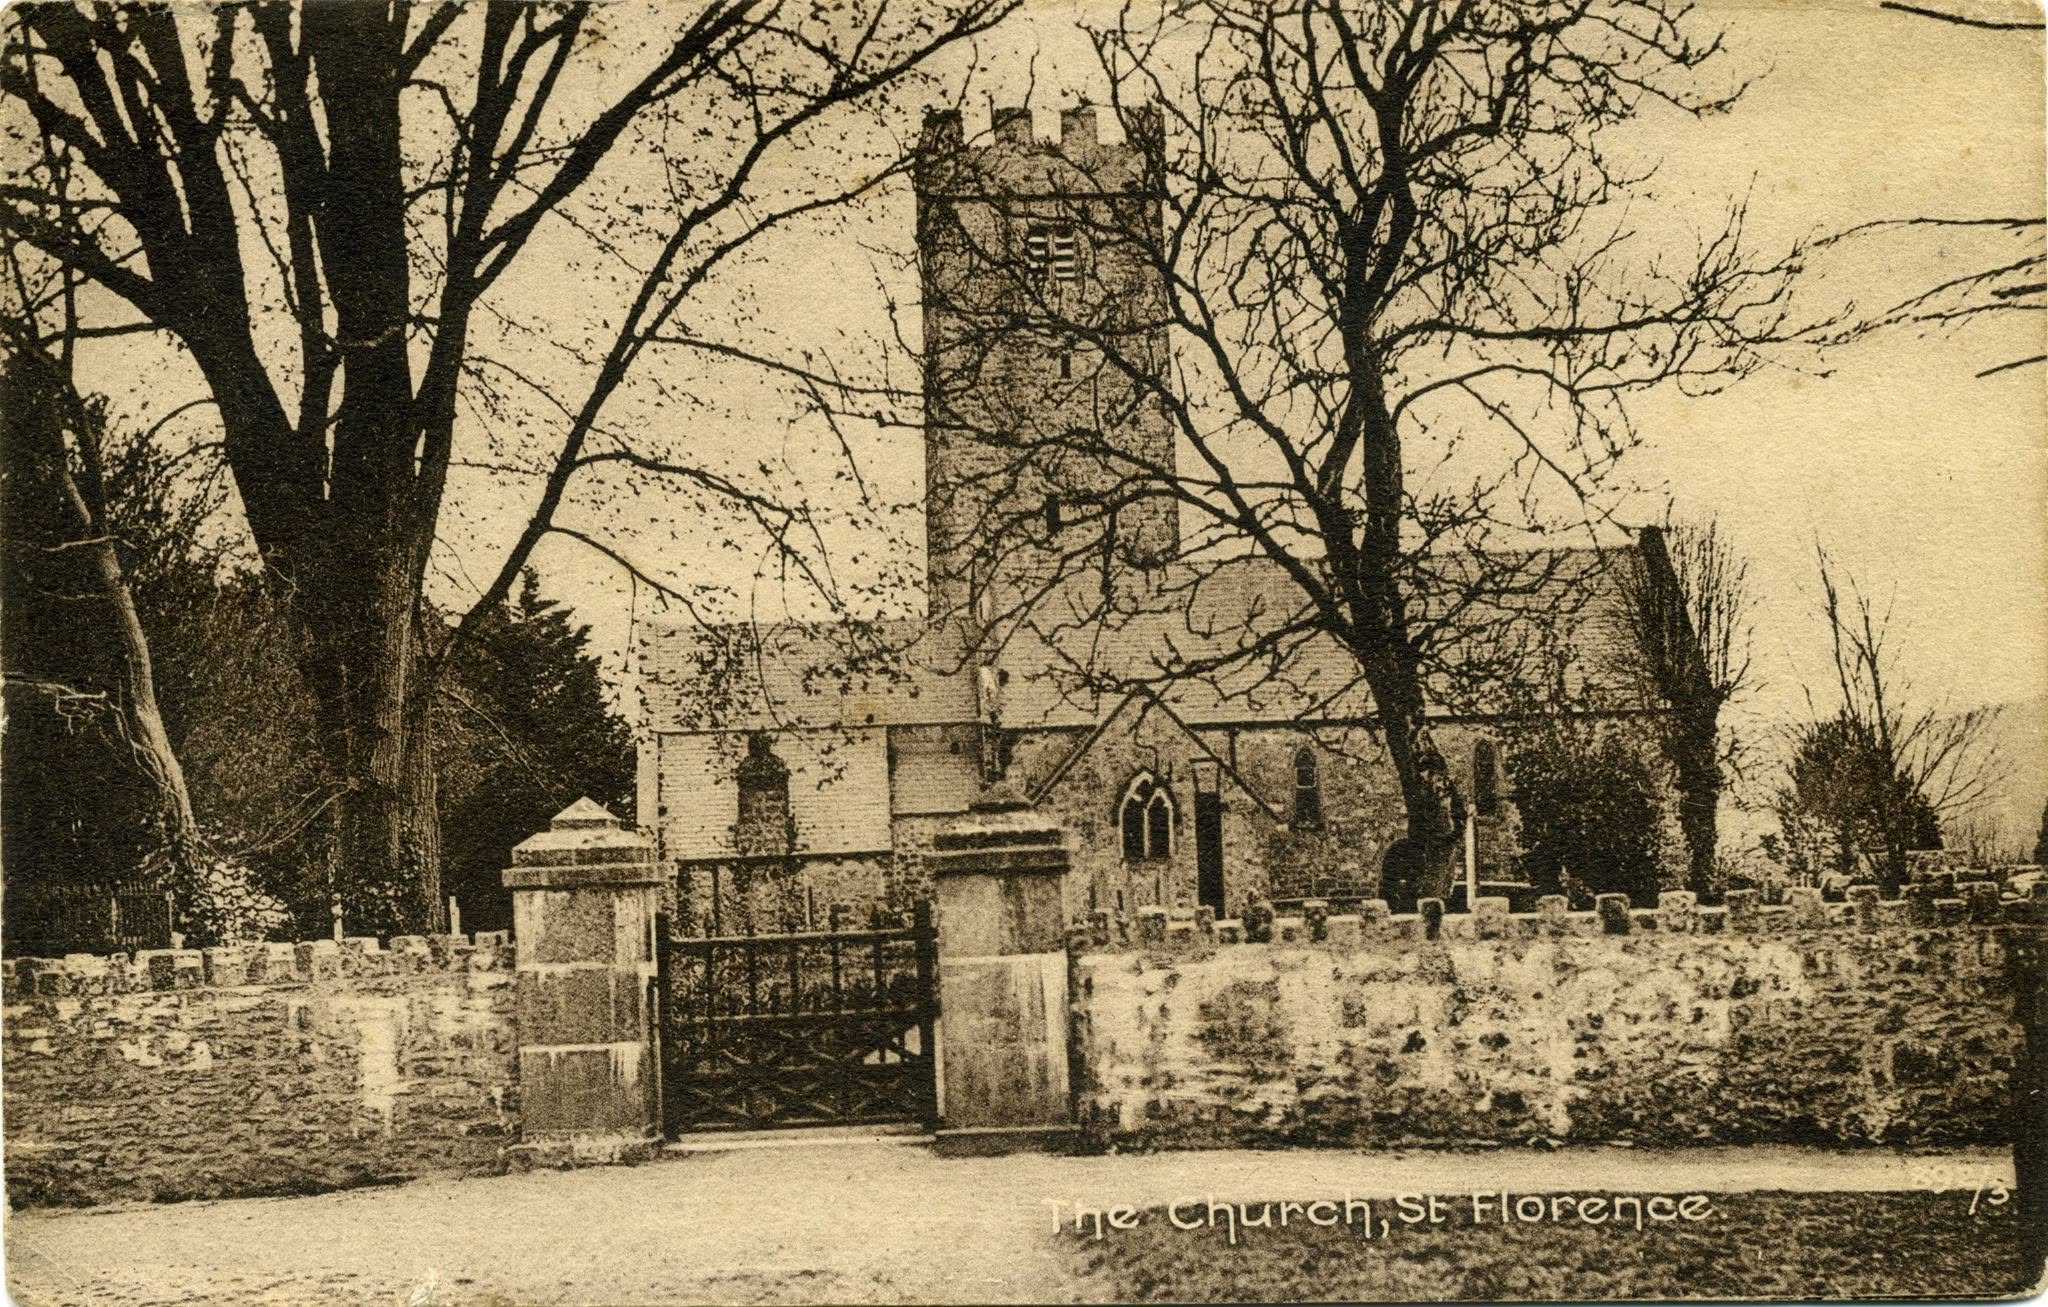
Source: found on
Facebook:Tenby through time
St Florence church
There is so much that could be said about the church, and indeed is said in various places online.
For now, until the less well documented places have been covered here, the Church will not be actively researched.
But if you have information that fits in to this section, then please submit it.
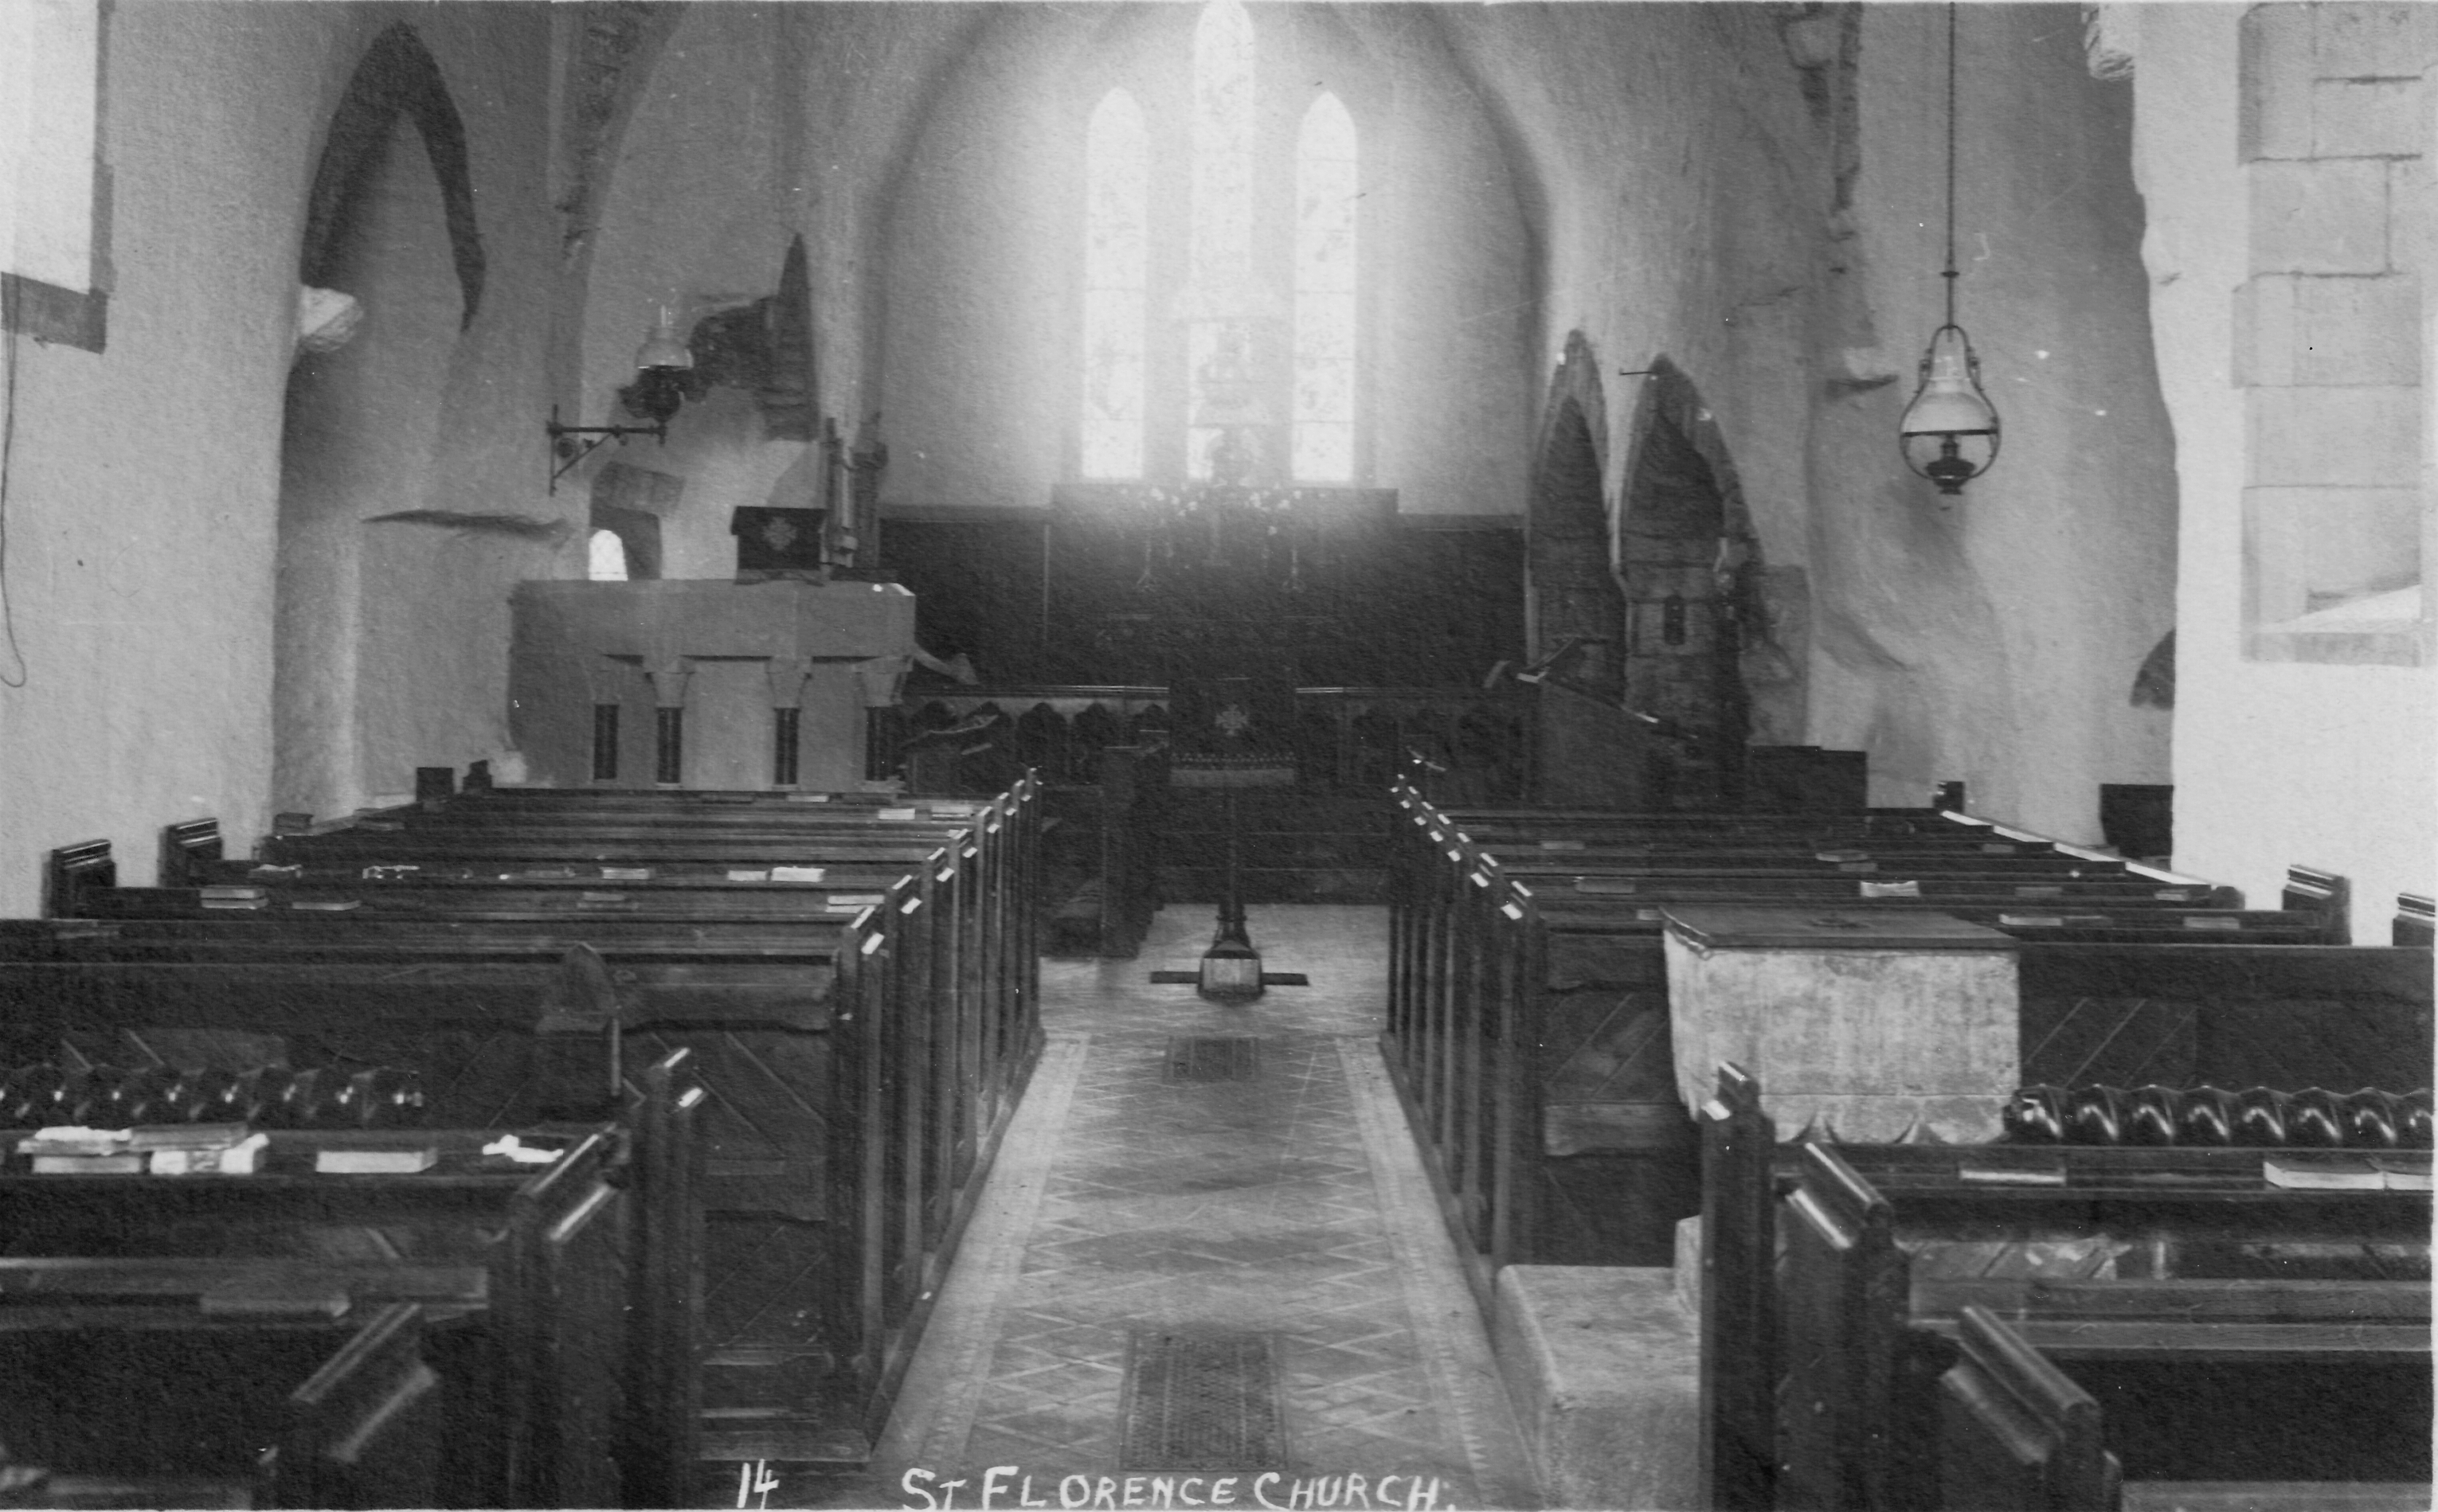
Source: A postcard from Squibbs Studio, probably in the Squibbs Archive but not yet digitised/online.
Church Interior
A postcard from Squibbs Studio, probably in the Squibbs Archive but not yet digitised/online.
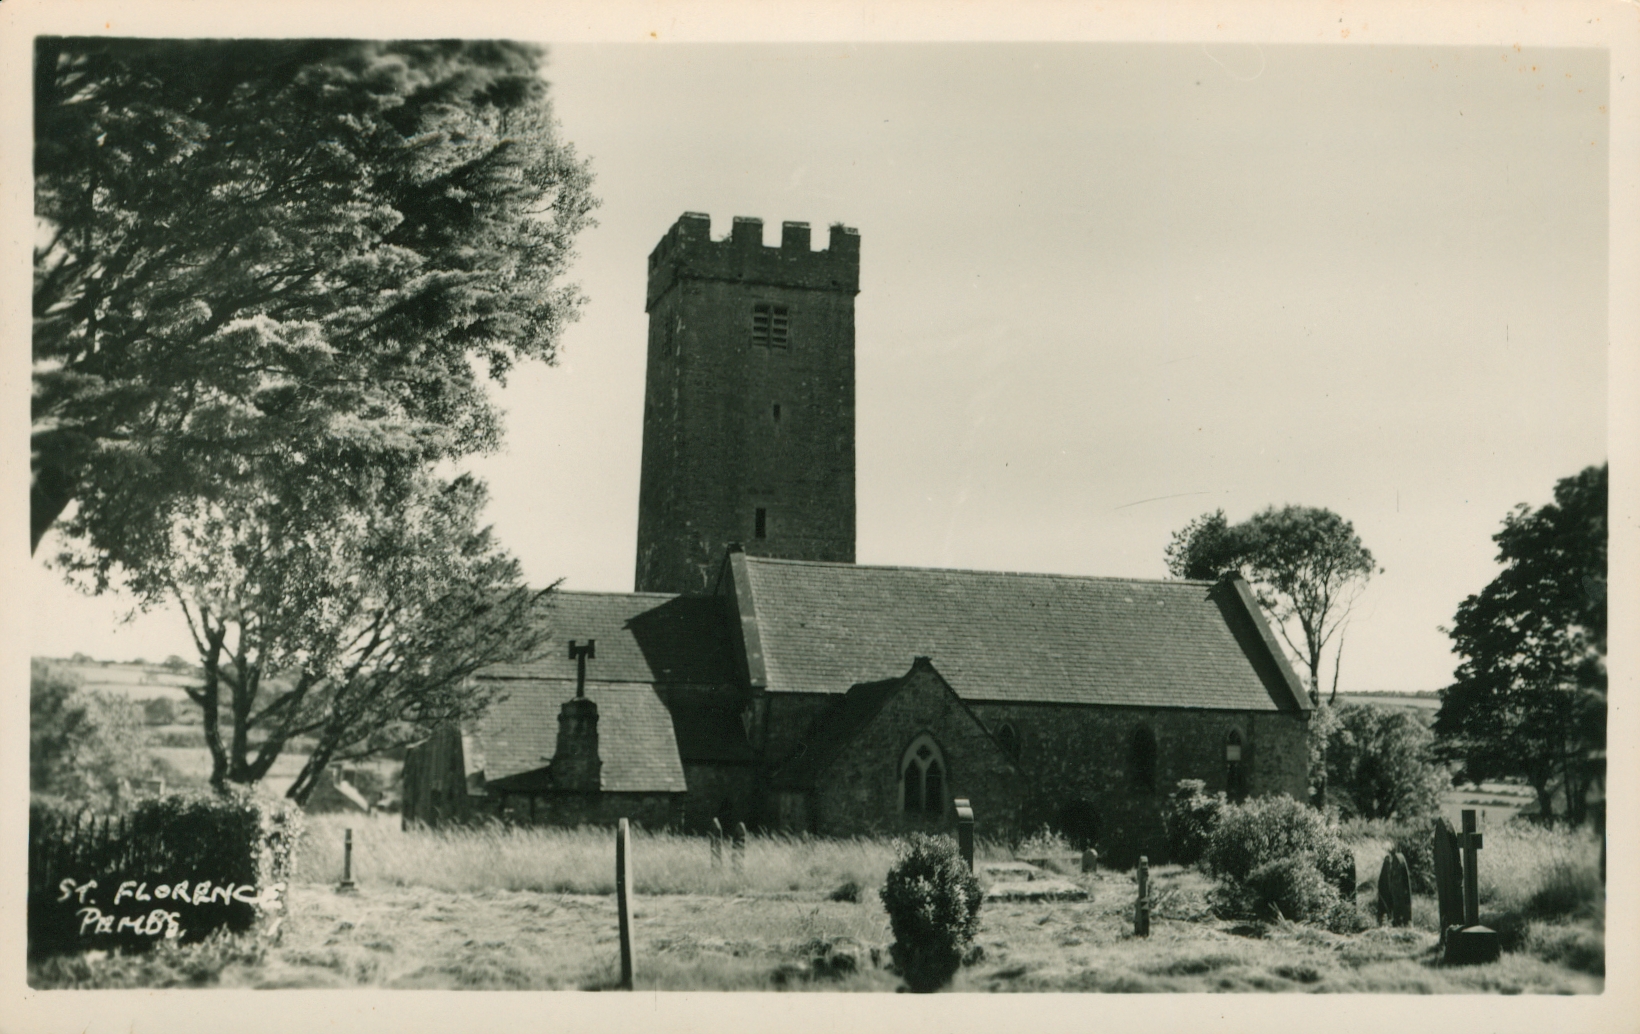
Source: ~1957 A postcard from Squibbs Studio, probably in the Squibbs Archive but not yet digitised/online.
Work in progress
~1957 A postcard from Squibbs Studio, probably in the Squibbs Archive but not yet digitised/online.
Back To Top↑
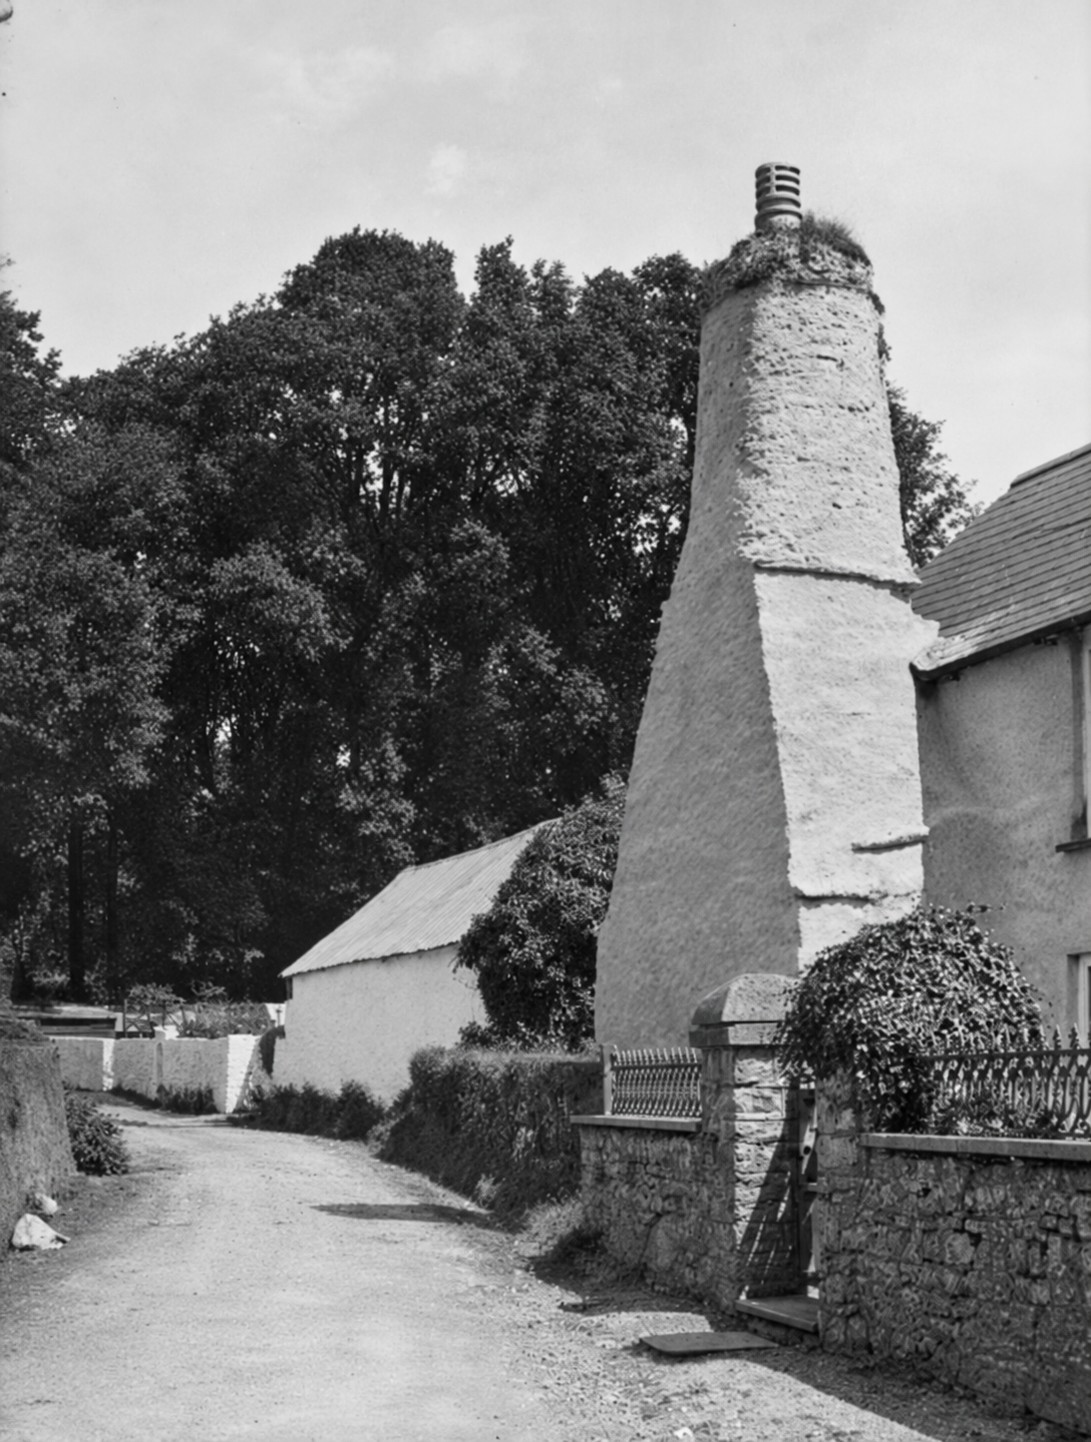
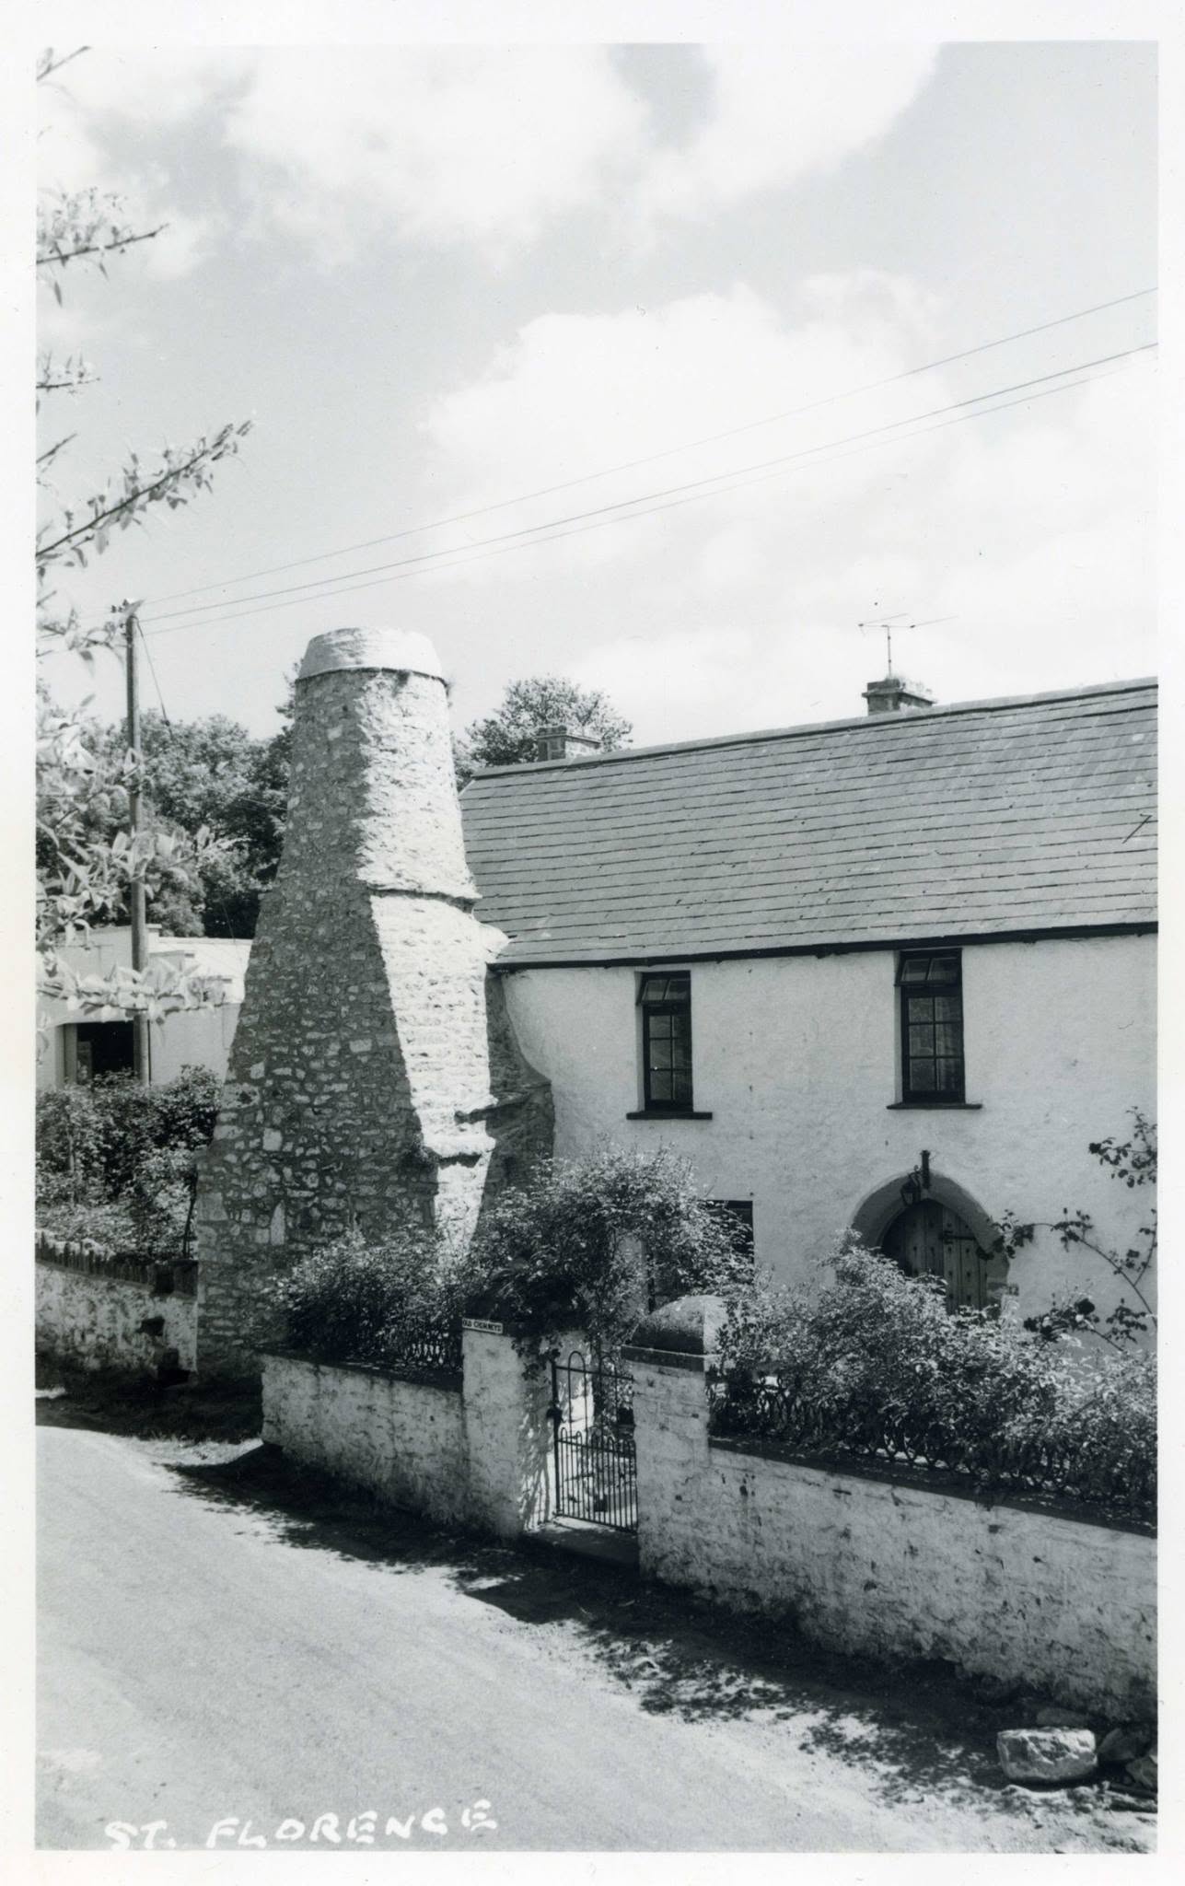
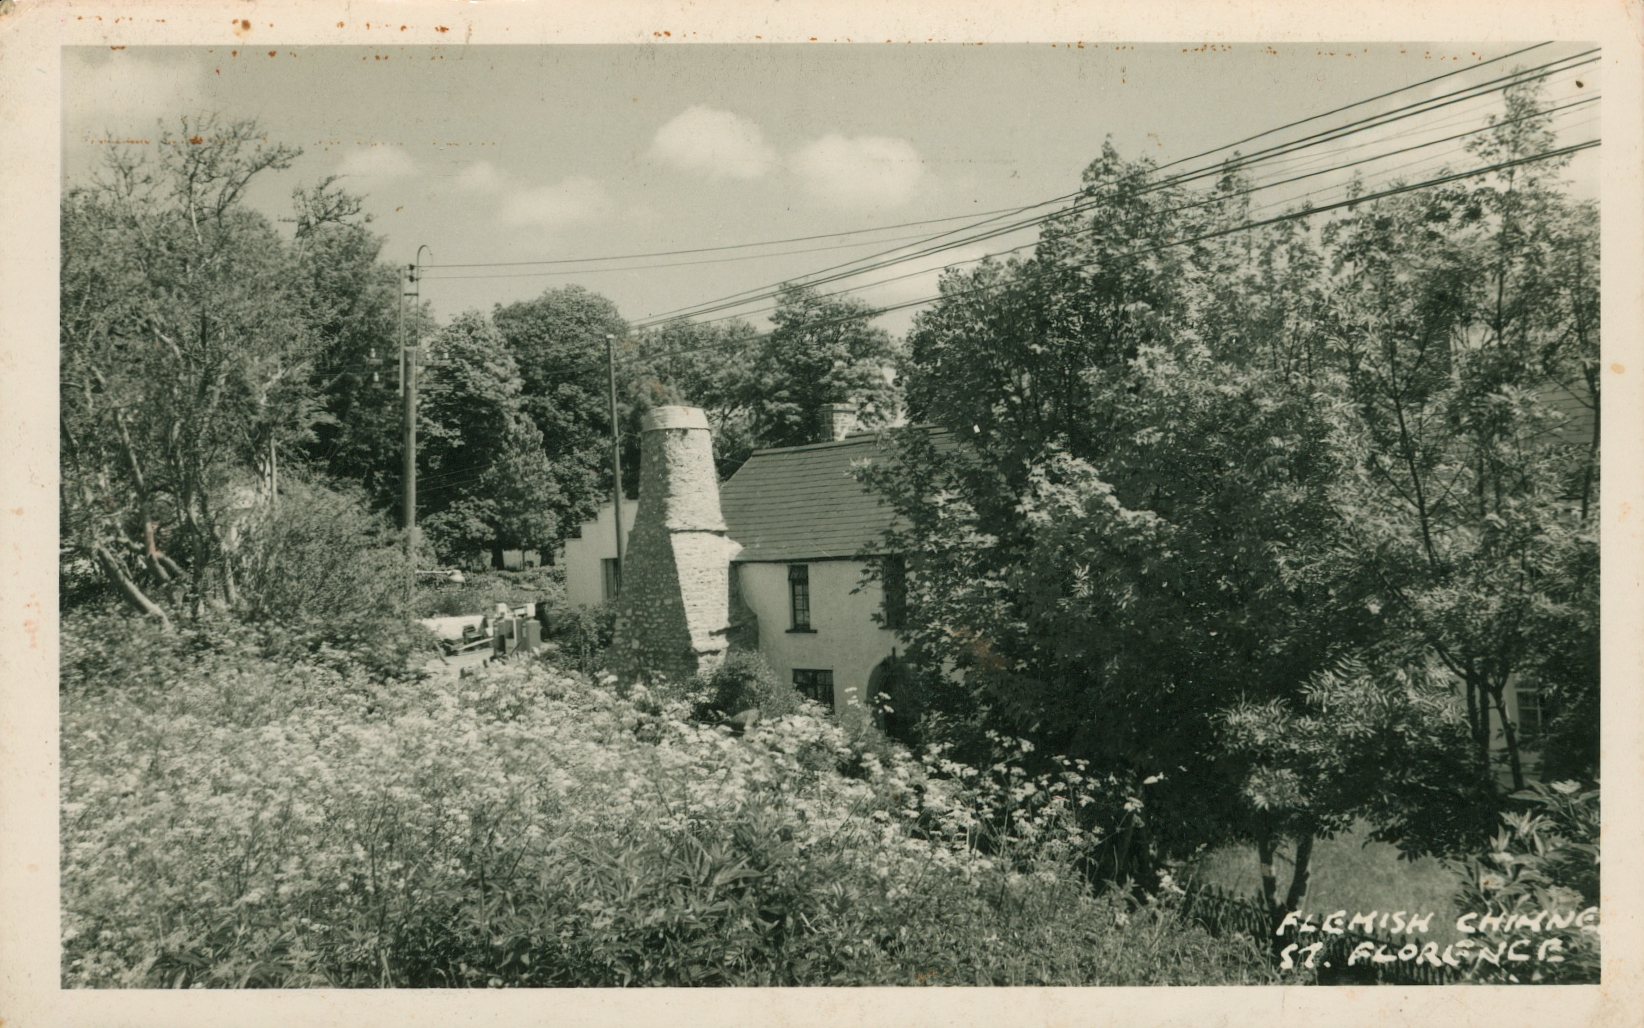
Flemish Chimney
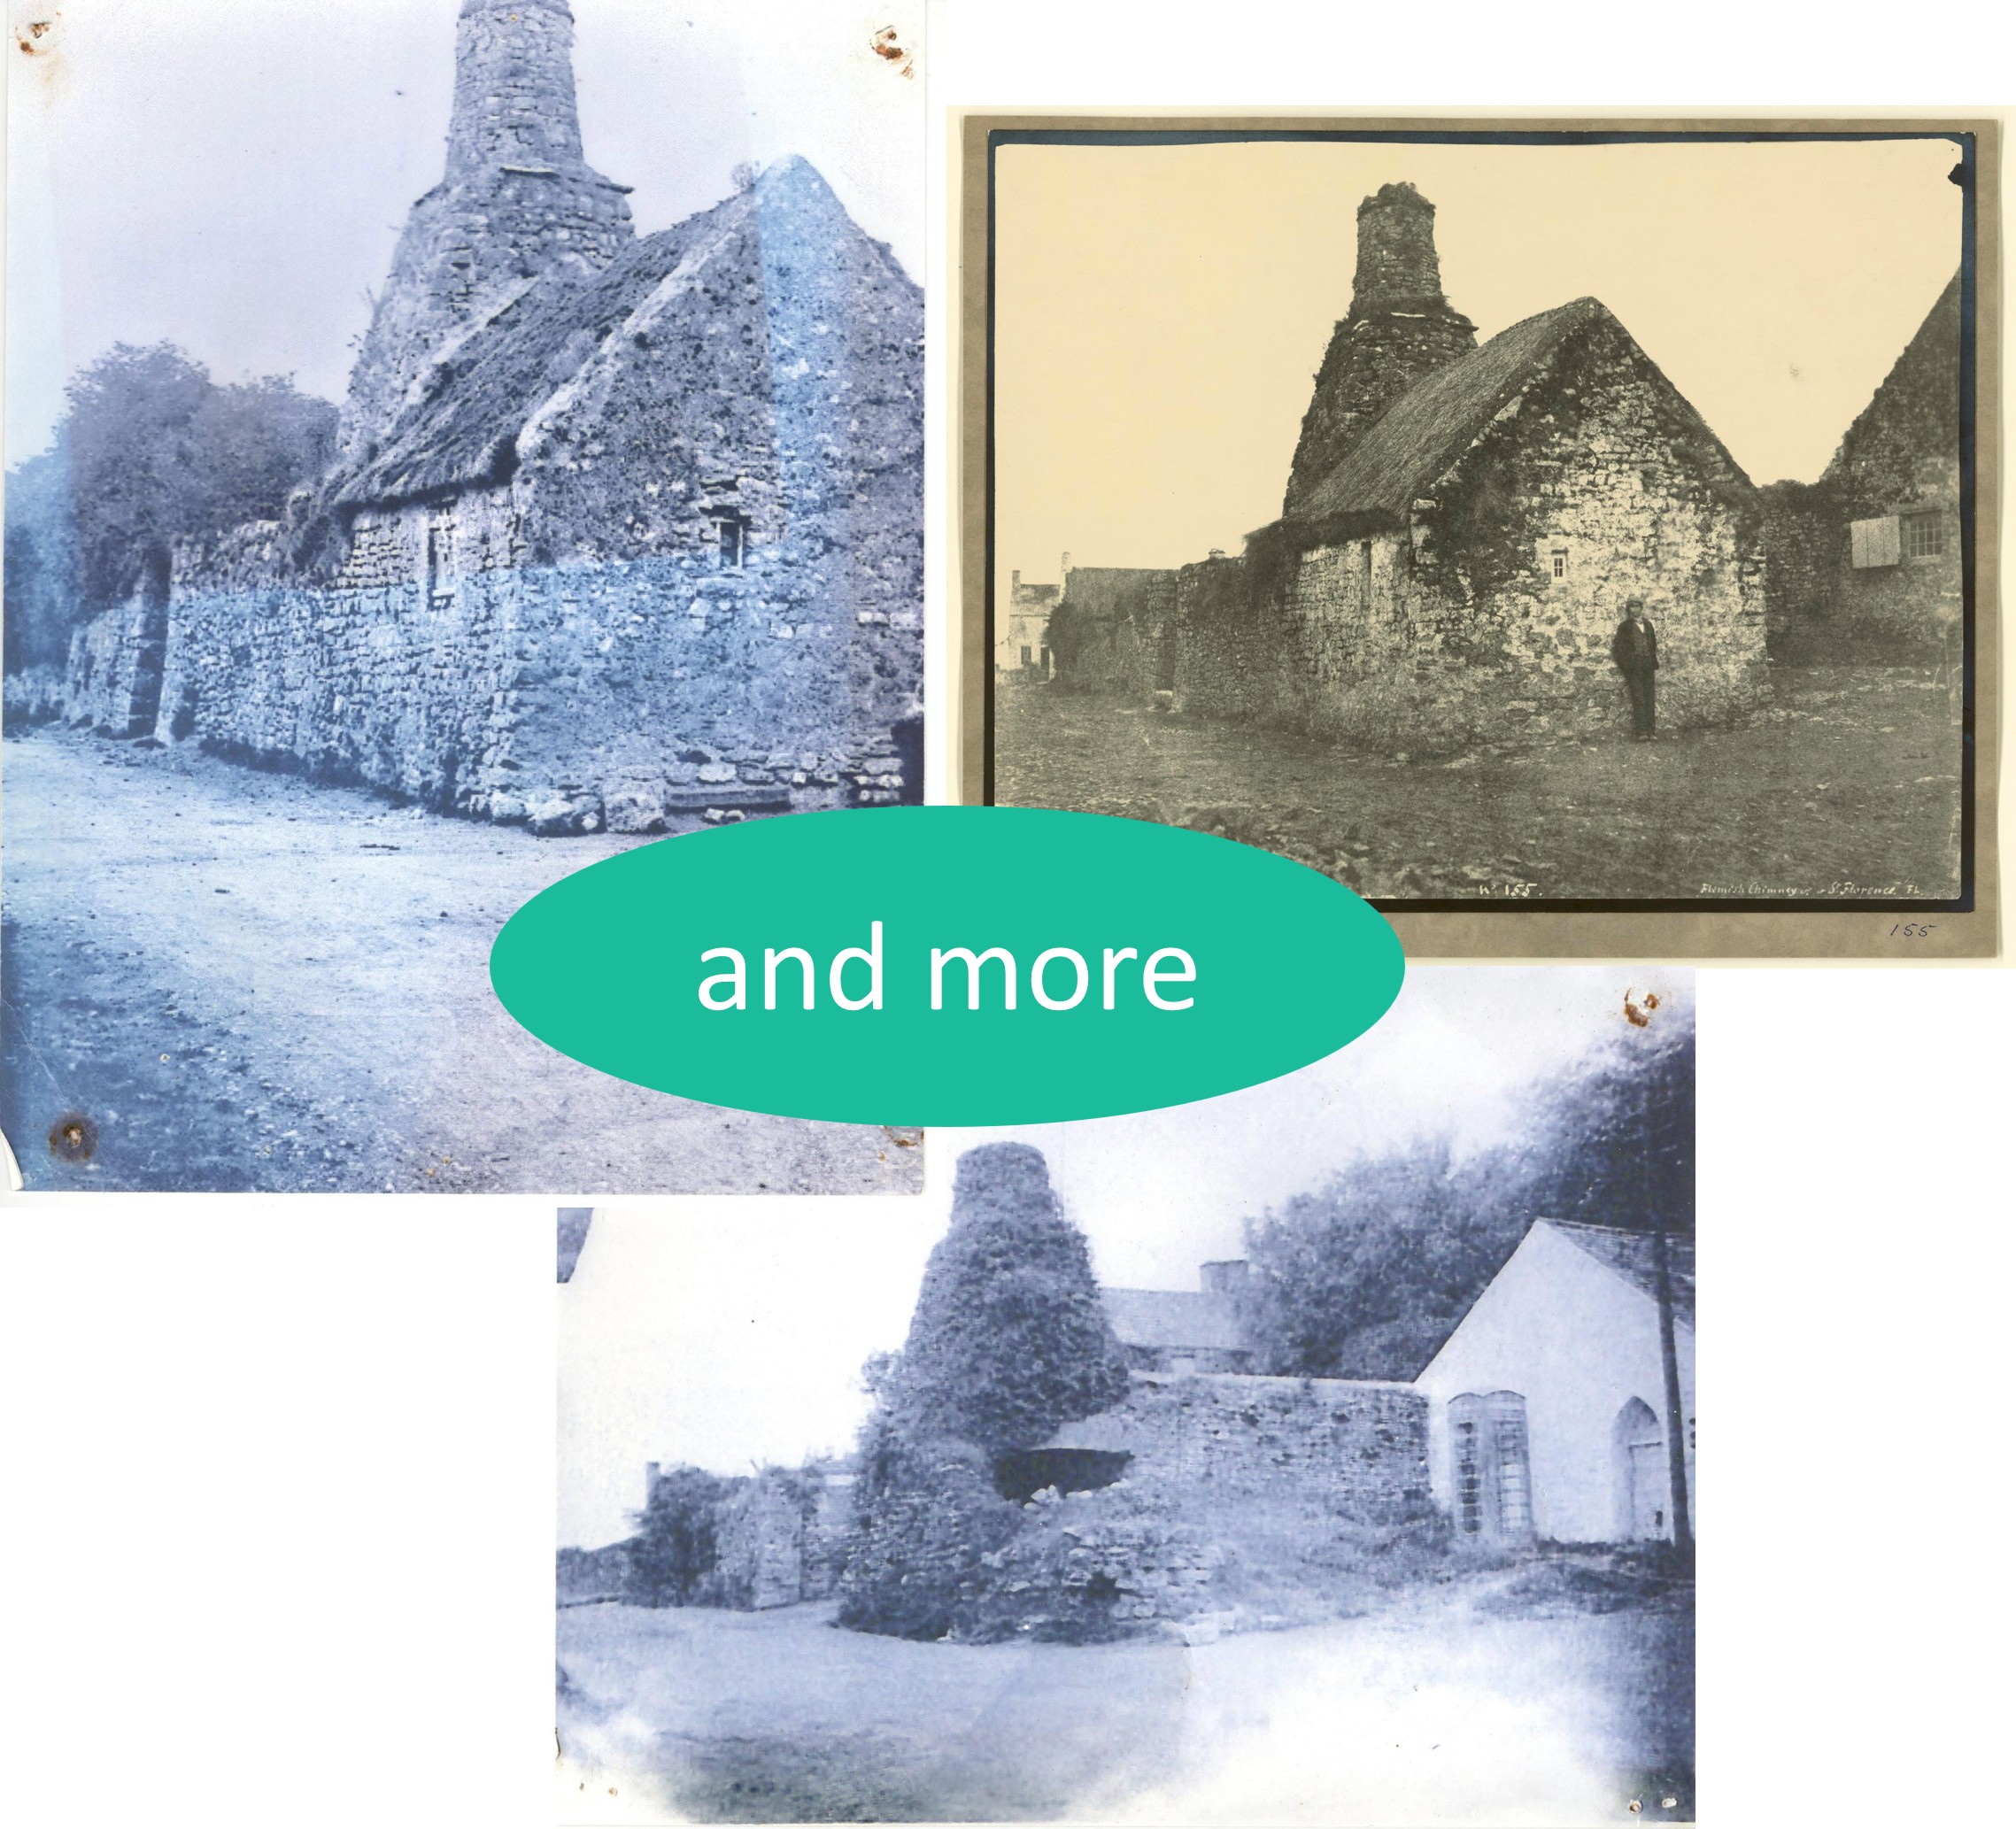
Source: Collage
One of St Florence's most pictured locations!
The images are presented in chronological order, or atleast to a best guess.
Click to view: More pictures on this topic
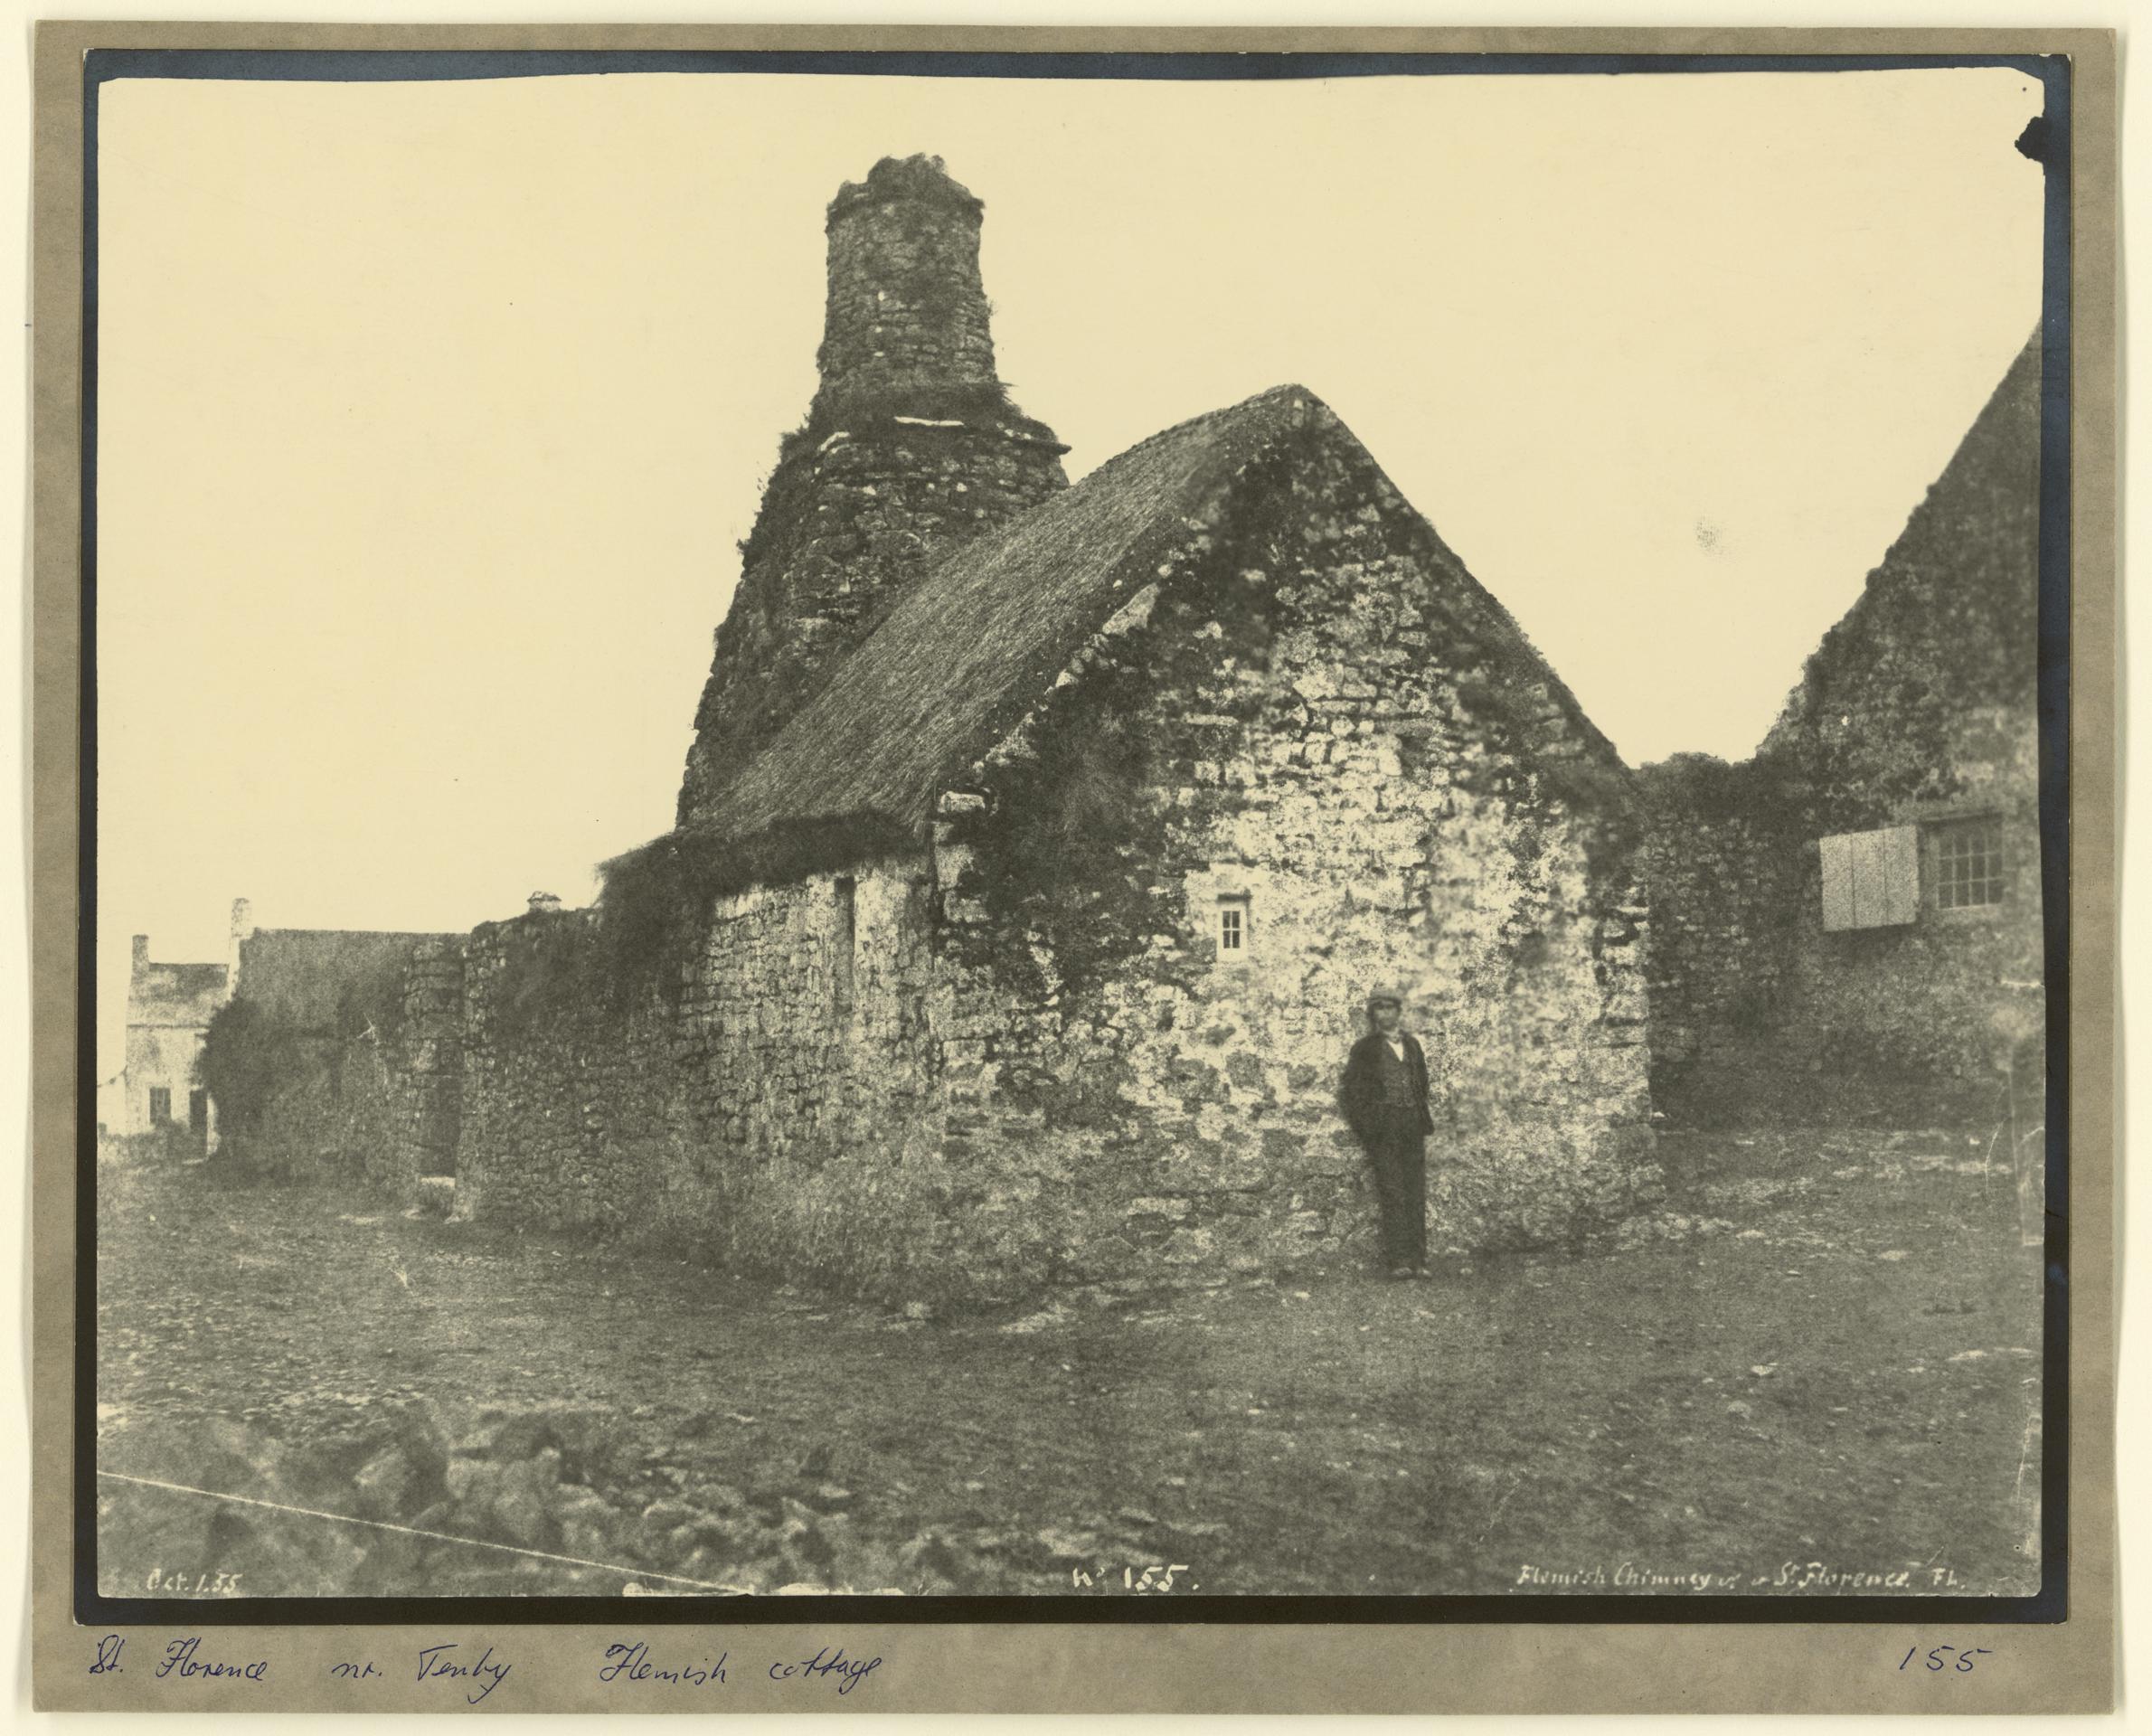
Flemish Cottage ~1855
Today only the chimney is still standing.
https://www.genuki.org.uk/big/wal/PEM/StFlorence
Flemish Chimney at St Florence, depicting a boy leaning against the wall of a house. Print created in 1934 from Francis Lockey's 1855 calotype negative. - on the People's Collection Wales site
Source: found on
Facebook: Old St. Florence and Surrounding
Flemish Chimney
When it was still a cottage.
Blurred
Source: found on
Facebook: Old St. Florence and Surrounding
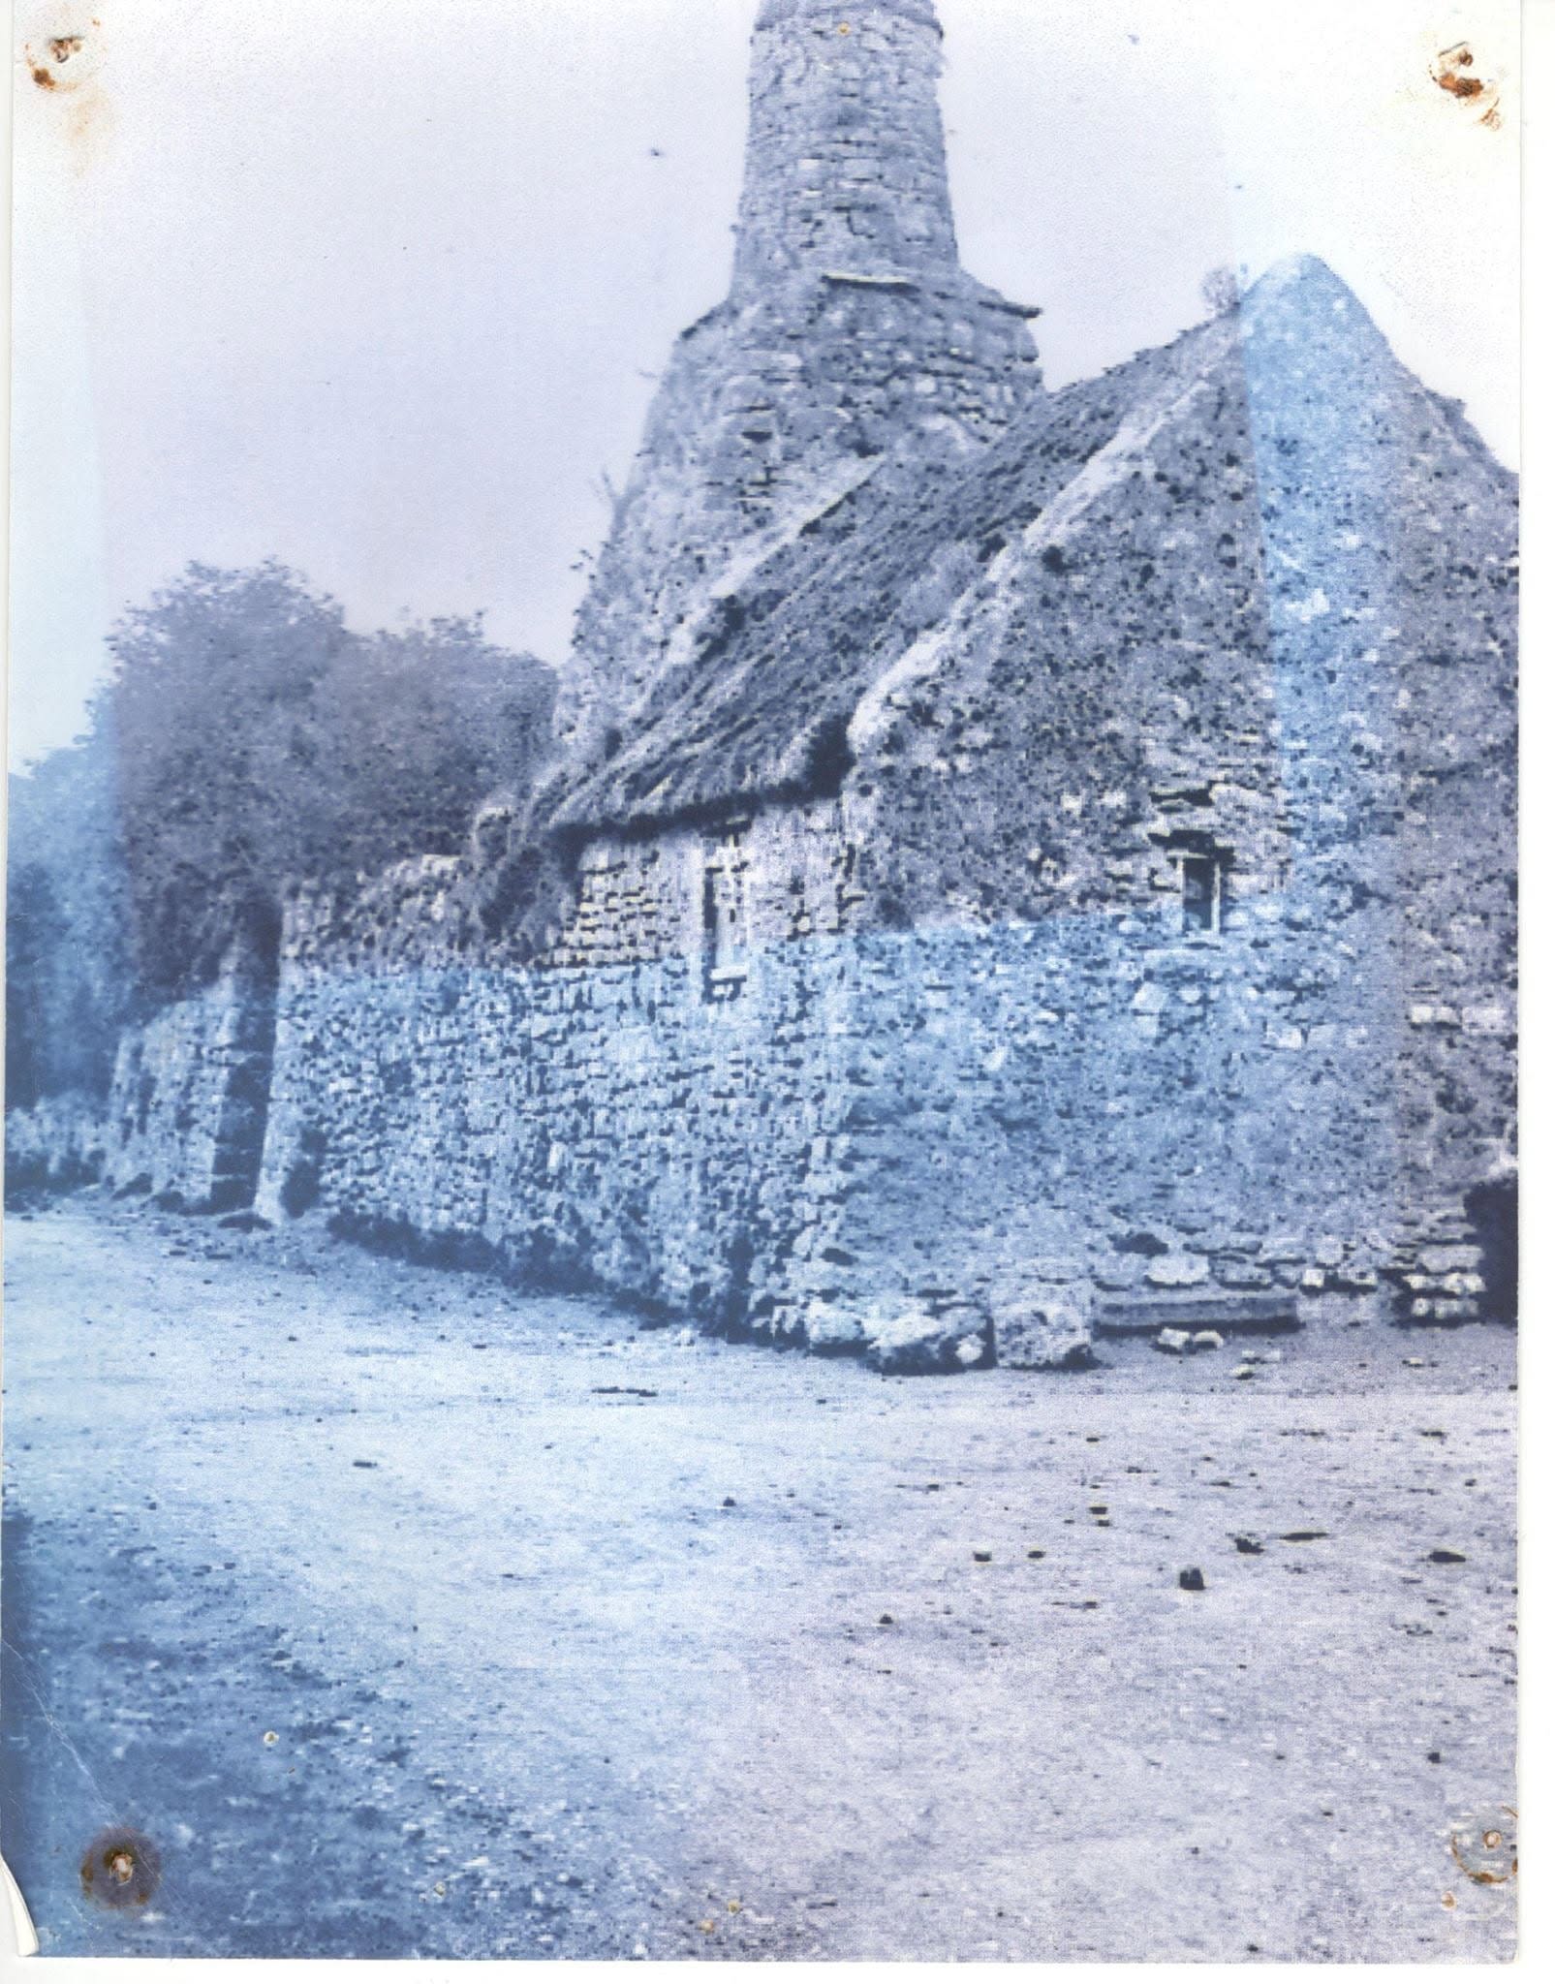
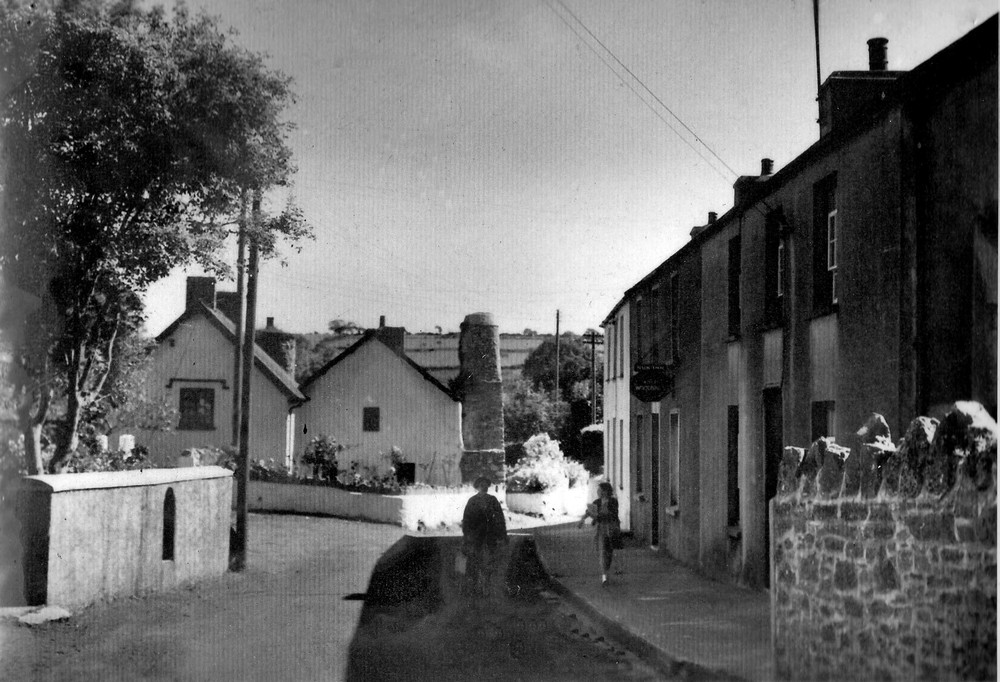
Flemish Chimney
Judging by the state of the brick work, and the vegetation on the wall and the roof, then
the picture to the left is quite a bit later than the one below.
Source: Found on
Amgueddfa Cymru – Museum Wales,
link to source
Source: found on
Facebook: Old St. Florence and Surrounding
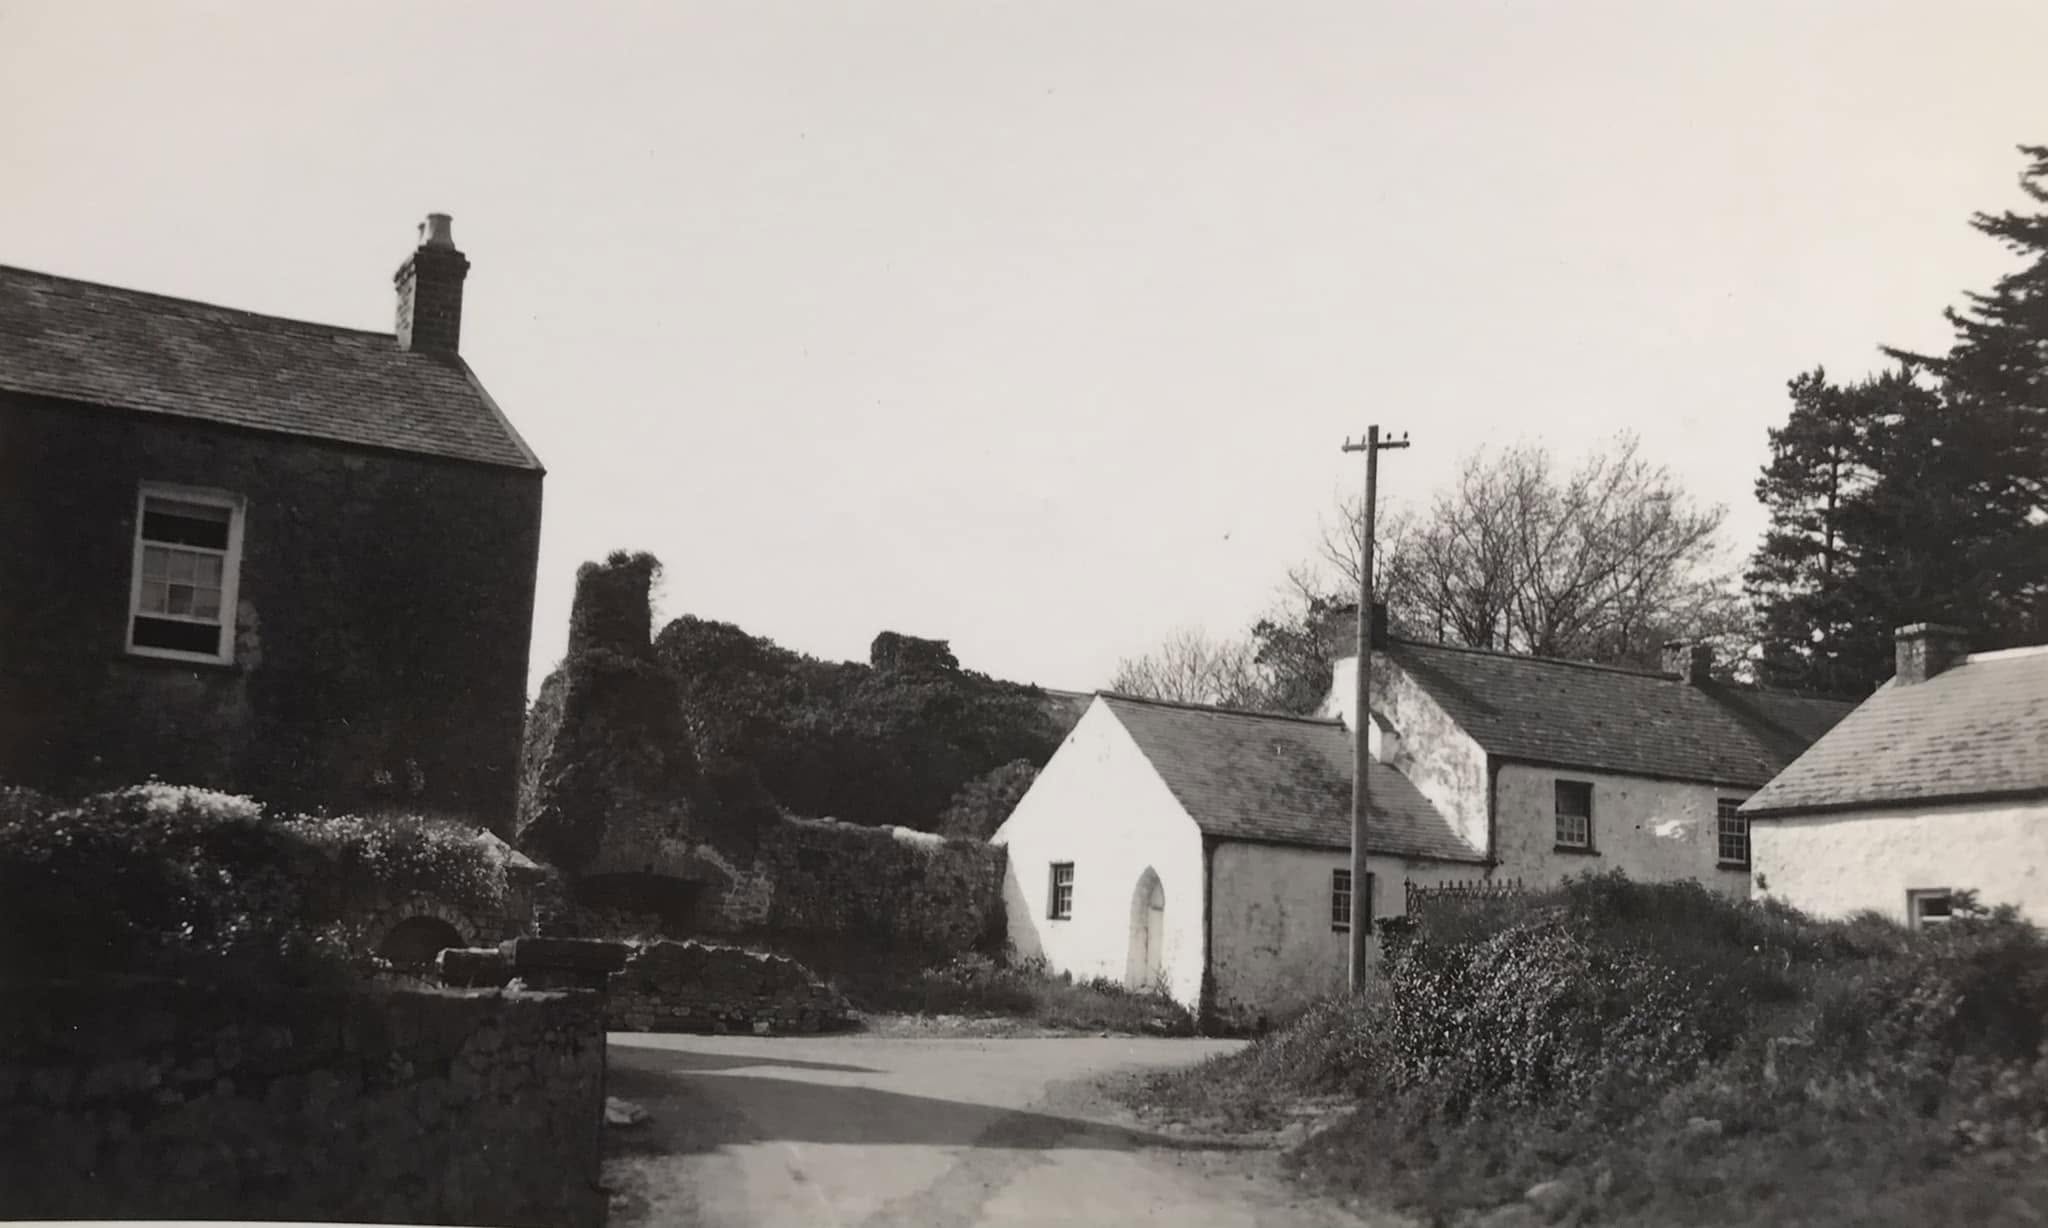
Flemish Chimney
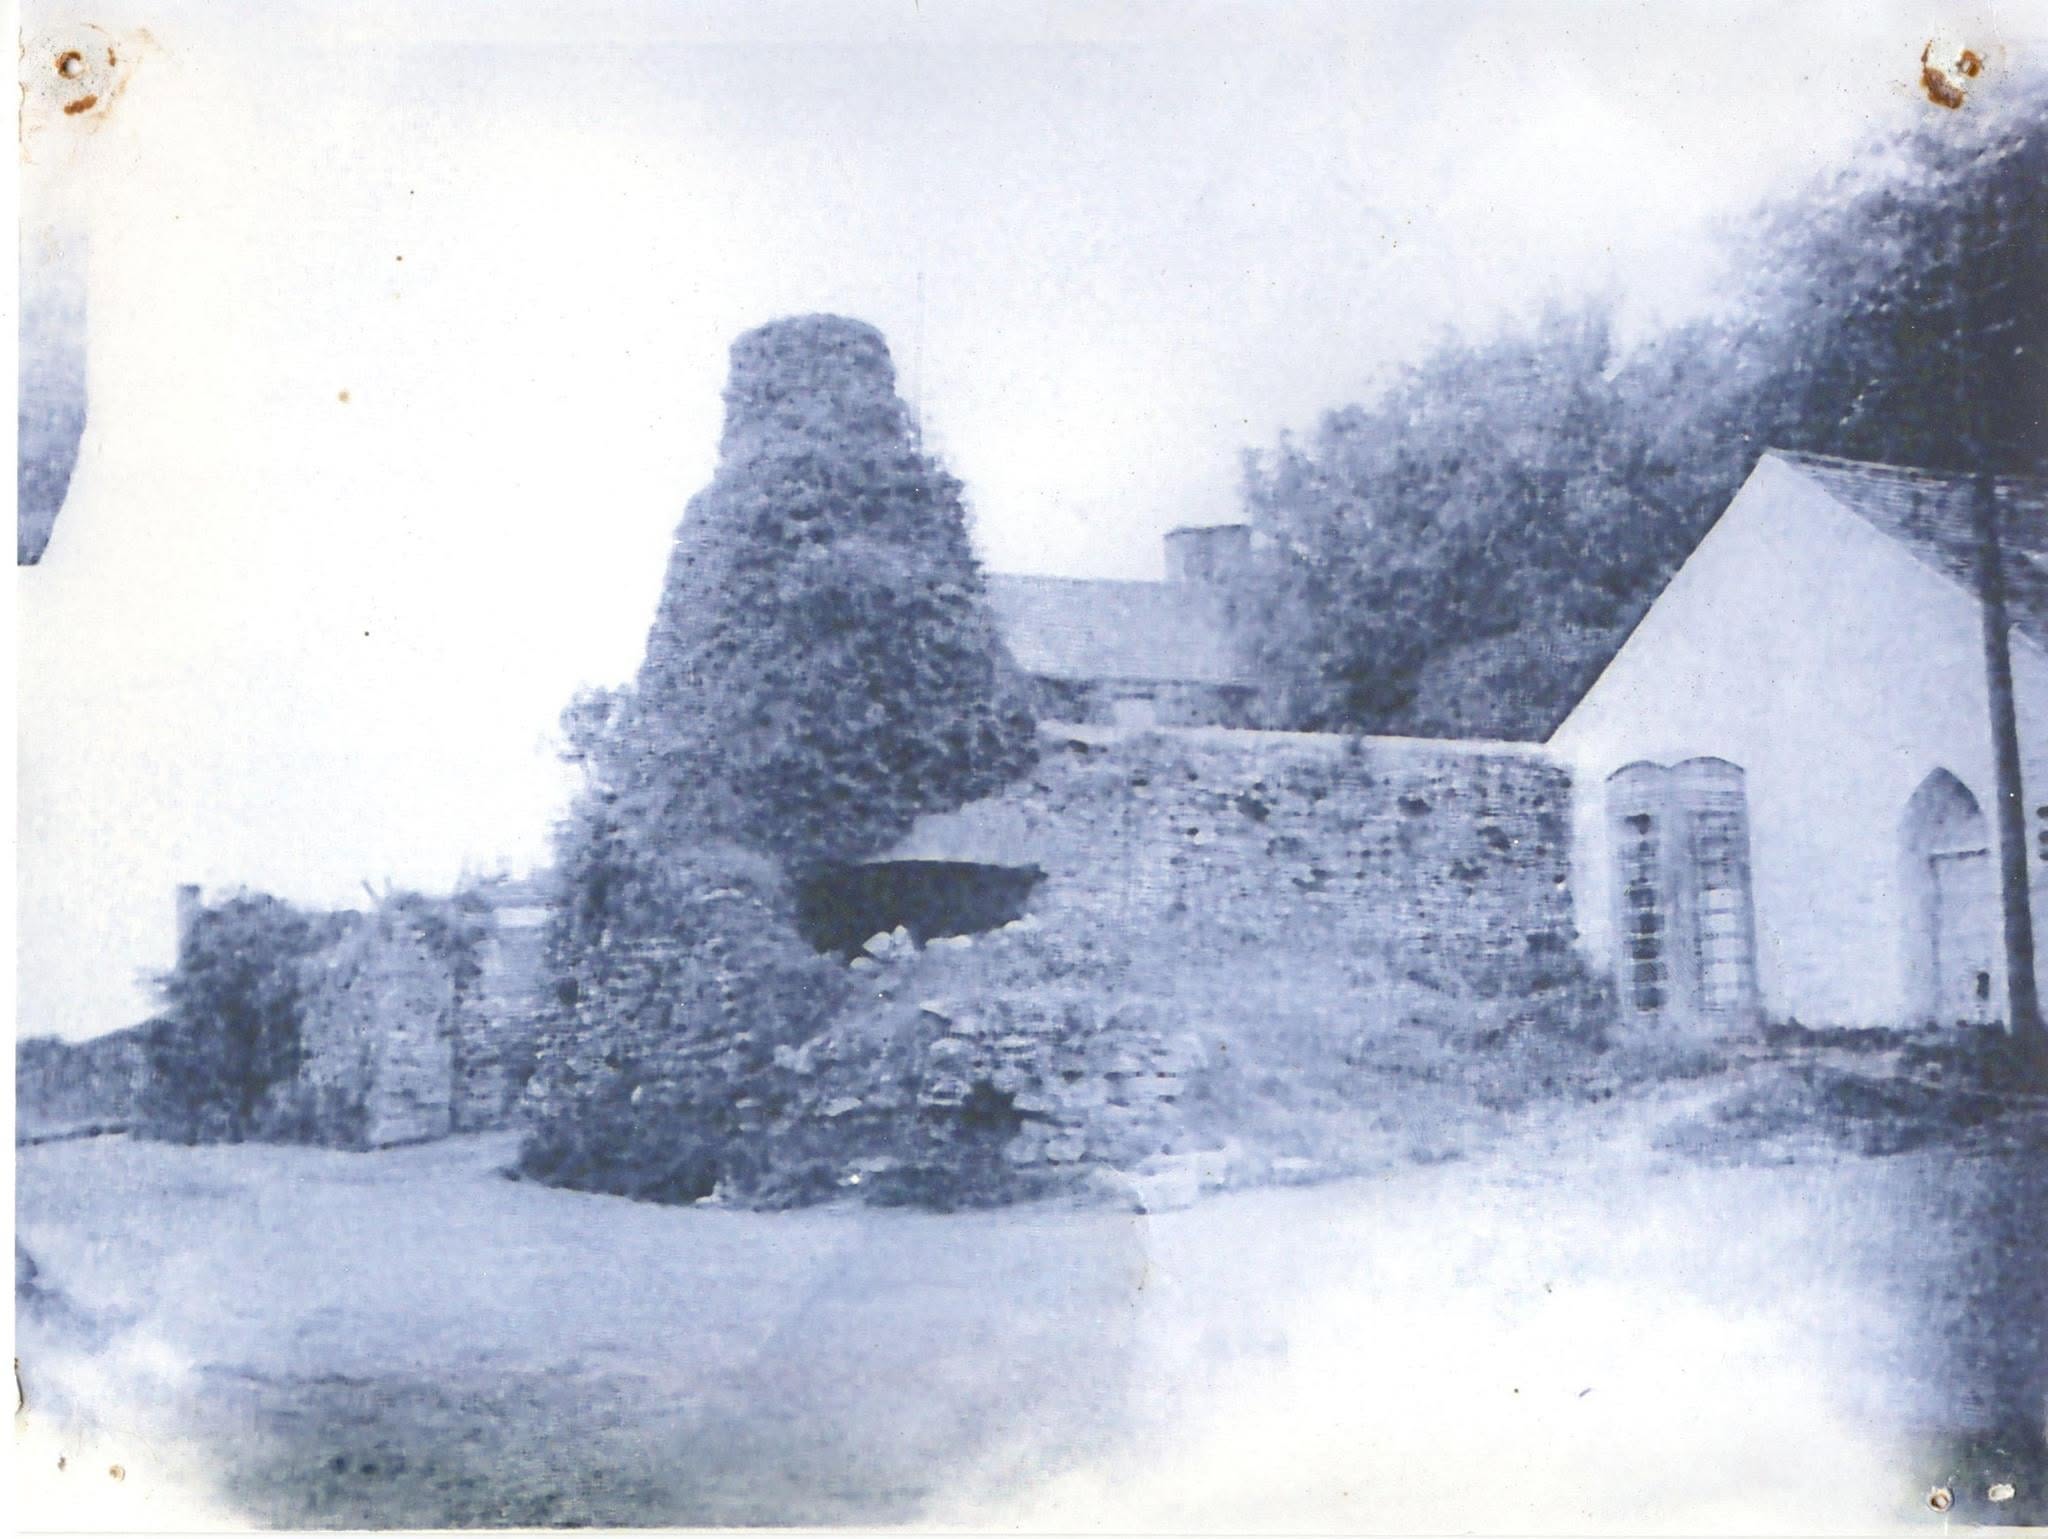
No telephone box
hardly any aerial wires/masts
There is a very similar later photograph which appears elsewhere in the page.
Source: ~1957 A postcard from Squibbs Studio, probably in the Squibbs Archive but not yet digitised/online.
Dating features:
- no telephone box
- no telephone/electric pole in front to the chimney wall
- no bench
- no letter box
- wall in front of the chimney is short.
Source: found on
Facebook: Old St. Florence and Surrounding
Flemish Chimney 1950s damaged
Dating features:
- has telephone box
- no telephone/electric pole in front to the chimney wall
- no bench
- no letter box
- wall in front of the chimney is short.
Source: ~1957 A postcard from Squibbs Studio, probably in the Squibbs Archive but not yet digitised/online.
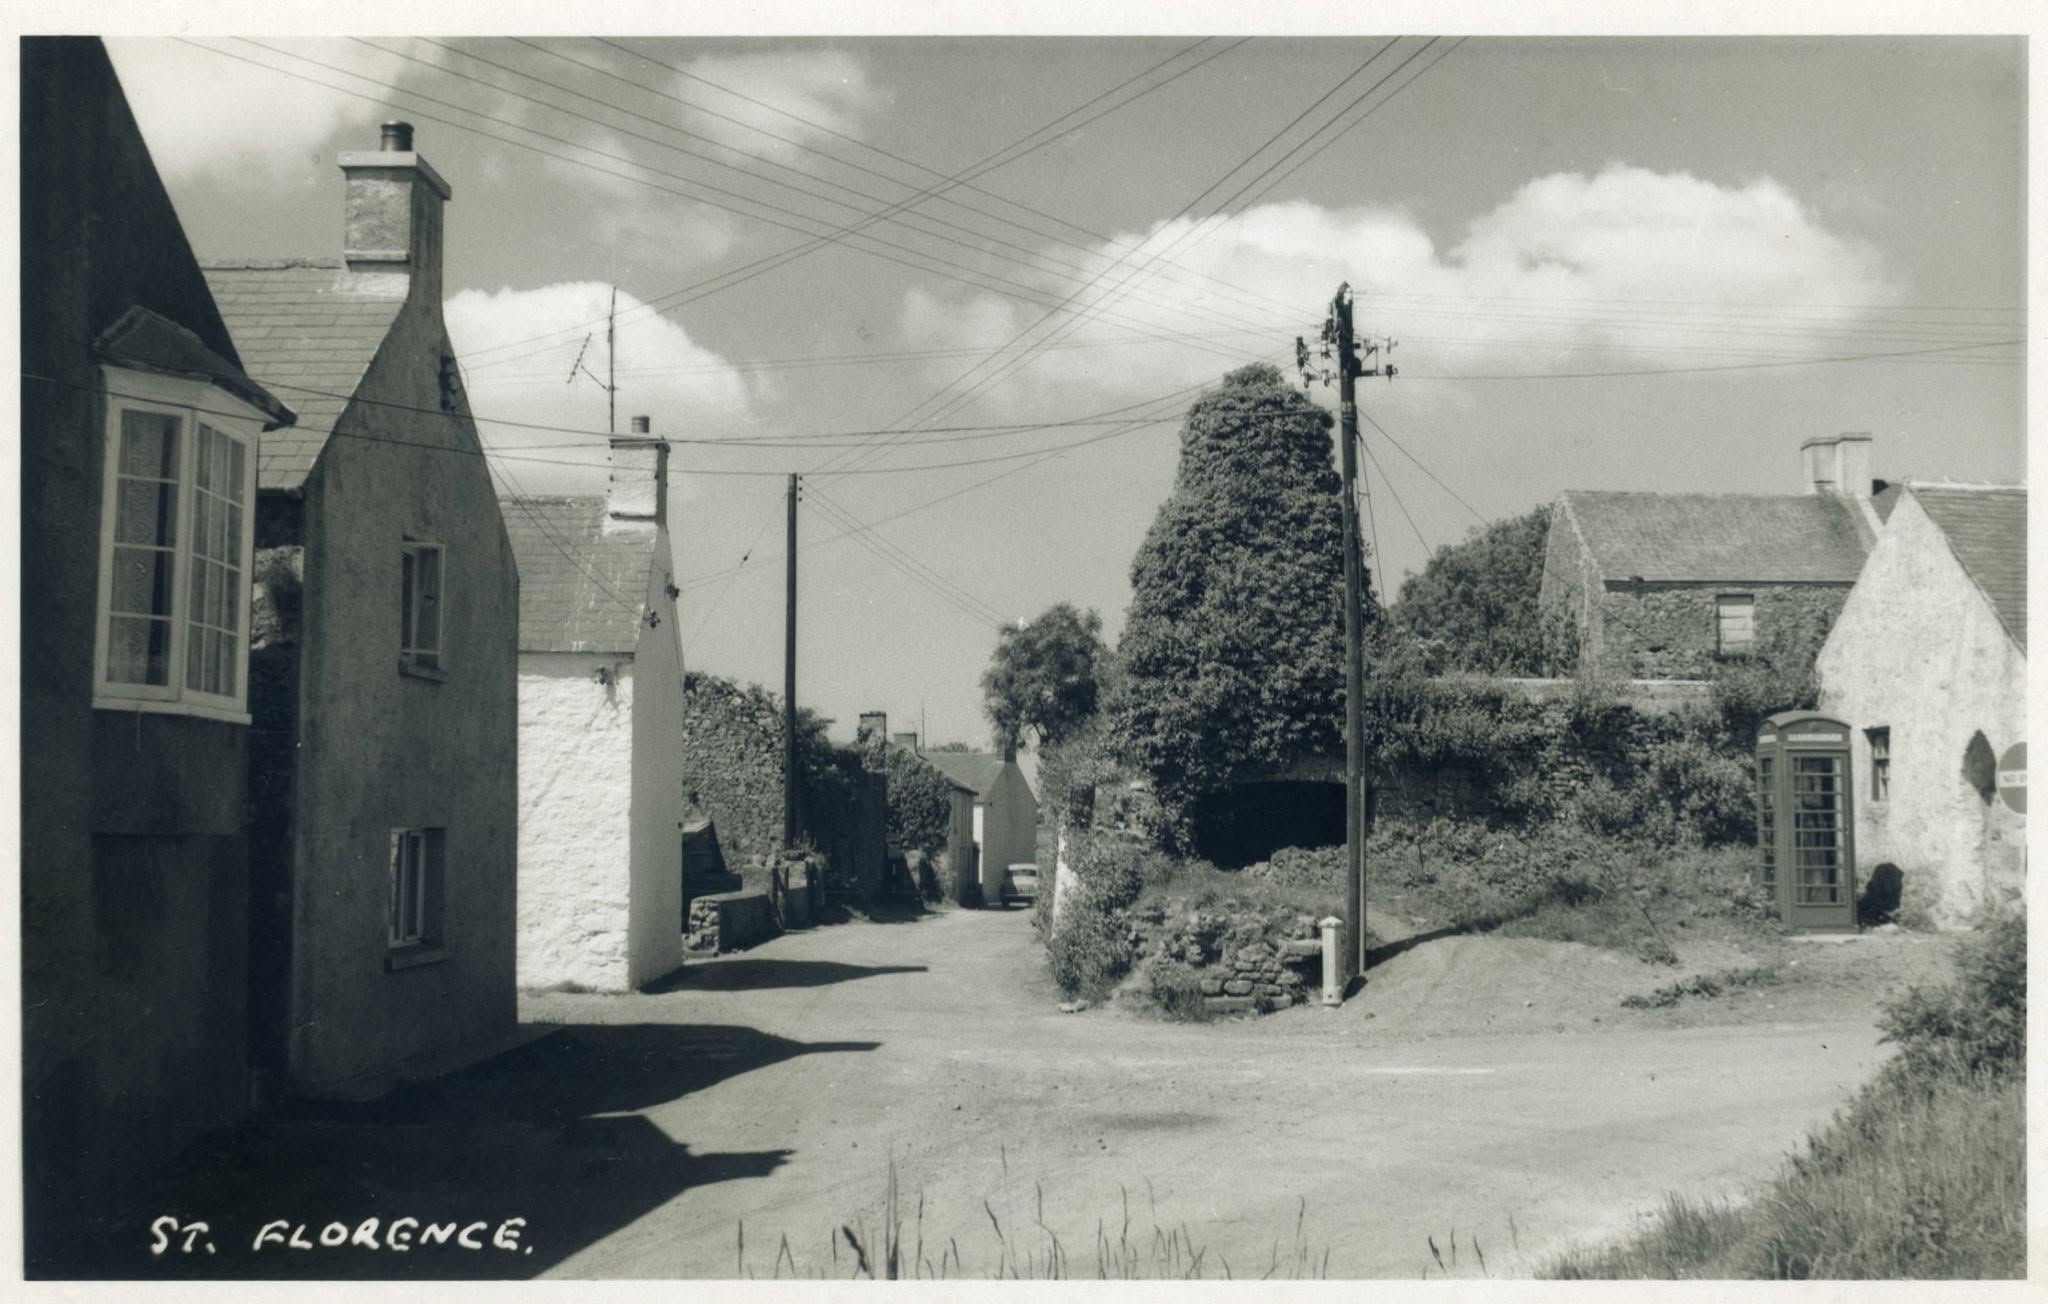
Source: ~1957 A postcard from Squibbs Studio, probably in the Squibbs Archive but not yet digitised/online.
Judging by the shadow of the pole, these two were taken within minutes of one another.
Dating features:
- has telephone box
- has telephone/electric pole in front to the chimney wall
- no bench
- no letter box
- wall in front of the Chimney is short.
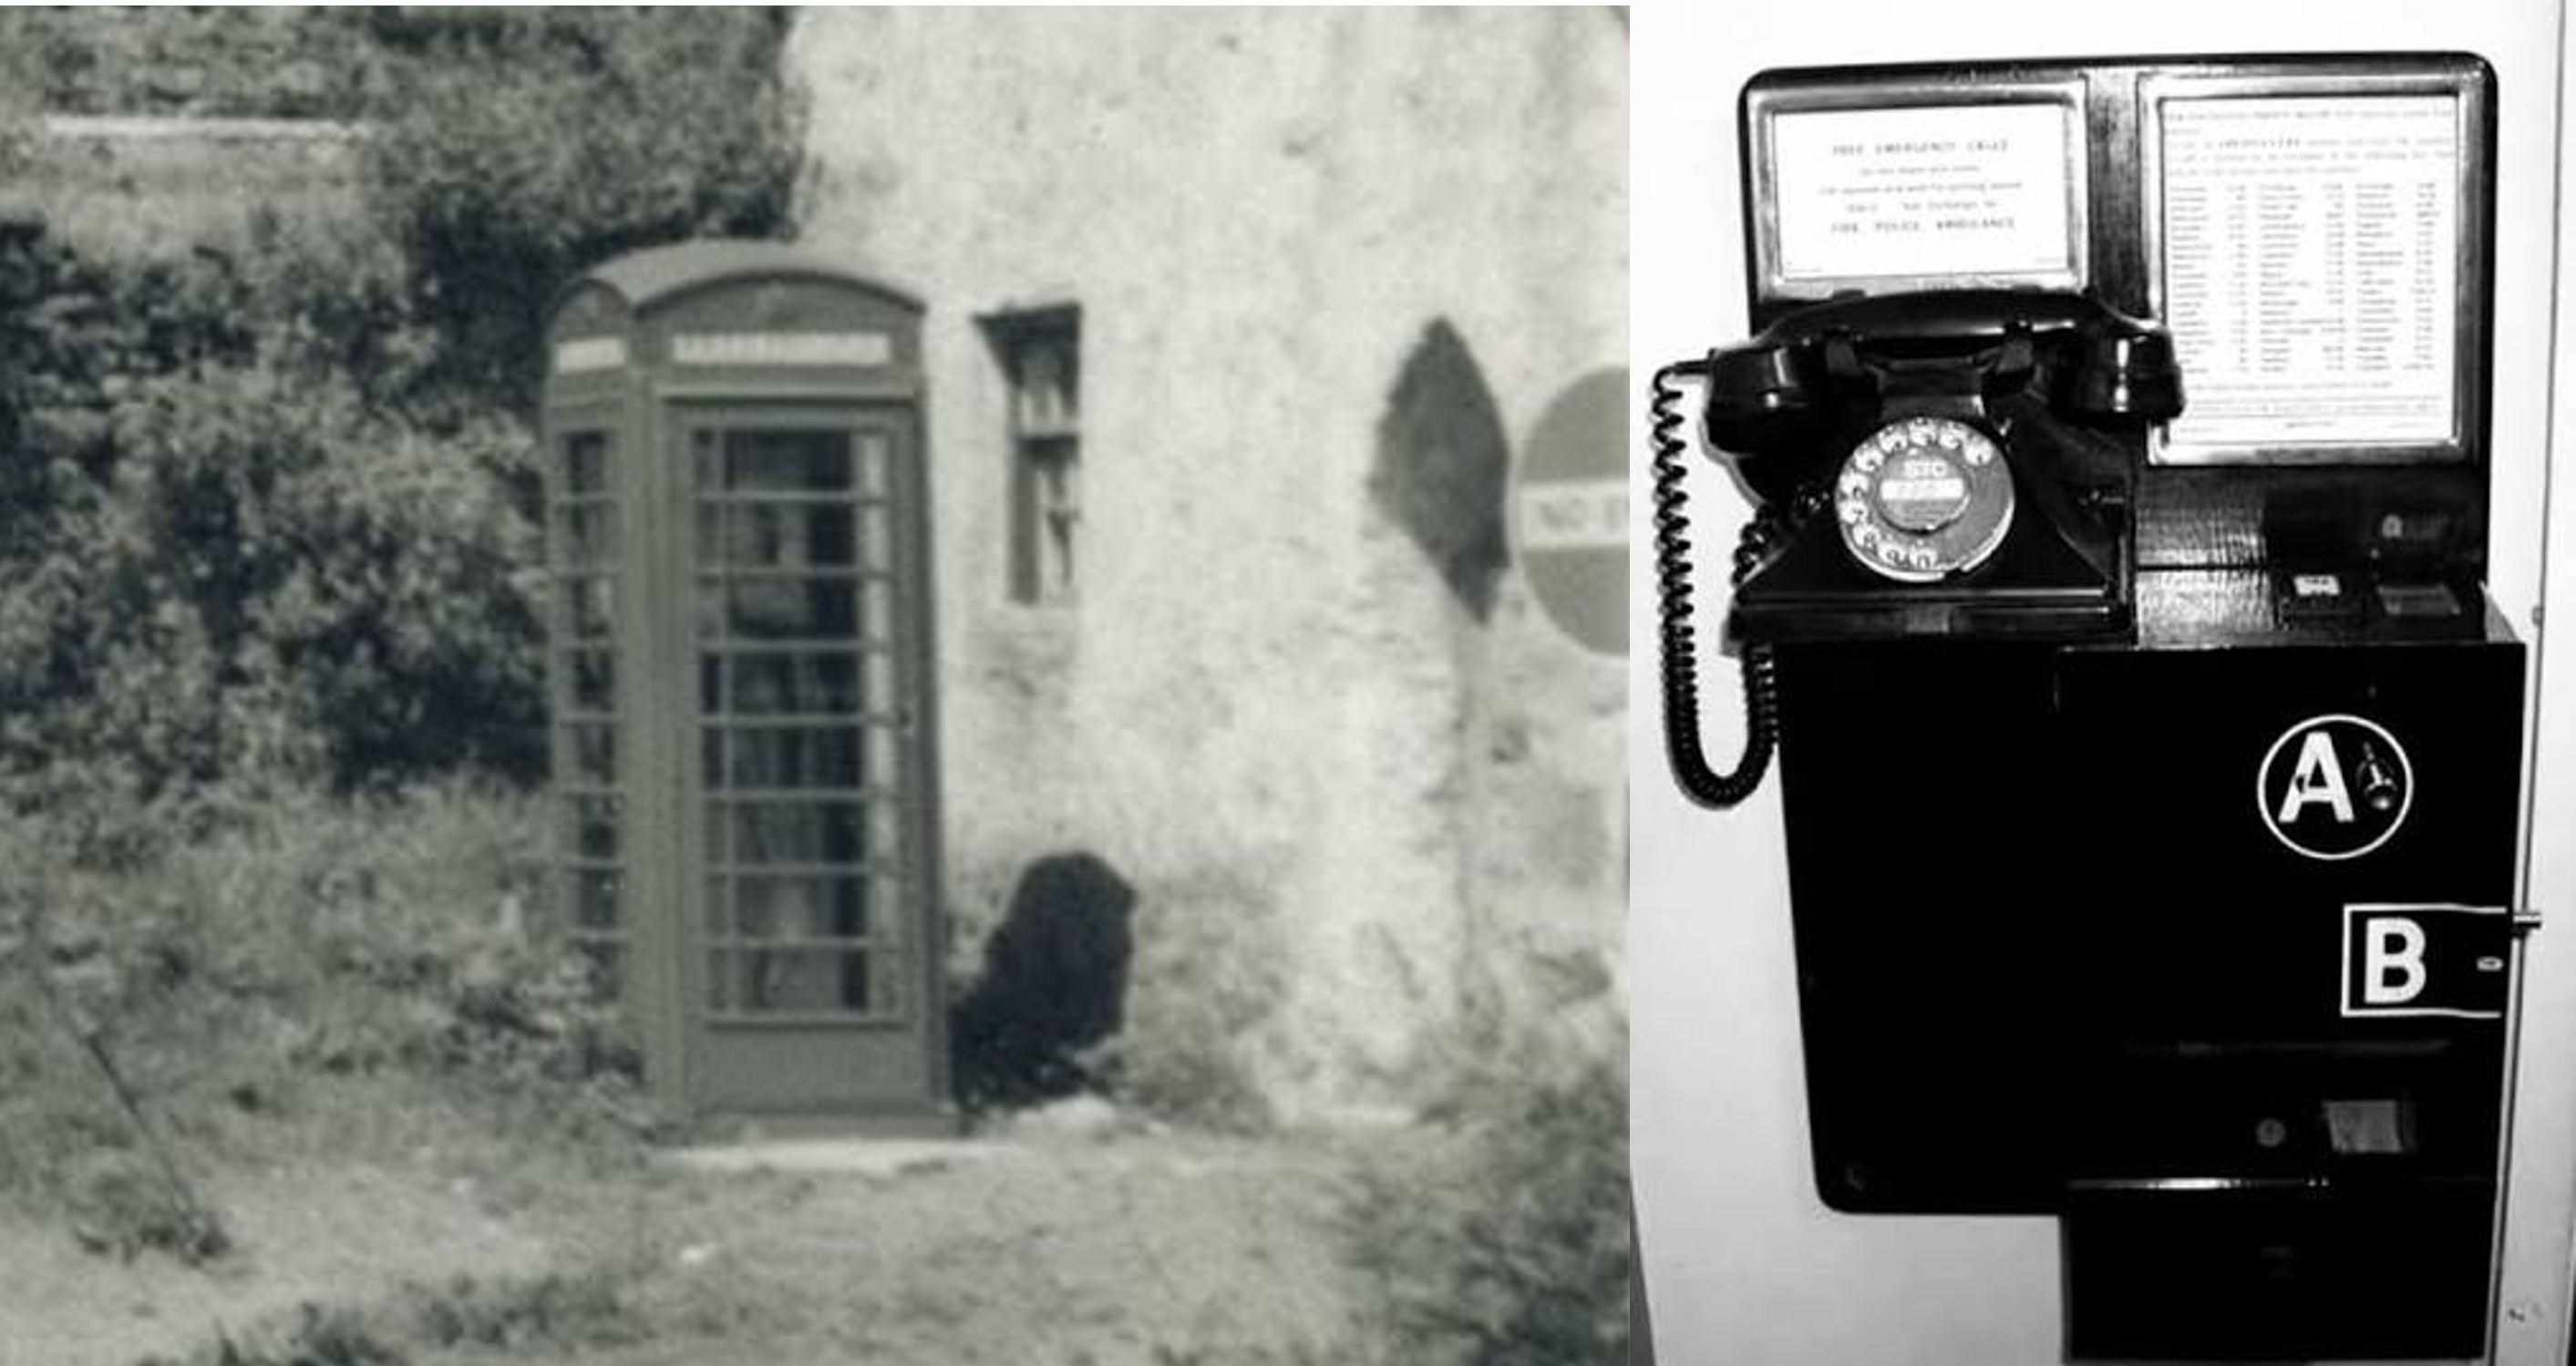
Source: ~1957 A postcard from Squibbs Studio, probably in the Squibbs Archive but not yet digitised/online.
Until the 1960´s if you wanted to make a telephone call you would nip up to the telephone box up by the Flemish Chimney.
It has one of the good old press button B phones.
To make a long distance/trunk call you dialled 0 to get the operator. You would then give the operator the wanted destination address.
Usually they would tell you that it would take a few minutes to set up the call, and that they would phone you back.
So you would then hang-up and wait for the operator to call you back.
No problem, except in summer when St. Florence was invaded by holiday makers, mostly from the midlands.
And if they wanted to phone home, then there would be quite a queue outside the telephone box.
You could not make a call whilst someone else was waiting for the operator to call back. Things got better in about 1959
when it became possible to dial trunk calls without an operator (to get the operator then you had to dial 100).
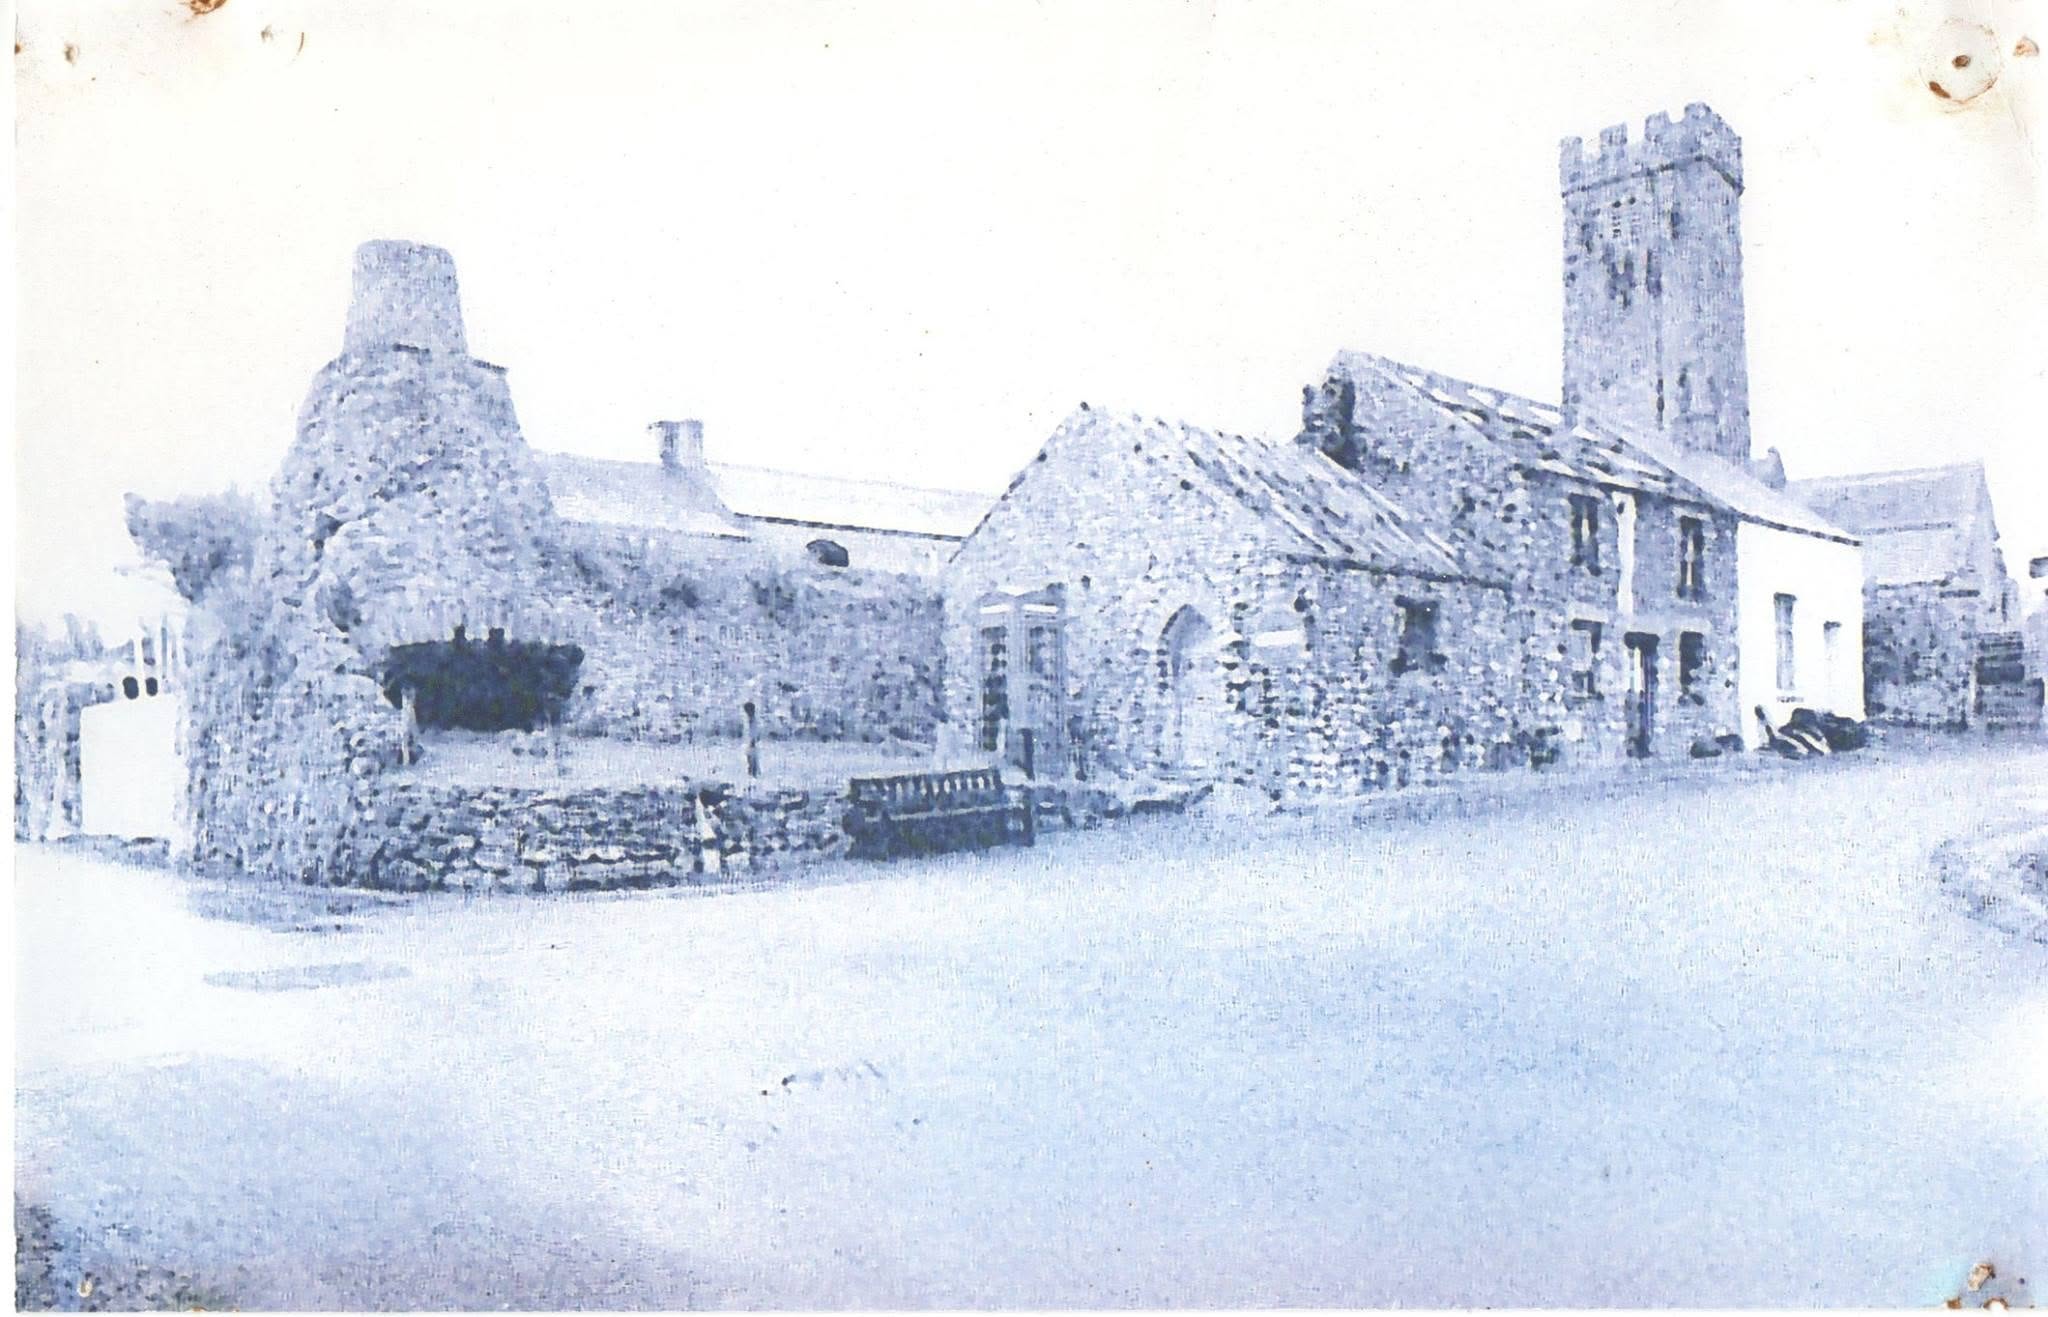
Source: found on
Facebook: Old St. Florence and Surrounding
Flemish Chimney
Initially you might think that this is an old picture.
Dating features:
- has telephone box
- no telephone/electric pole in front to the chimney wall (removed?)
- has bench
- has letter box
- wall in front of the chimney is long (main dating clue!)
Although this picture superficially looks old, it is post-1980s.
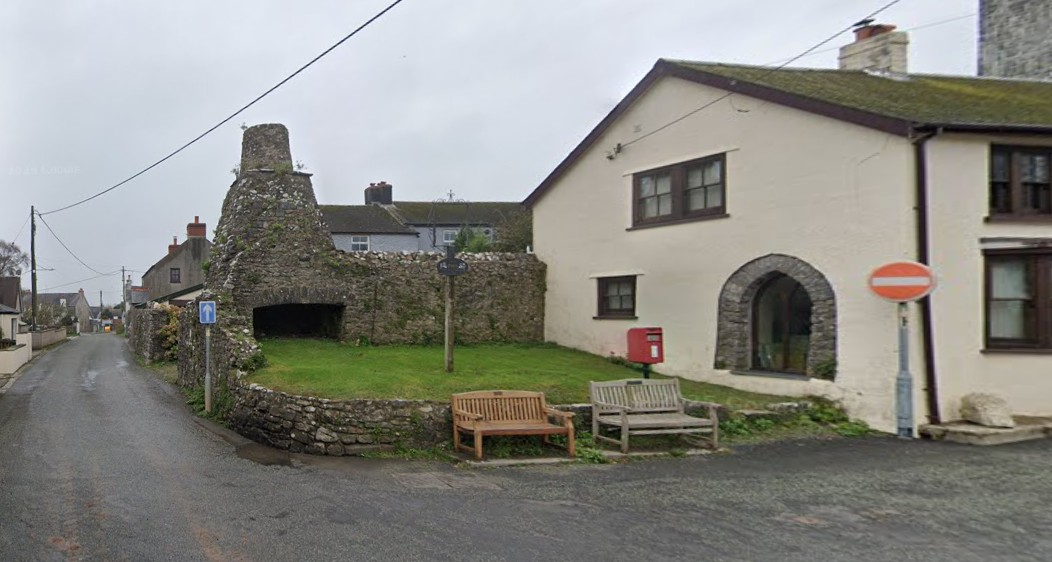
Source: Google Maps
Flemish Chimney 2026
Included for comparision.
Back To Top↑
Flemish Cottage
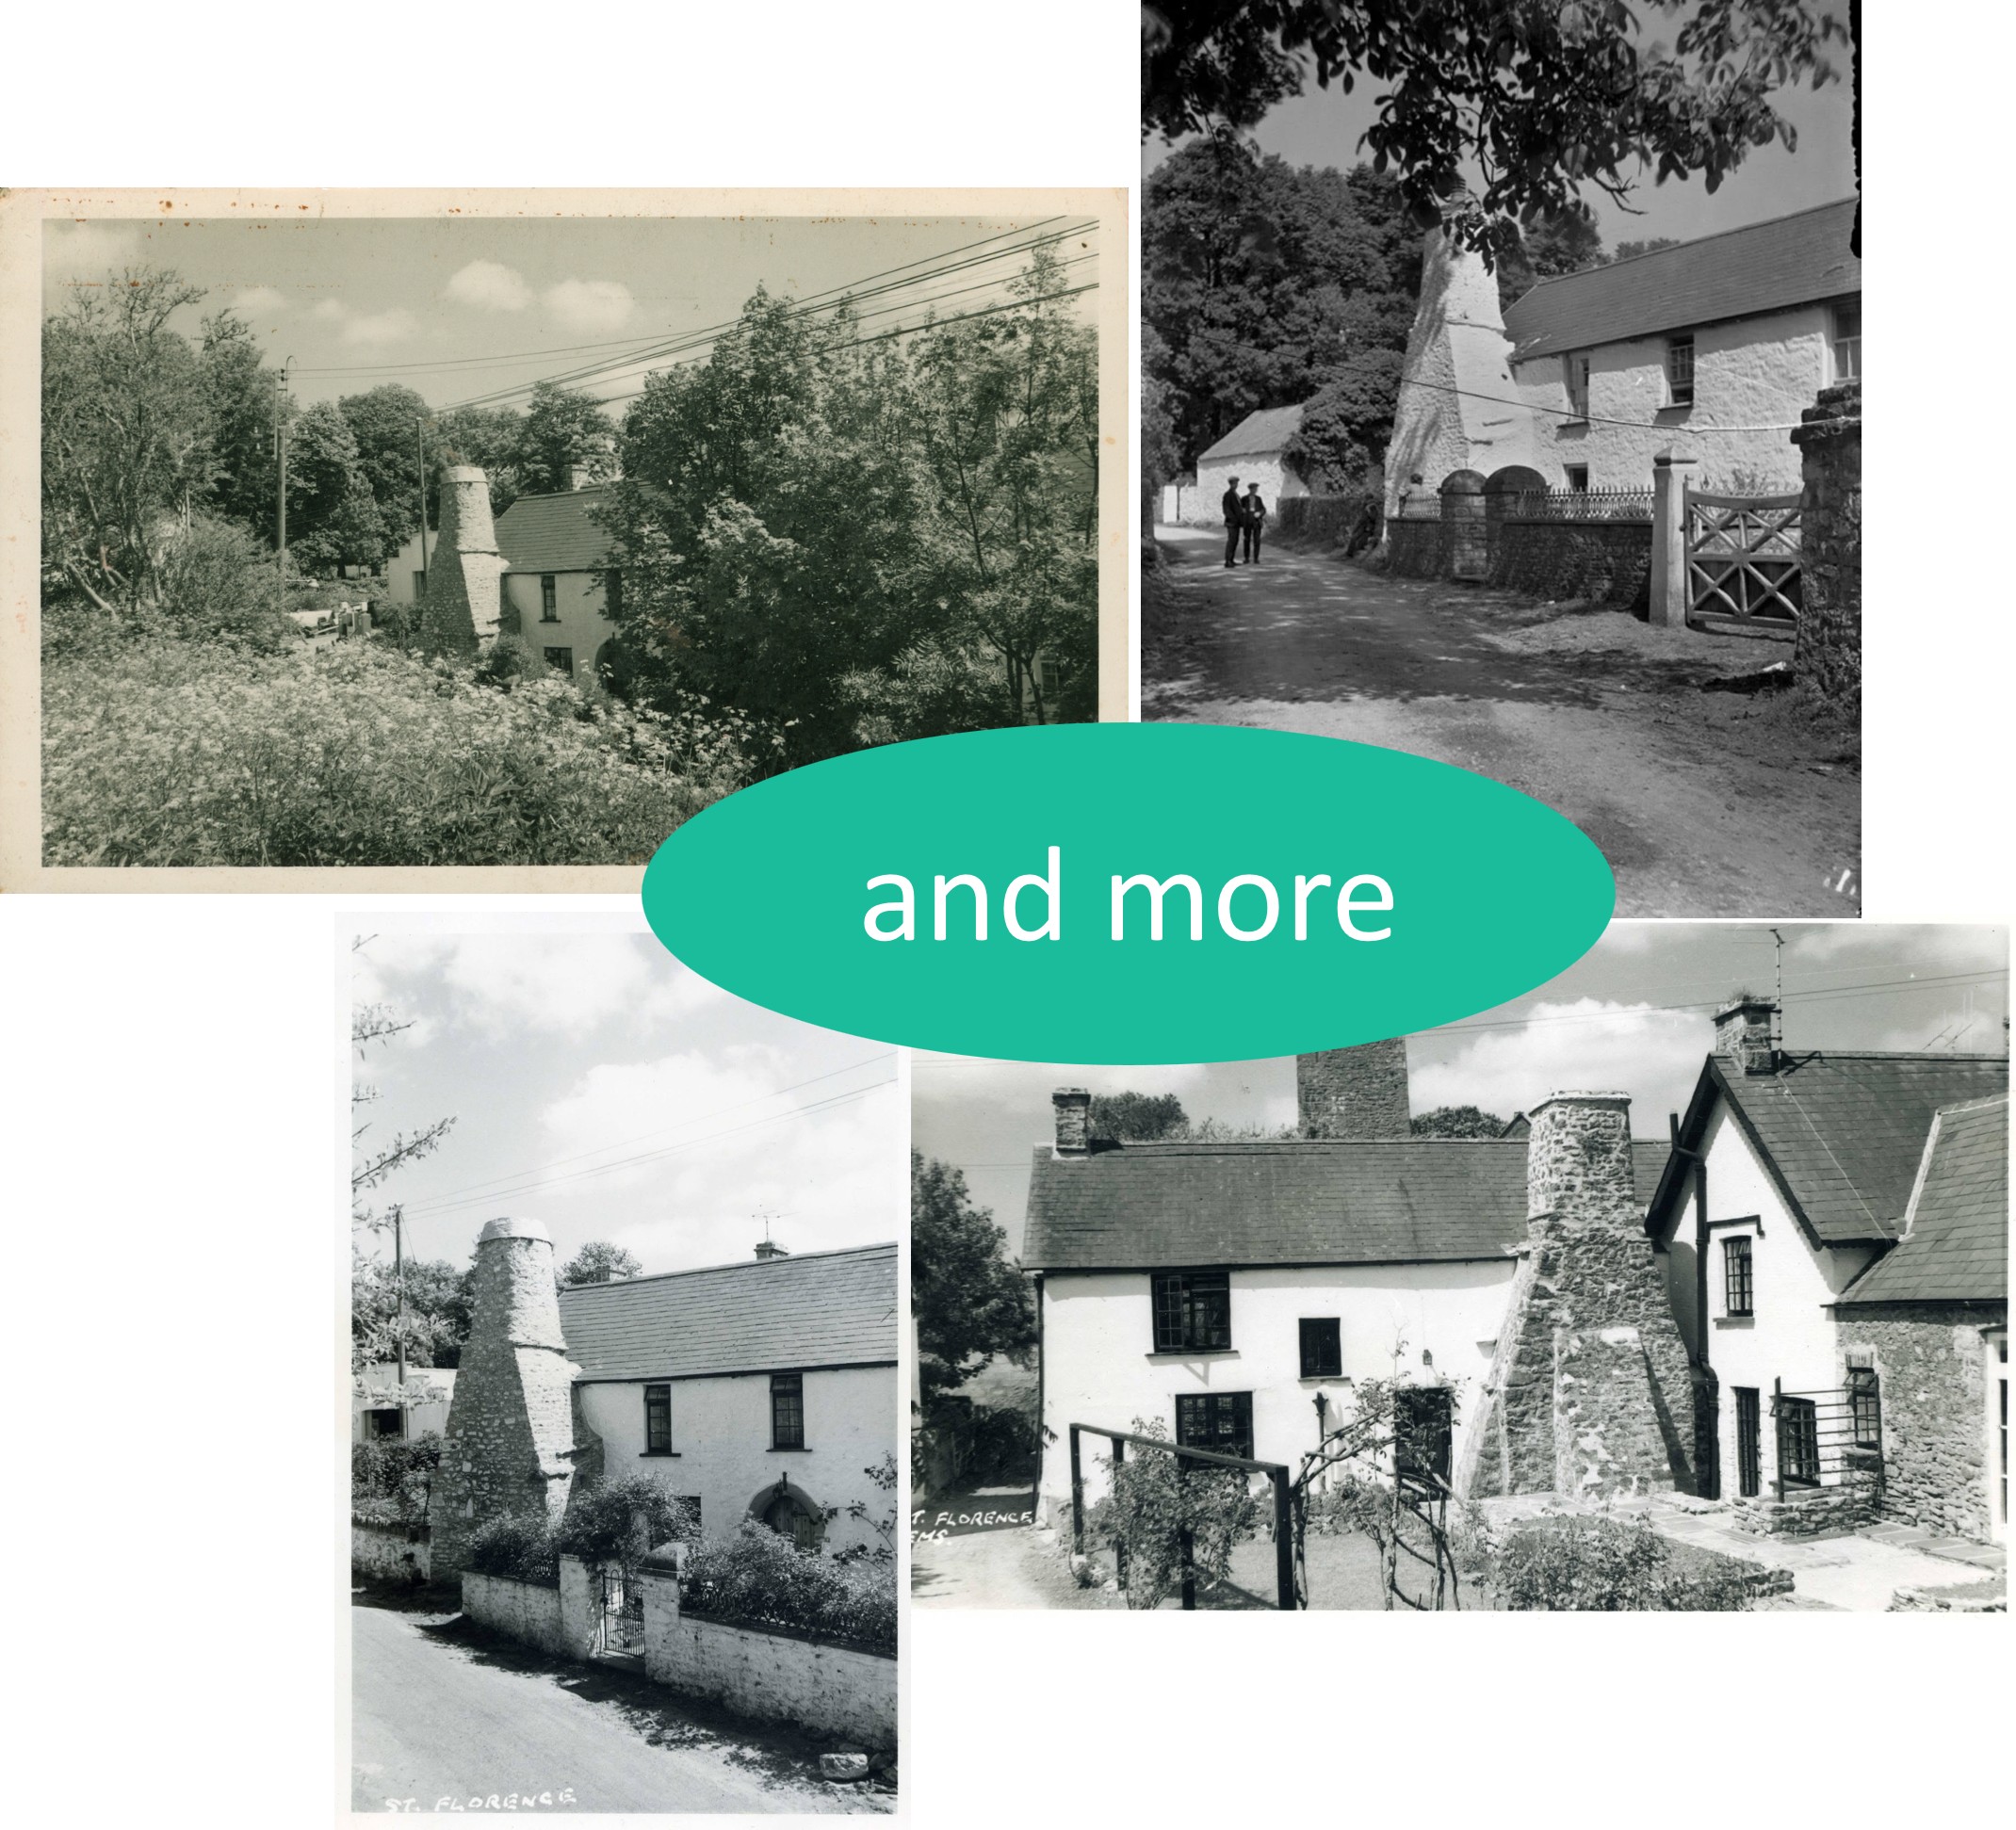
Source: Collage
Although a private residence Flemish Cottage is highly picturesque and visible.
Click to view: More pictures on this topic

Source: unknown
Flemish Cottage
Believed to be 1949.
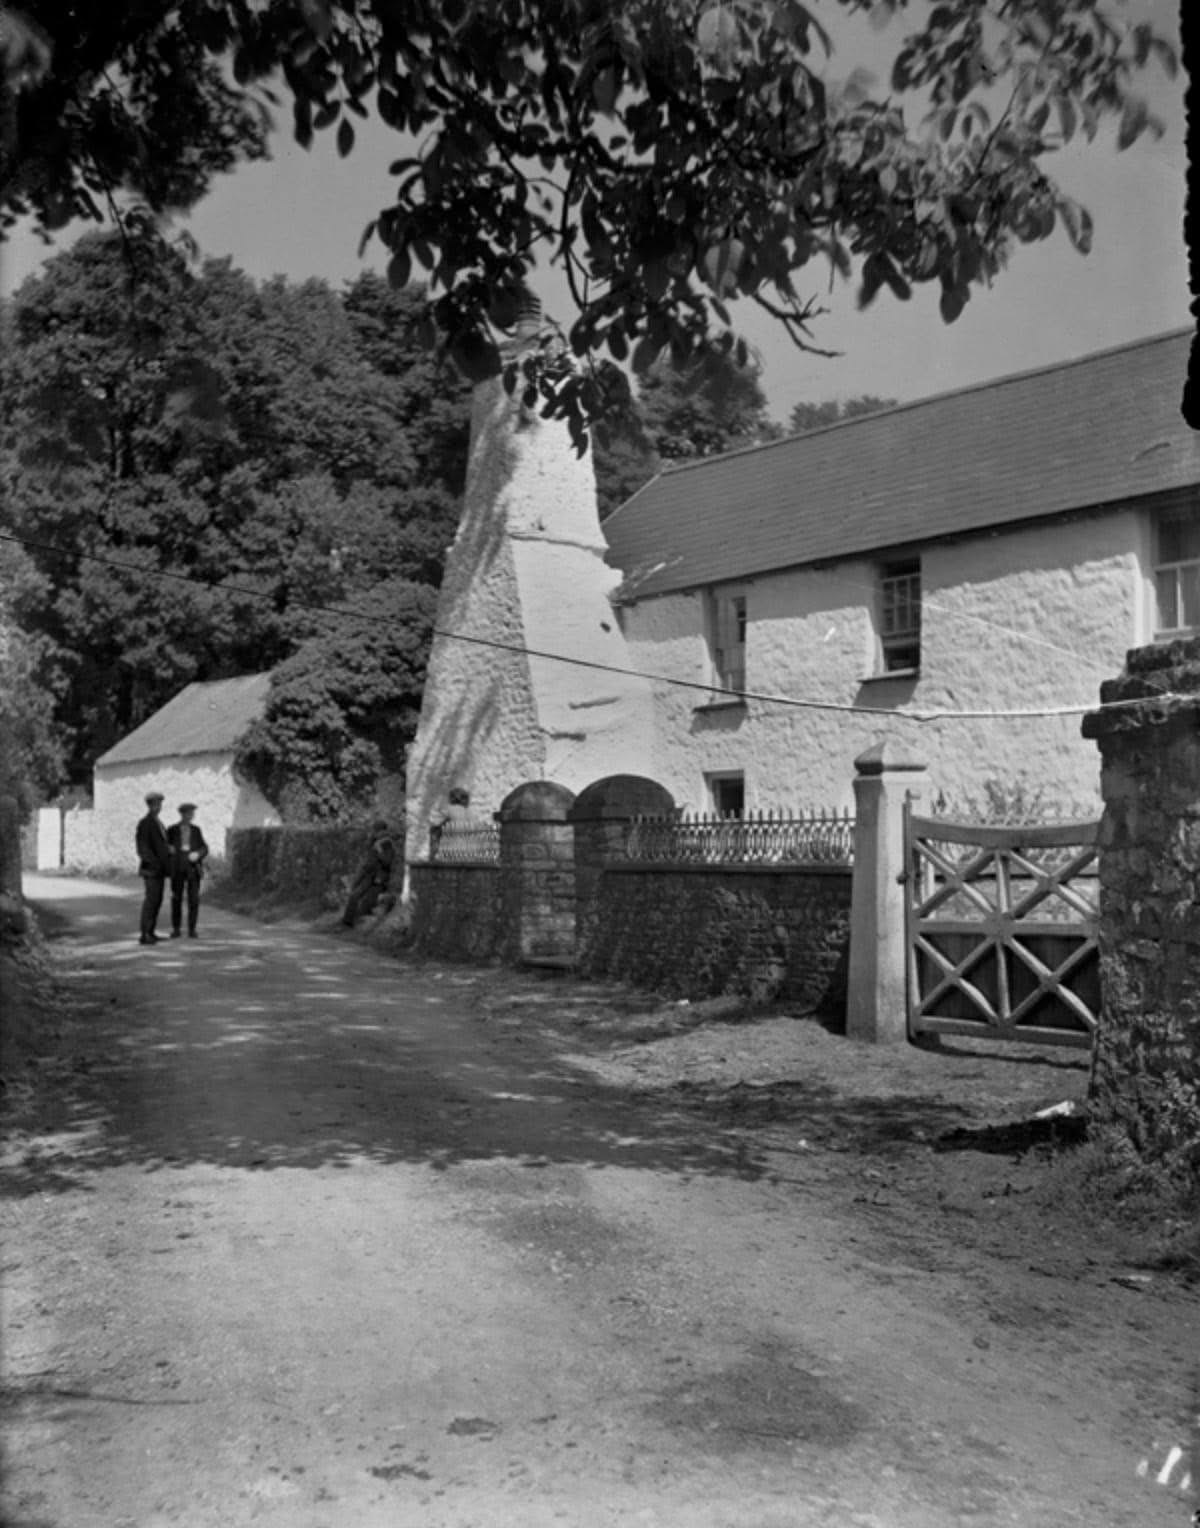
Source: found on
Facebook: Old St. Florence and Surrounding
Flemish Cottage
Dating features:
- road surface
- white single storey building not seen in later pictures. It would become the village petrol station.
- no aerial wires
- no vegetation in garden
Source: Paul Cavill.
Flemish Cottage
Dating features:
- road surface
- white single storey building not seen in later pictures. It would become the village petrol station.
- no aerial wires
- some vegetation in garden
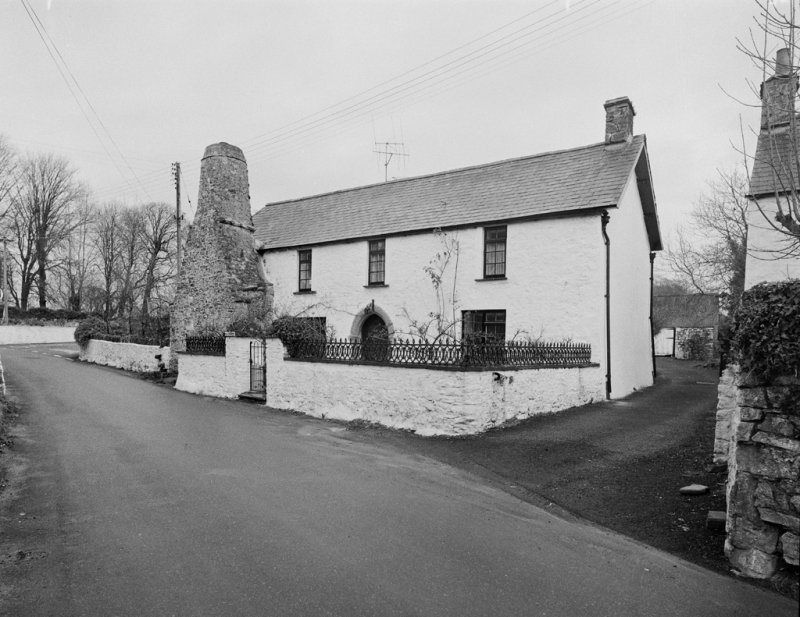
Source: Paul Cavill.
Flemish Cottage 1960s-early-70s
Dating features:
- tarmac road surface
- white single storey building gone, replaced by a open yard
- aerial wires
- some vegetation in garden
Source: ~1957 A postcard from Squibbs Studio, probably in the Squibbs Archive but not yet digitised/online.
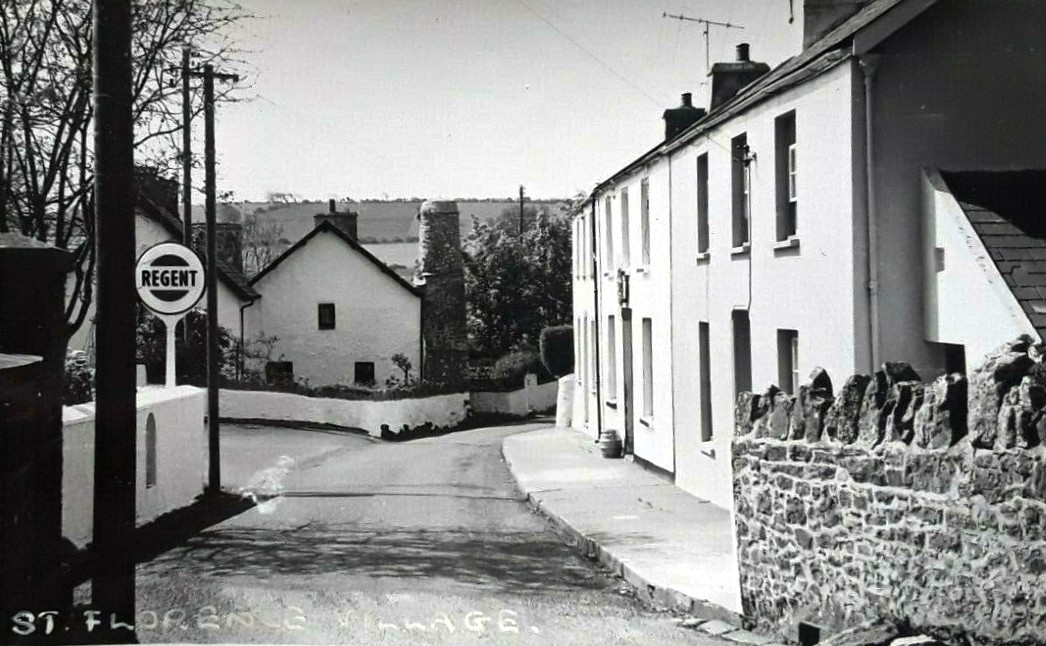
Flemish Cottage
You can just make out, behind the pole on the left, a building with
3 -steps- on the right side of the front wall, with a large door.
In the 1950s/60s this was a garage/petrol station ran by Mr. Neville Skone.
Source: ~1957 A postcard from Squibbs Studio, probably in the Squibbs Archive but not yet digitised/online.
Flemish Cottage from Church yard
You can just make out if you enlarge the image, on the left, a building with
3 -steps- on the left side of the front wall, and 2 petrol pumps.
In the 1950s/60s this was a garage/petrol station ran by Mr. Neville Skone.
Regent petrol, then changed to Texaco
when Mr. Neville Skone retired and the family Wolverson took over.
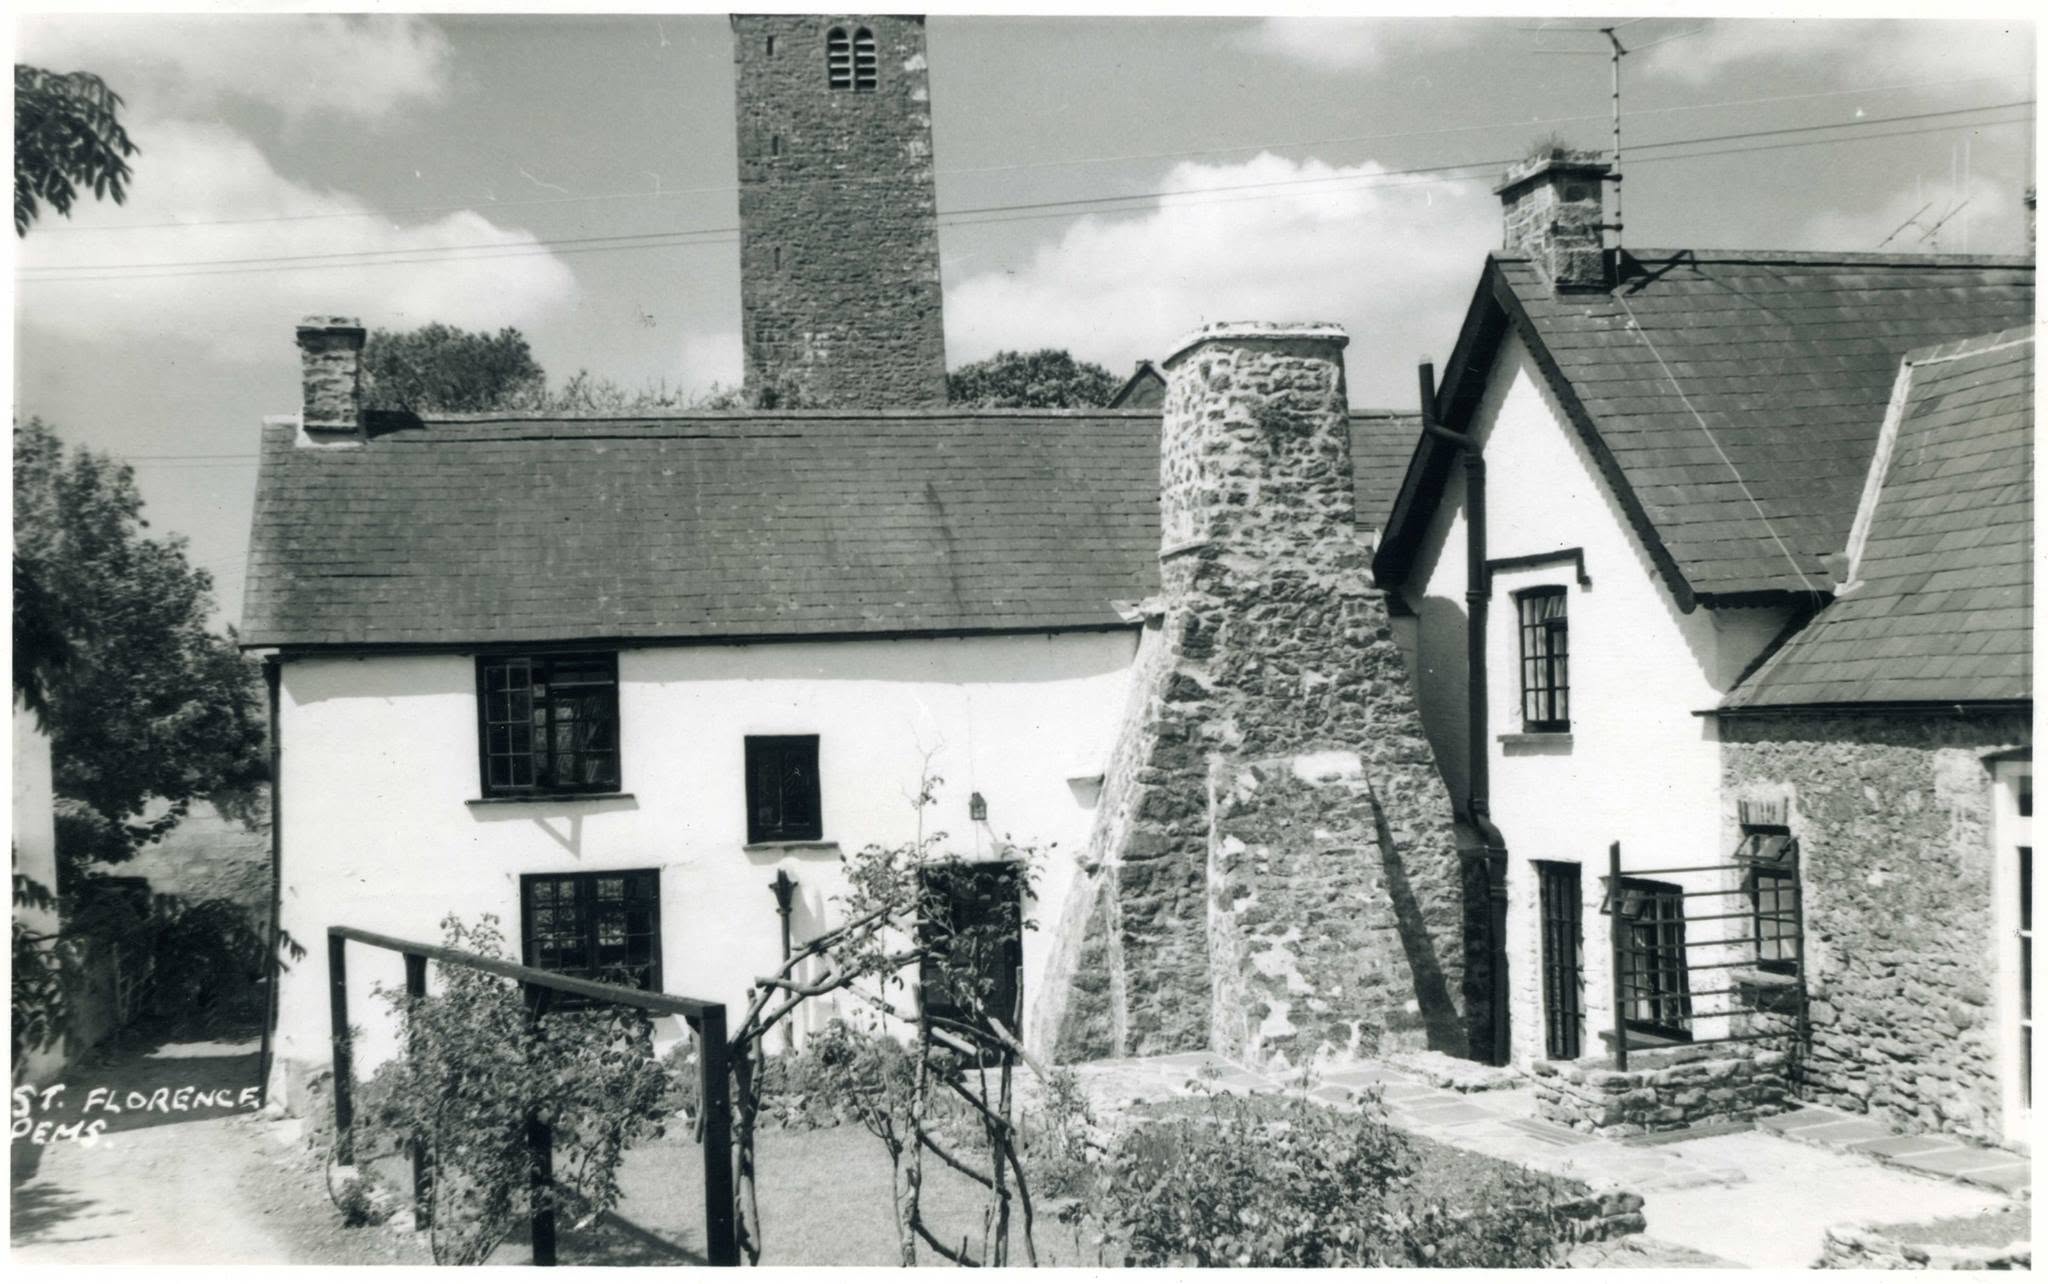
Source: ~1957 A postcard from Squibbs Studio, probably in the Squibbs Archive but not yet digitised/online.
Flemish Cottage from garden?
Back To Top↑
High Street
Source: found on
Facebook:Tenby through time
Click to view: More pictures on this topic
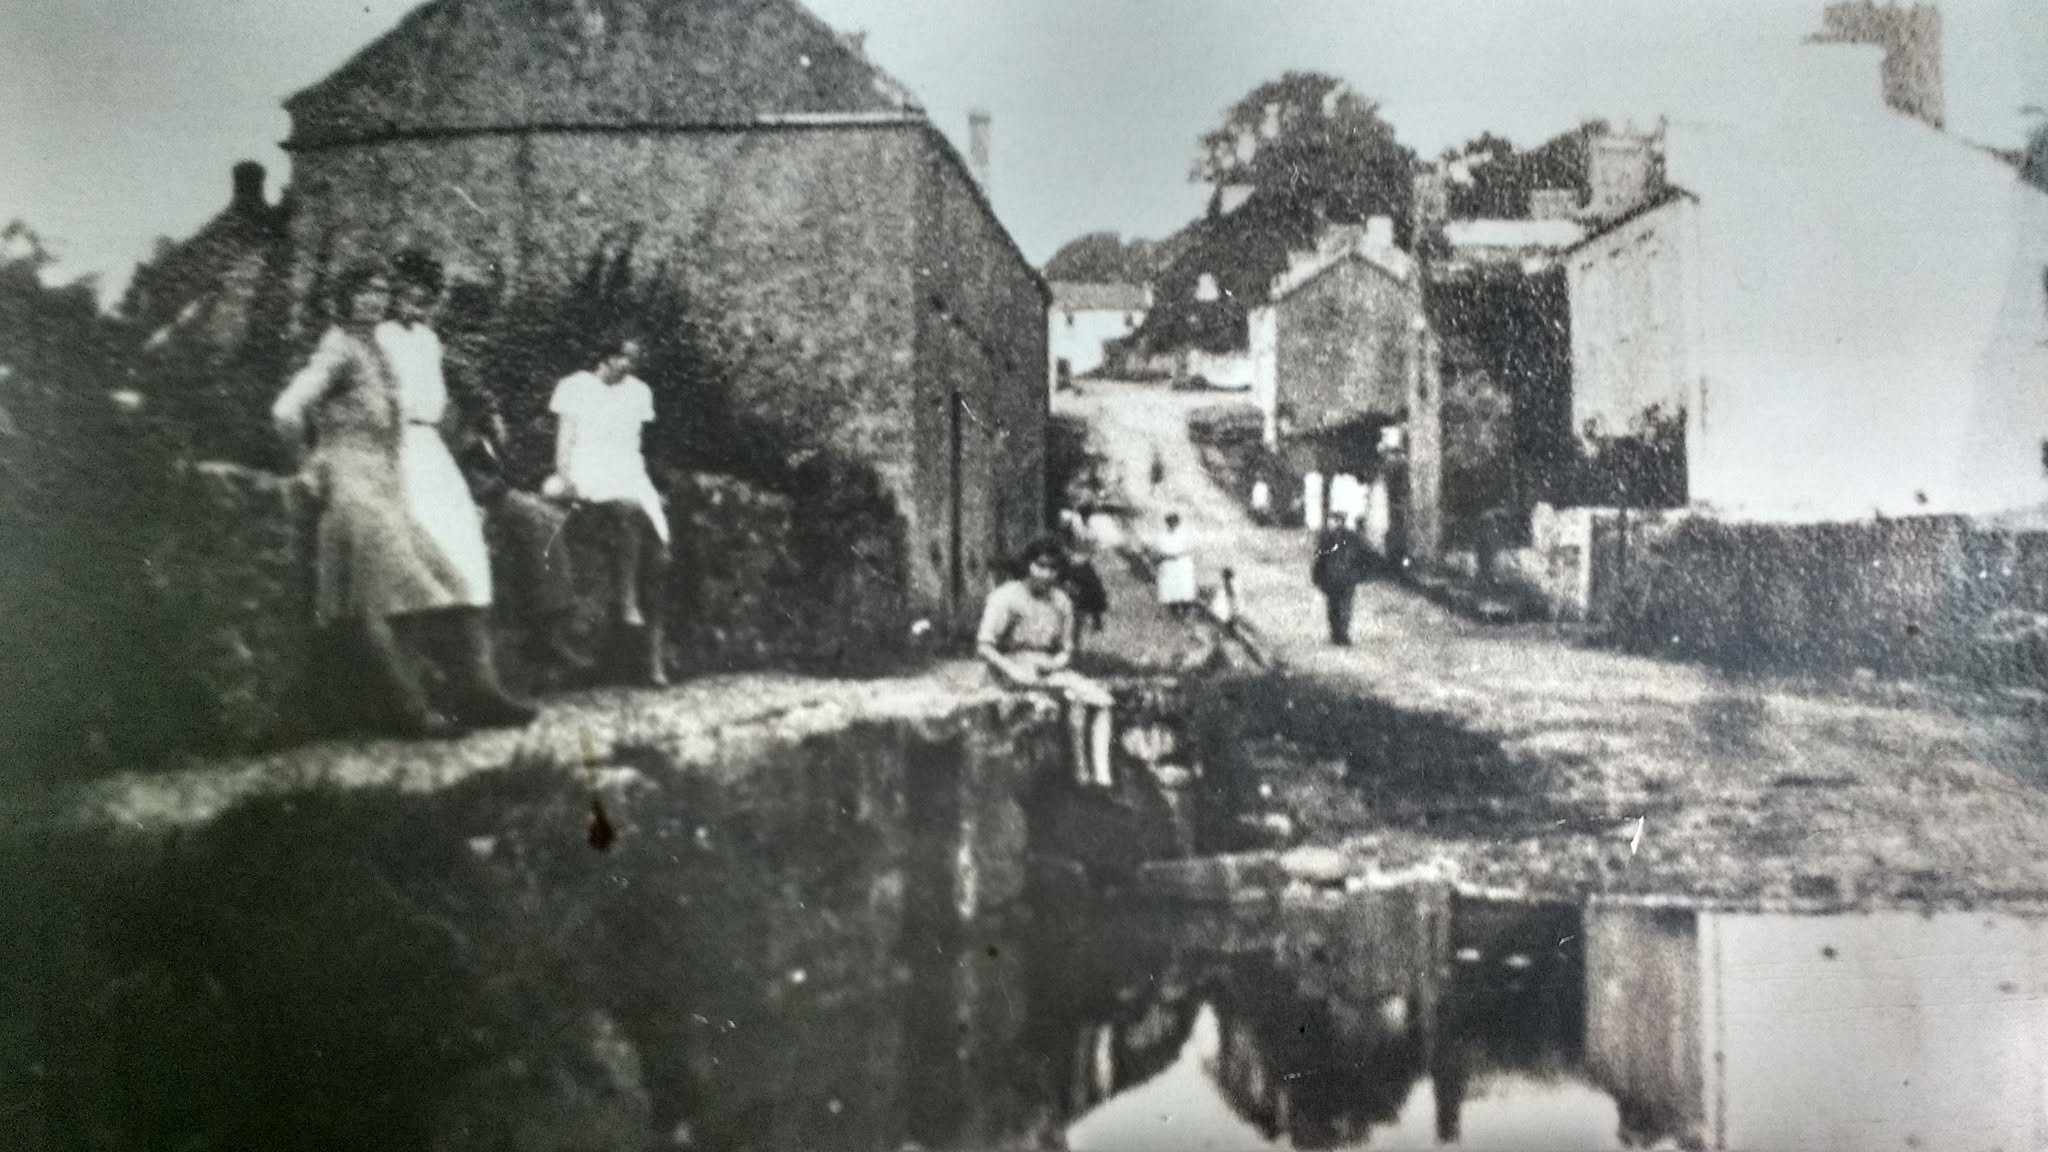
Source: found on
Facebook: Old St. Florence and Surroundinge
High Street
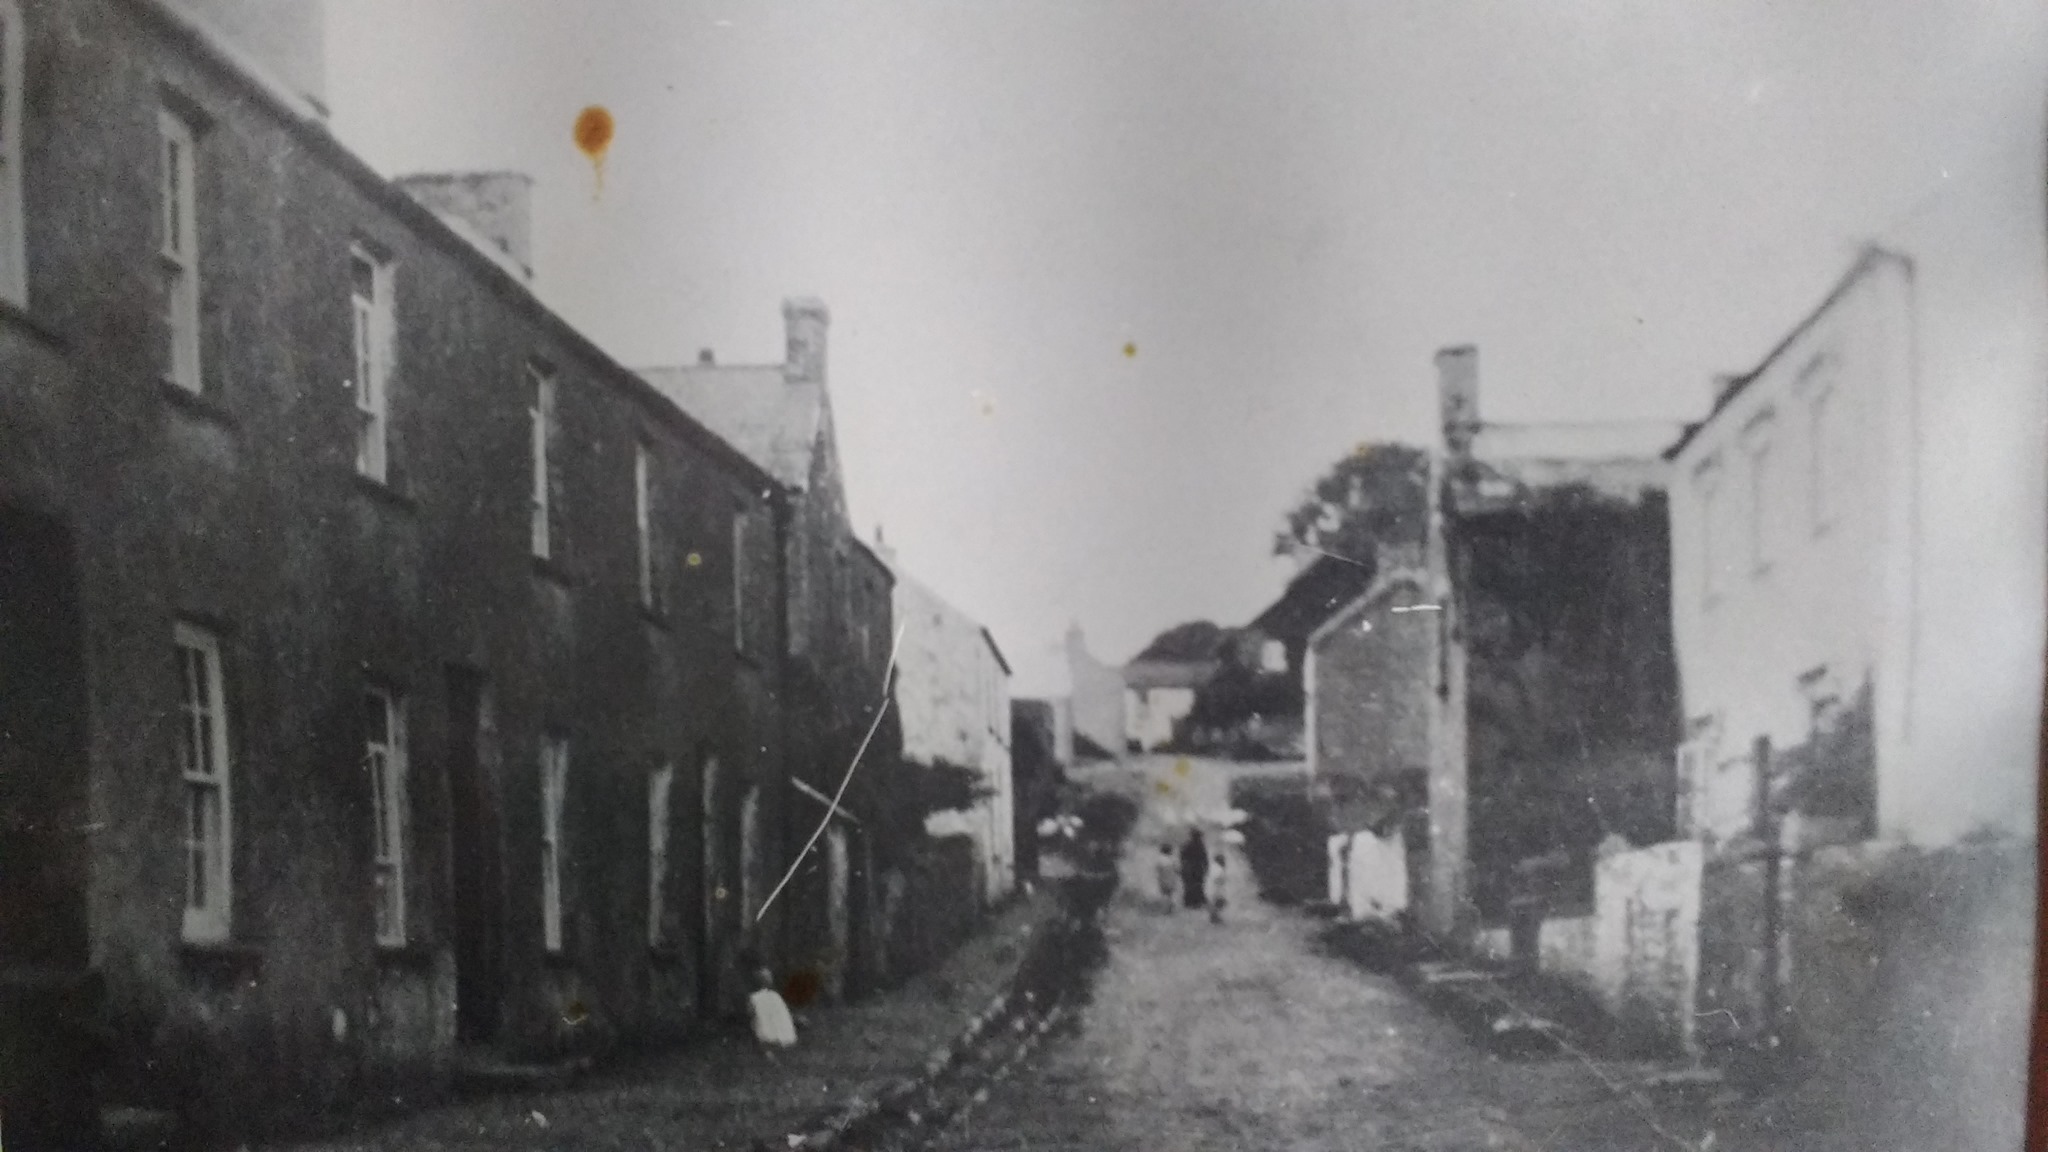
Best guess is that this picture is from around 1940!
Dating features:
- The girl on the left is reportedly Cynthia Griffiths 2 Morgans Terrace DOB: 1929
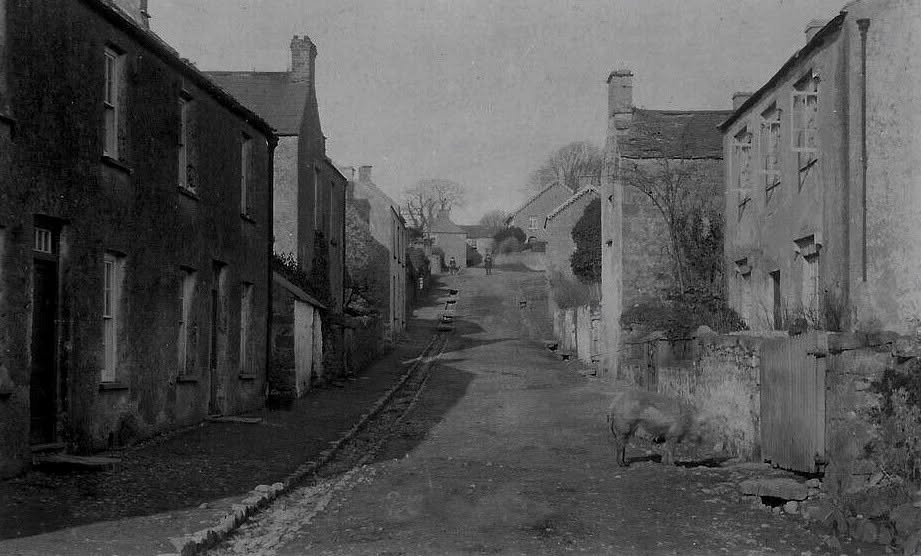
Source: found on
Facebook:Tenby through time
High Street
Looking north along High Street.
Note the pig!
Going up the hill, on the left-hand side:
- 2 Morgans Terrace
- 1 Morgans Terrace
- Single story building/shed with white side.
In the 1950's onwards Mr. Hodge of 1 Morgans Terrace
kept his car here.
Hodge, Daisy, 1, Morgans Terrace.
Hodge, Vincent, 1, Morgans Terrace.
- House, at right-angles to the street.
From about the 1950's this was the home of Mrs. Knight mother of Mr. Harold Butler (owner of the shop and the New Inn)
lived here.
At the top of the hill:
- Left and center, an "L" shaped building. Treygor and the smithy.
- to the right, side-ways on, the house where Mr. Henwood the village school headmaster, would later live.
Going up the hill, on the right-hand side:
- Spring Gardens
- House, at right-angles to the street, only the near end wall was there in the 1950's.
According to the 1908 map there might have been a smithy and an inn here.
In the 1950's onwards this would have been
the main village shop (green tin shack) and the New Inn.
Source: found on
Facebook:Tenby through time
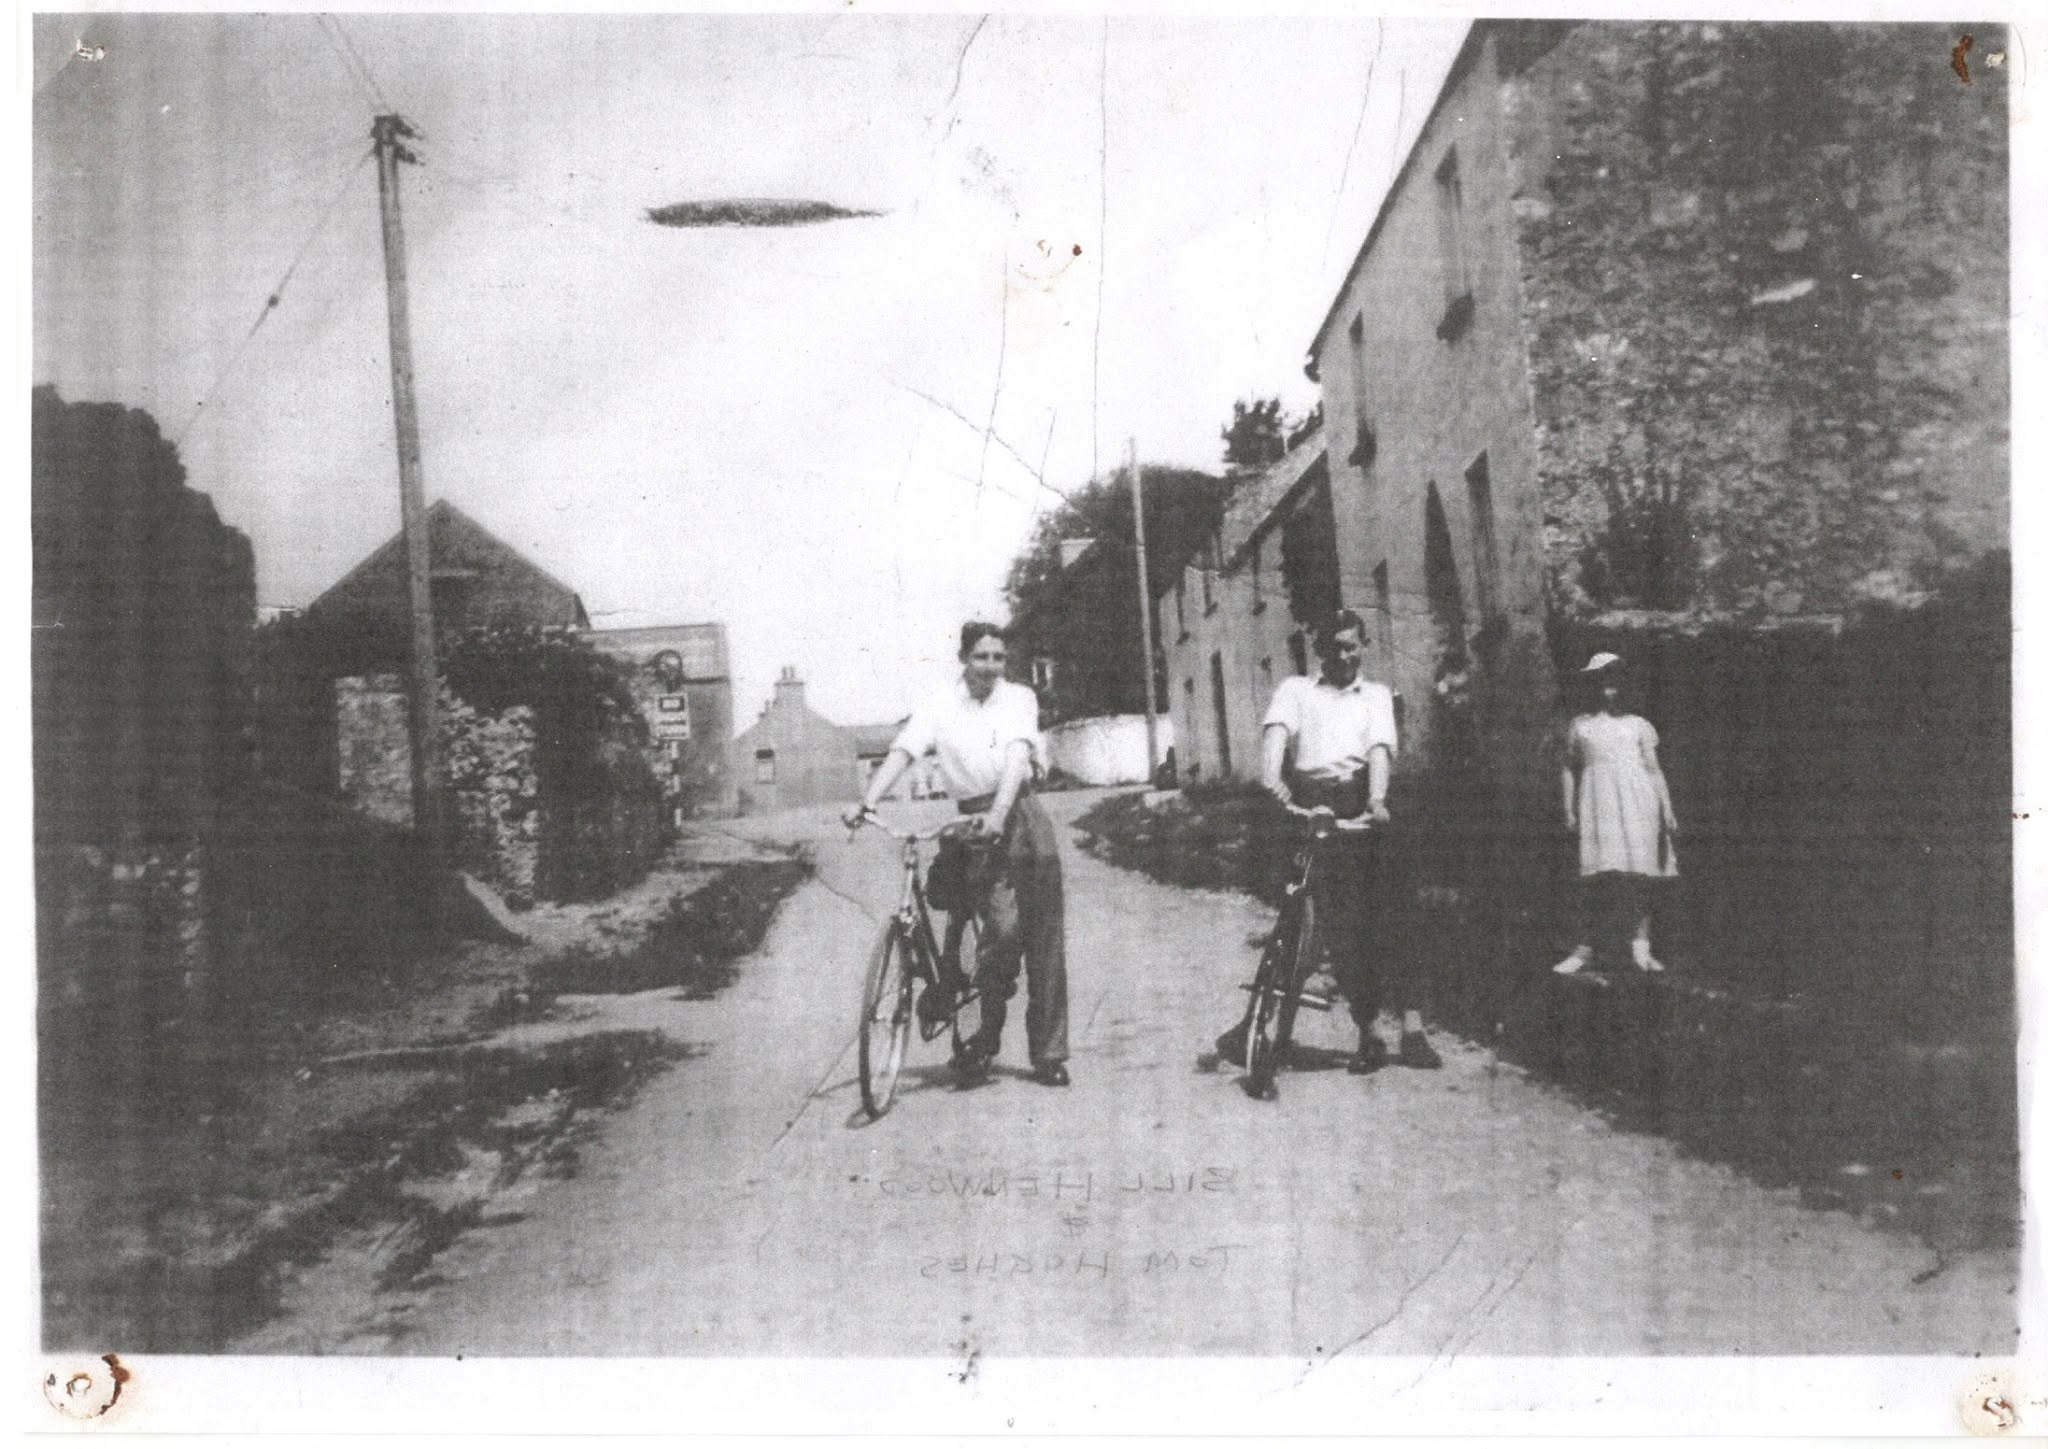
High Street
Looking north along High Street.
I can not decide whether this picture is older than the previous one.
In this picture Spring Gardens looks much brighter as if it has benn white washed. So maybe this picture is the newer of the two.
Whatever, the pig has gone home!
Spring Gardens circa. 1920?
Personal memory: George Salisbury
Spring Gardens the large house on the right with a white end.
I have a soft spot for Spring Gardens it was a working farm until the 1980's.
A cousin (2nd I think) of my mother lived there
around 1955, named Lewis. I can just remember one Christmas ~1959 when they gave me a compendium
of games: ludo, snakes and ladders, draughts...
Dilapidated building on the right
In the 1950's it definitely was part of Spring Gardens farm. We shall see it again later!
Stone wall on the left, up to the water
The stone wall, up to the far edge of the Ritec er, river, belongs to Court Vale farm,
which is on the left, behind the photographer.
Stone wall on the left, beyond the water
This part of the stone wall belongs to the house on the left, you can only see its side view behind some tree/bush.
This is the house where my family lived from about 1953 for ~20 years, and where I and my little sister Christine were born.
By then about 5 pipes of about 2 foot in diameter were laid to carry the water and then the pipes were covered by the road.
The bridge was rebuilt around 1969 when the river flooded, burst its bank
into our garden and flooded our house to a depth of almost 2 feet.
When Christine was about 4 years old she was climbing on the wall, fell on to the pavement and got a green-stick fracture of (I think) her left arm.
Christine was overhead sometime later explaining to some holidaymakers walking by the wall that a particular dent in the pavement was caused by her fall.
The dark house to the left of Spring Gardens
Now this is a bit of guess work. In the 1950`s this building did not exist, only the wall immediately against Spring Gardens
was standing.
To the left of this dark house, but not visible, is I think the building that is referenced on the 1908 map as an inn.
In my time it was the Sun Inn and the footprint of the dark house held the local shop, a green, tin shack. With no electric
(might have had a light), or water.
Both the inn and the shop were run by Mr. Harold Butler.
The 1908 map refers to an inn and a smithy, I wonder if the dark house was the smithy?
Source: found on
Facebook: Old St. Florence and Surrounding
High Street- Mr. Henwood
No information known.
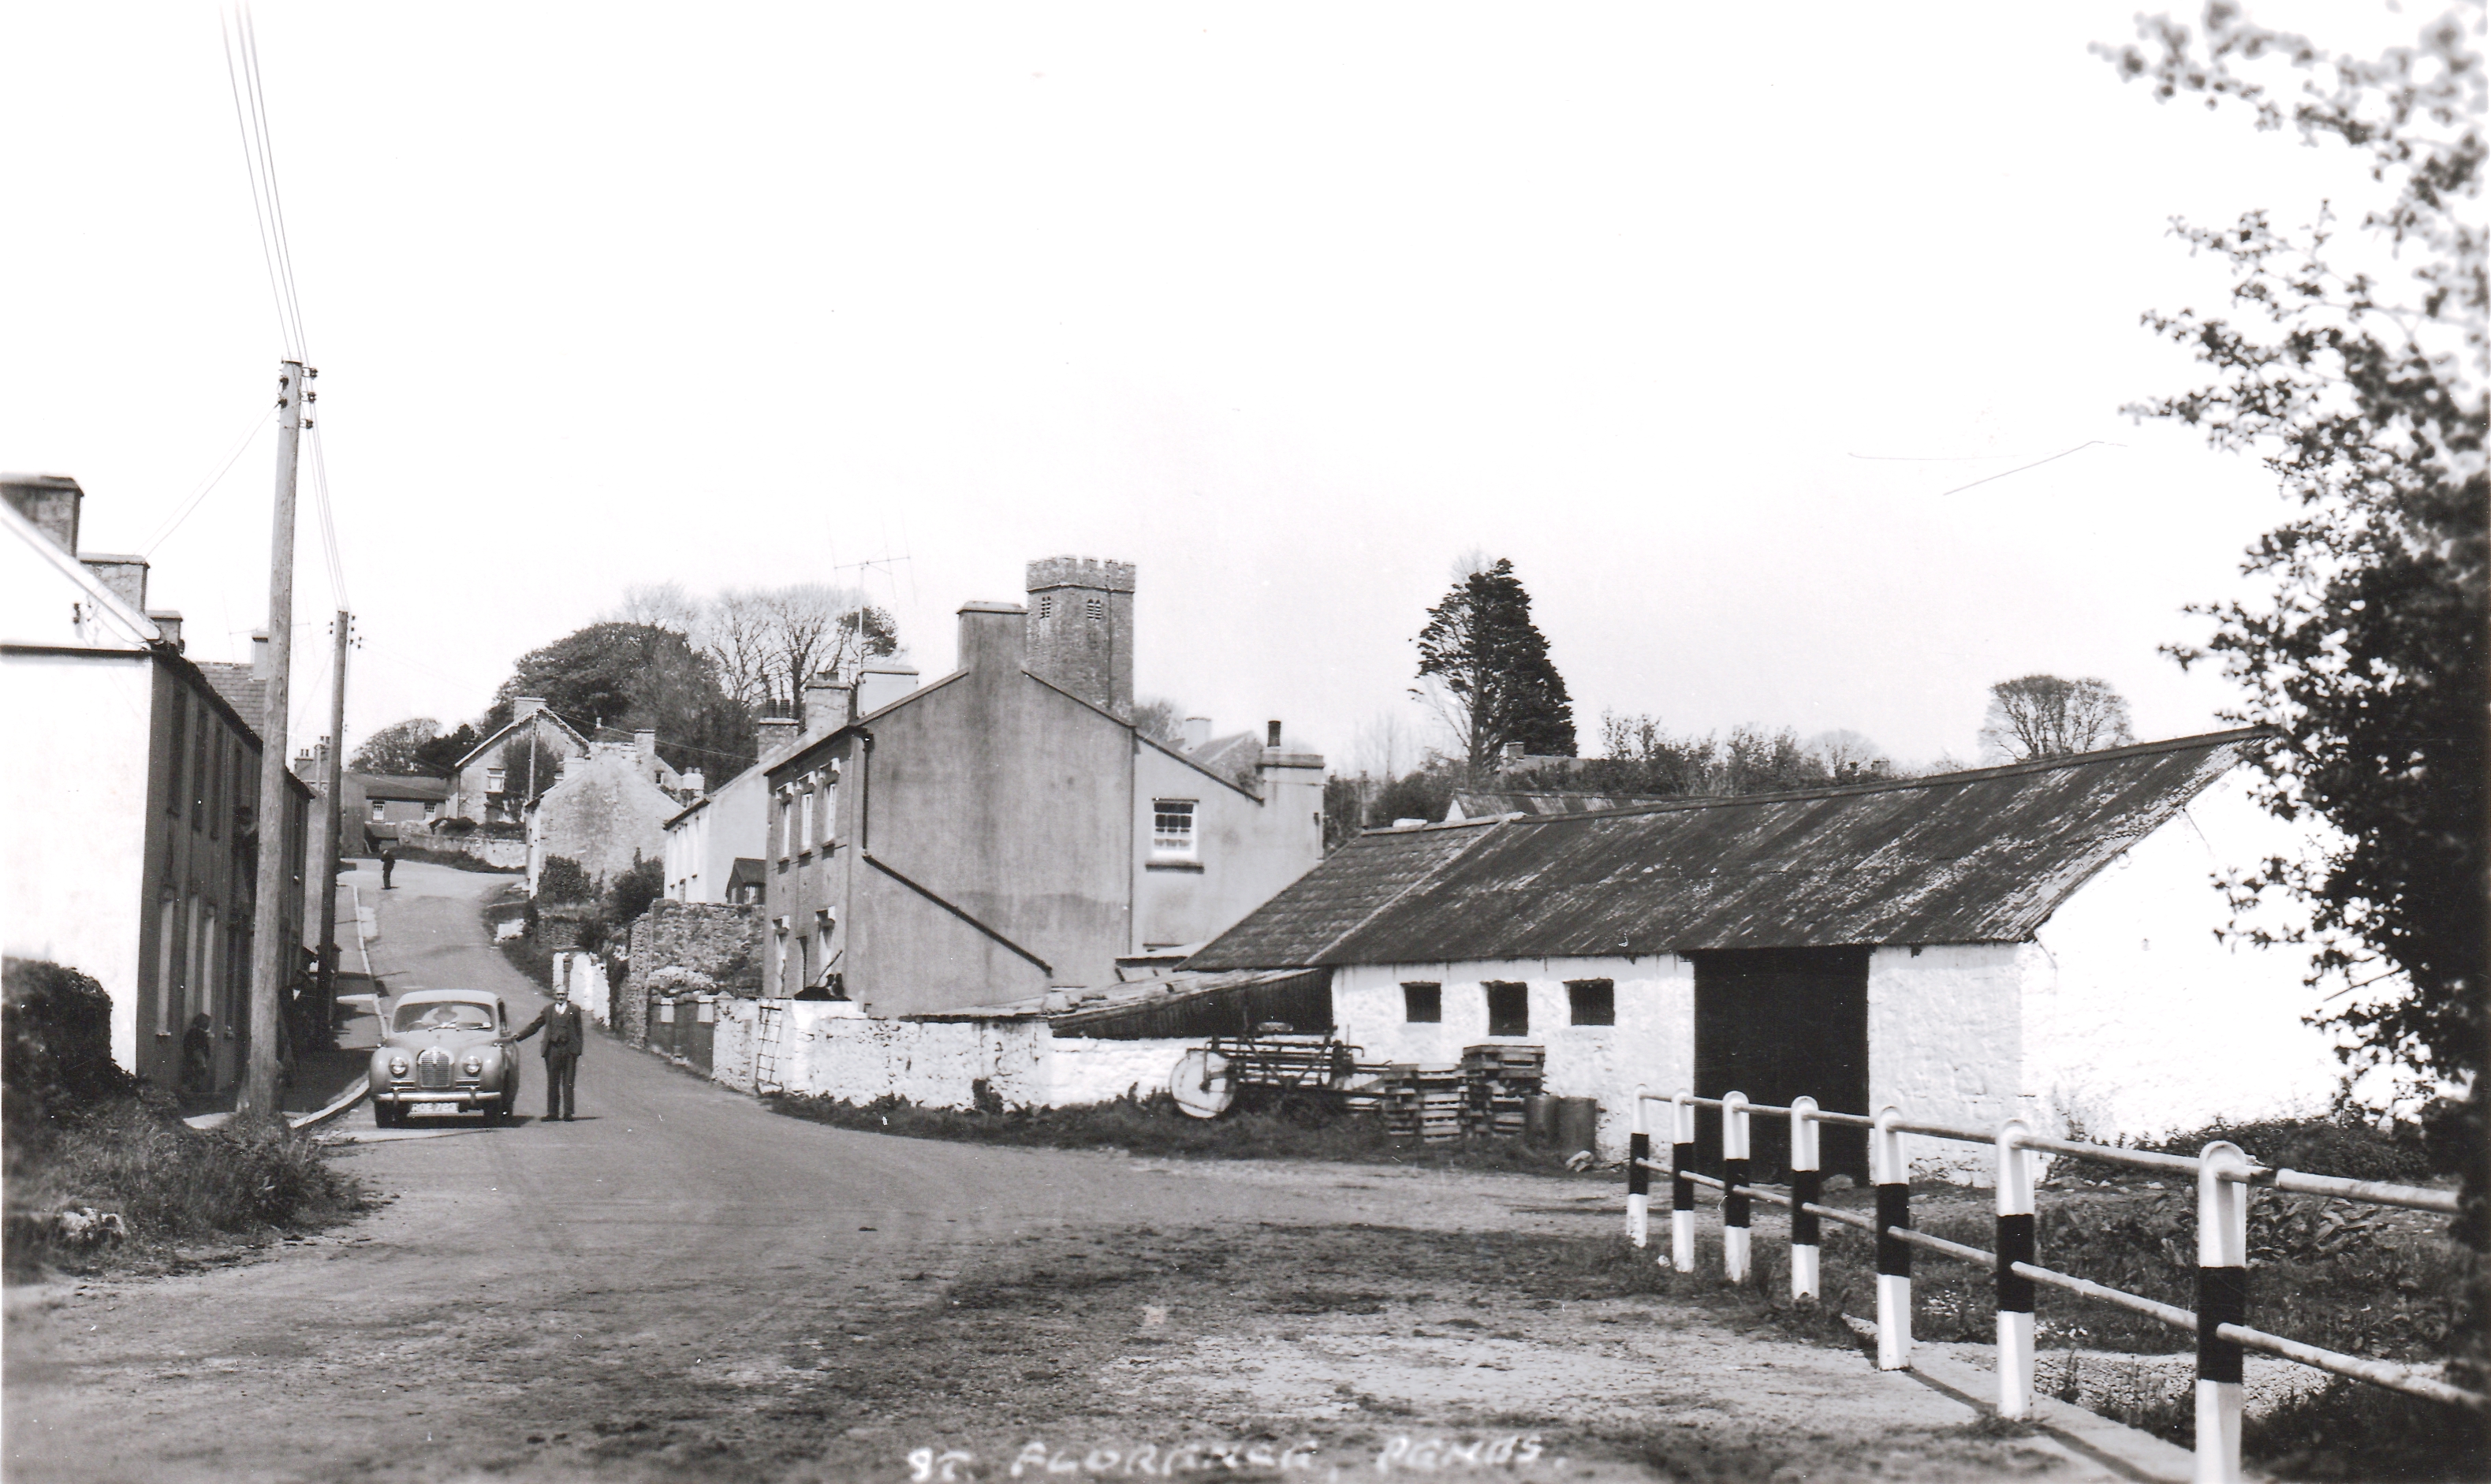
Source:A postcard from Squibbs Studio, probably in the Squibbs Archive but not yet digitised/online.
Work in progress
Dating features:
- pre-1957: because of the state of the vegetation in from of the wall by zhe Ark.
It is clearly visible that there is the remains of a wall just uphill of Spring Gardens.
In earler pictures there is a full building.
You can just make out the on the down hill side of the New Inn a corner of the infamous green tin shack that housed the villages main shop.
On the near right we have the old railings by the Ritec.
Sadly the electric pole on the near left just blocks a view of the stone bollard outside the Ark.
Behind the electric pole is a man at the top of a ladder, and other standing at the bottom looking up. The house is 2 Morgans Terrace
is Mr. Griffiths one of the two. There is no visible commercial van, so I presume that the two men are local.
Can anyone identify the man by the car, or even the car (would give us a dating clue).
Finally there is a you child on the dorerstep of the Ark. If we had an idea of the date we might be able to identify the child.
When I saw this picture I felt like a happy dog with two tails. I did not know which to wag first.
There are so many untold stories here!
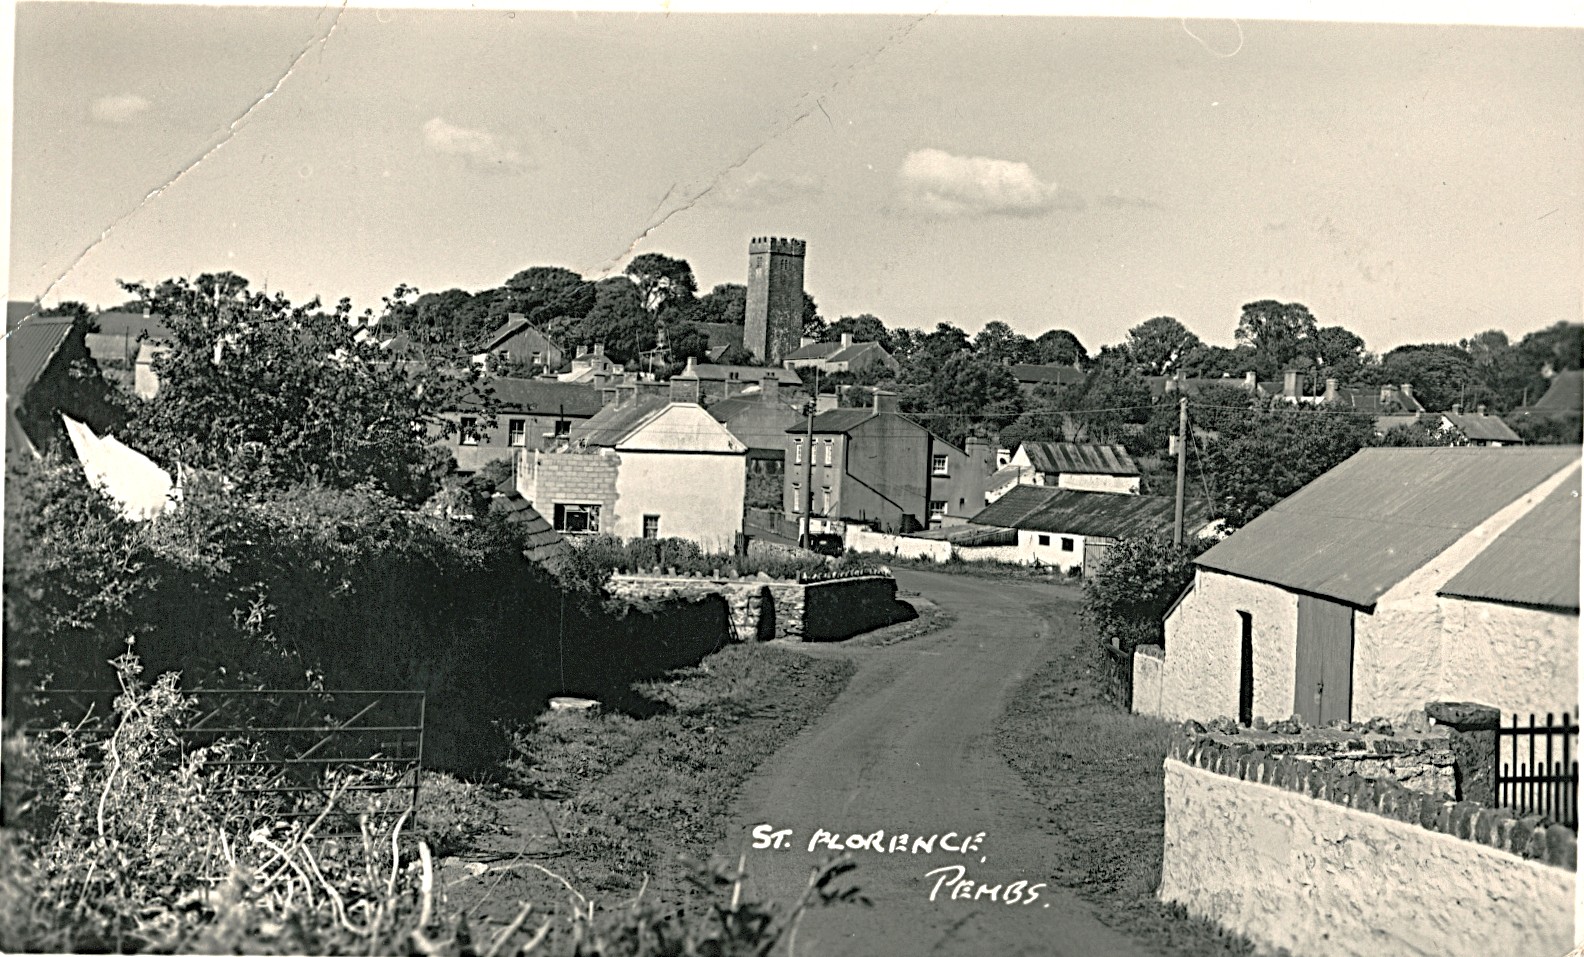
Source: ~1957 A postcard from Squibbs Studio, probably in the Squibbs Archive but not yet digitised/online.
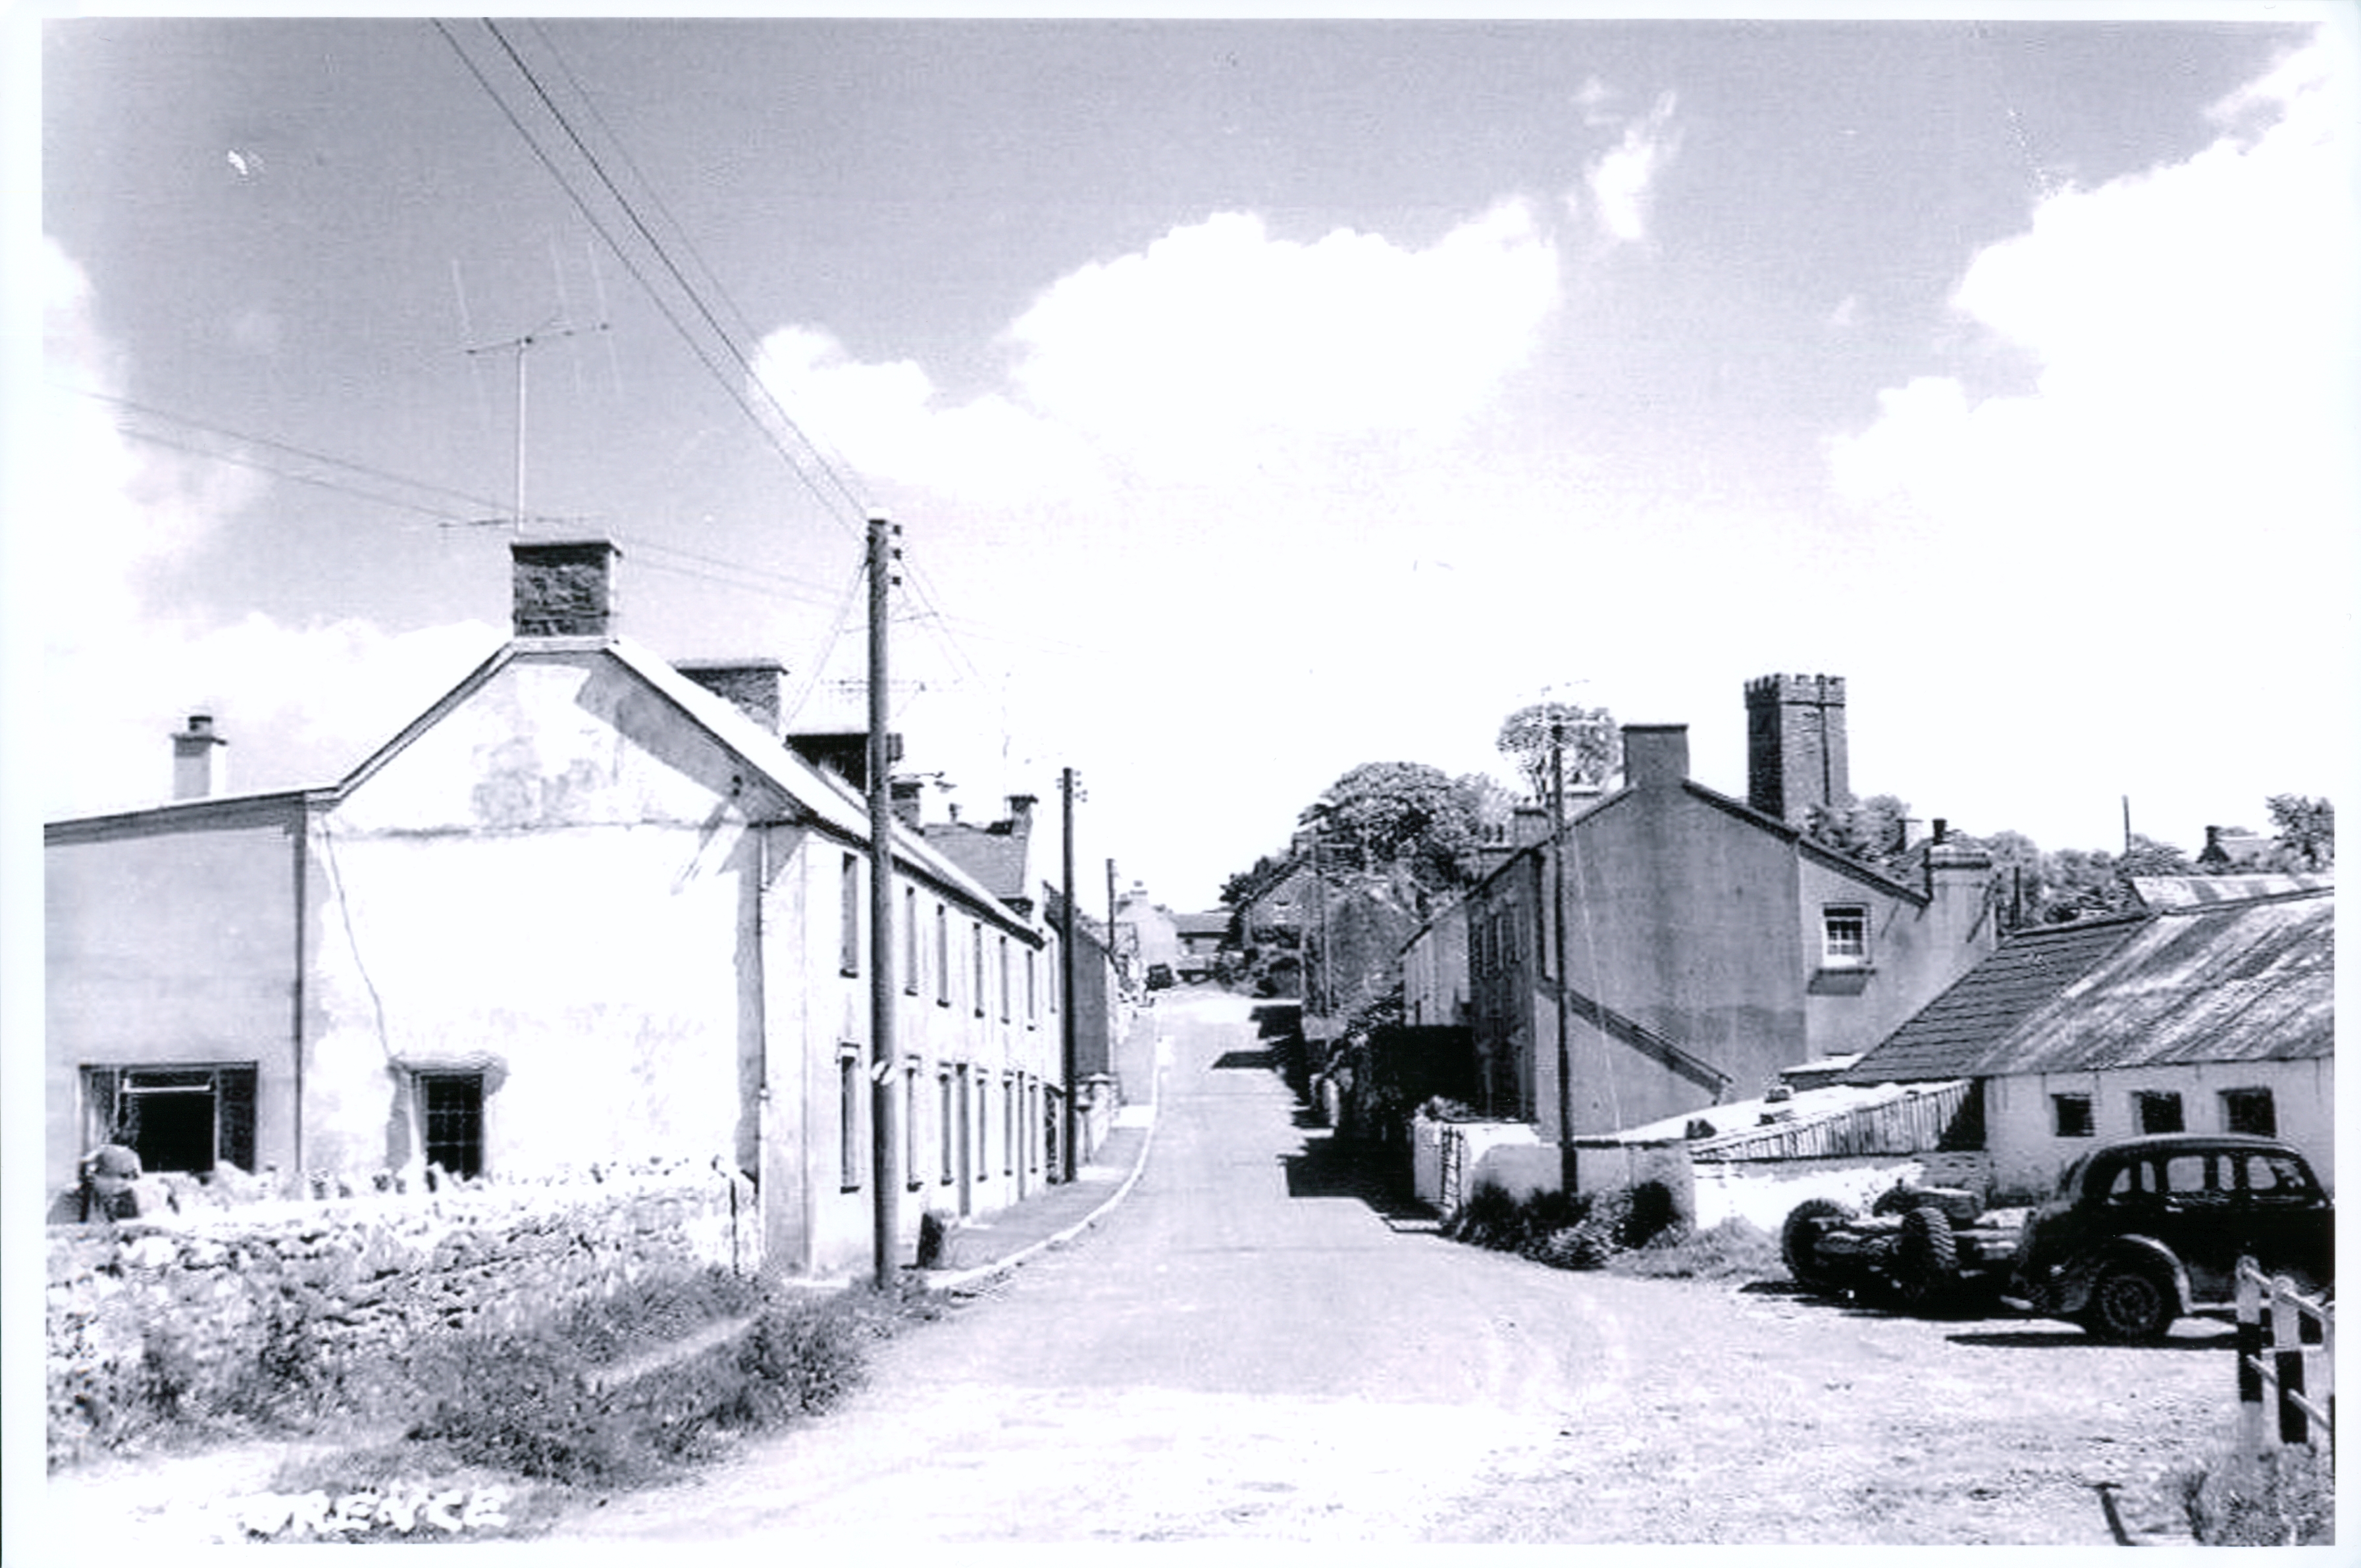
Bumbler's Corner
Looking north along High Street.
Dating features:
- ~1957: because the extension on the back of the Ark is
in progress and I (George Salisbury) was about 18 months old when that happened.
Extreme right-hand side: Bumblers Farm.
In the 1950's onwards it belonged to Mr. George Johns he was brother to
Auntie Annie see the section on People.
He had 4 or 5 bee-hives in the field between his buildings and the River Ritec.
Not really visible, but just behind the hedge on the immediate left is Court Vale.
Slightly left of center is the white side of a house, then Ark, where an extension is being built.
Personal memory: George Salisbury
The Ark, where I was born.
Source: my sister Kathleen:
When mum and dad bought The Ark they didn’t realise how big the garden was.
It was overgrown.
Many years previously some one used to grow withys for basket making etc.
Mum and Dad said that they came across a small stone bridge at one point, in the corner of the garden by the road/river.
We built the bungalow Nant Oer, initially as a shop/post office, then converted to a bungalow.
The bridge is now in the Nant Oer garden.
Apparently it was Mum'S Welsh speaking friend Enid Lewis - the Back who named the bungalow.
It means cold water.
Slightly above and to the left of the Ark you can see a house with 3 windows
that is sideways to the road. In the 1950's onwards Mrs. Knight the mother of
Mr. Harold Butler lived there, he was owner of the main village shop and the New Inn
Slightly right of center is a single storey white building.
Actually it is a part of the Spring Gardens farm.
Spring Gardens is the grey building to the left of the shed.
Source: post 1957 A postcard from Squibbs Studio, probably in the Squibbs Archive but not yet digitised/online.
Work in progress
Dating features:
- post-1957: because the extension on the back of the Ark is finished.
Source: ~1957 A postcard from Squibbs Studio, probably in the Squibbs Archive but not yet digitised/online.
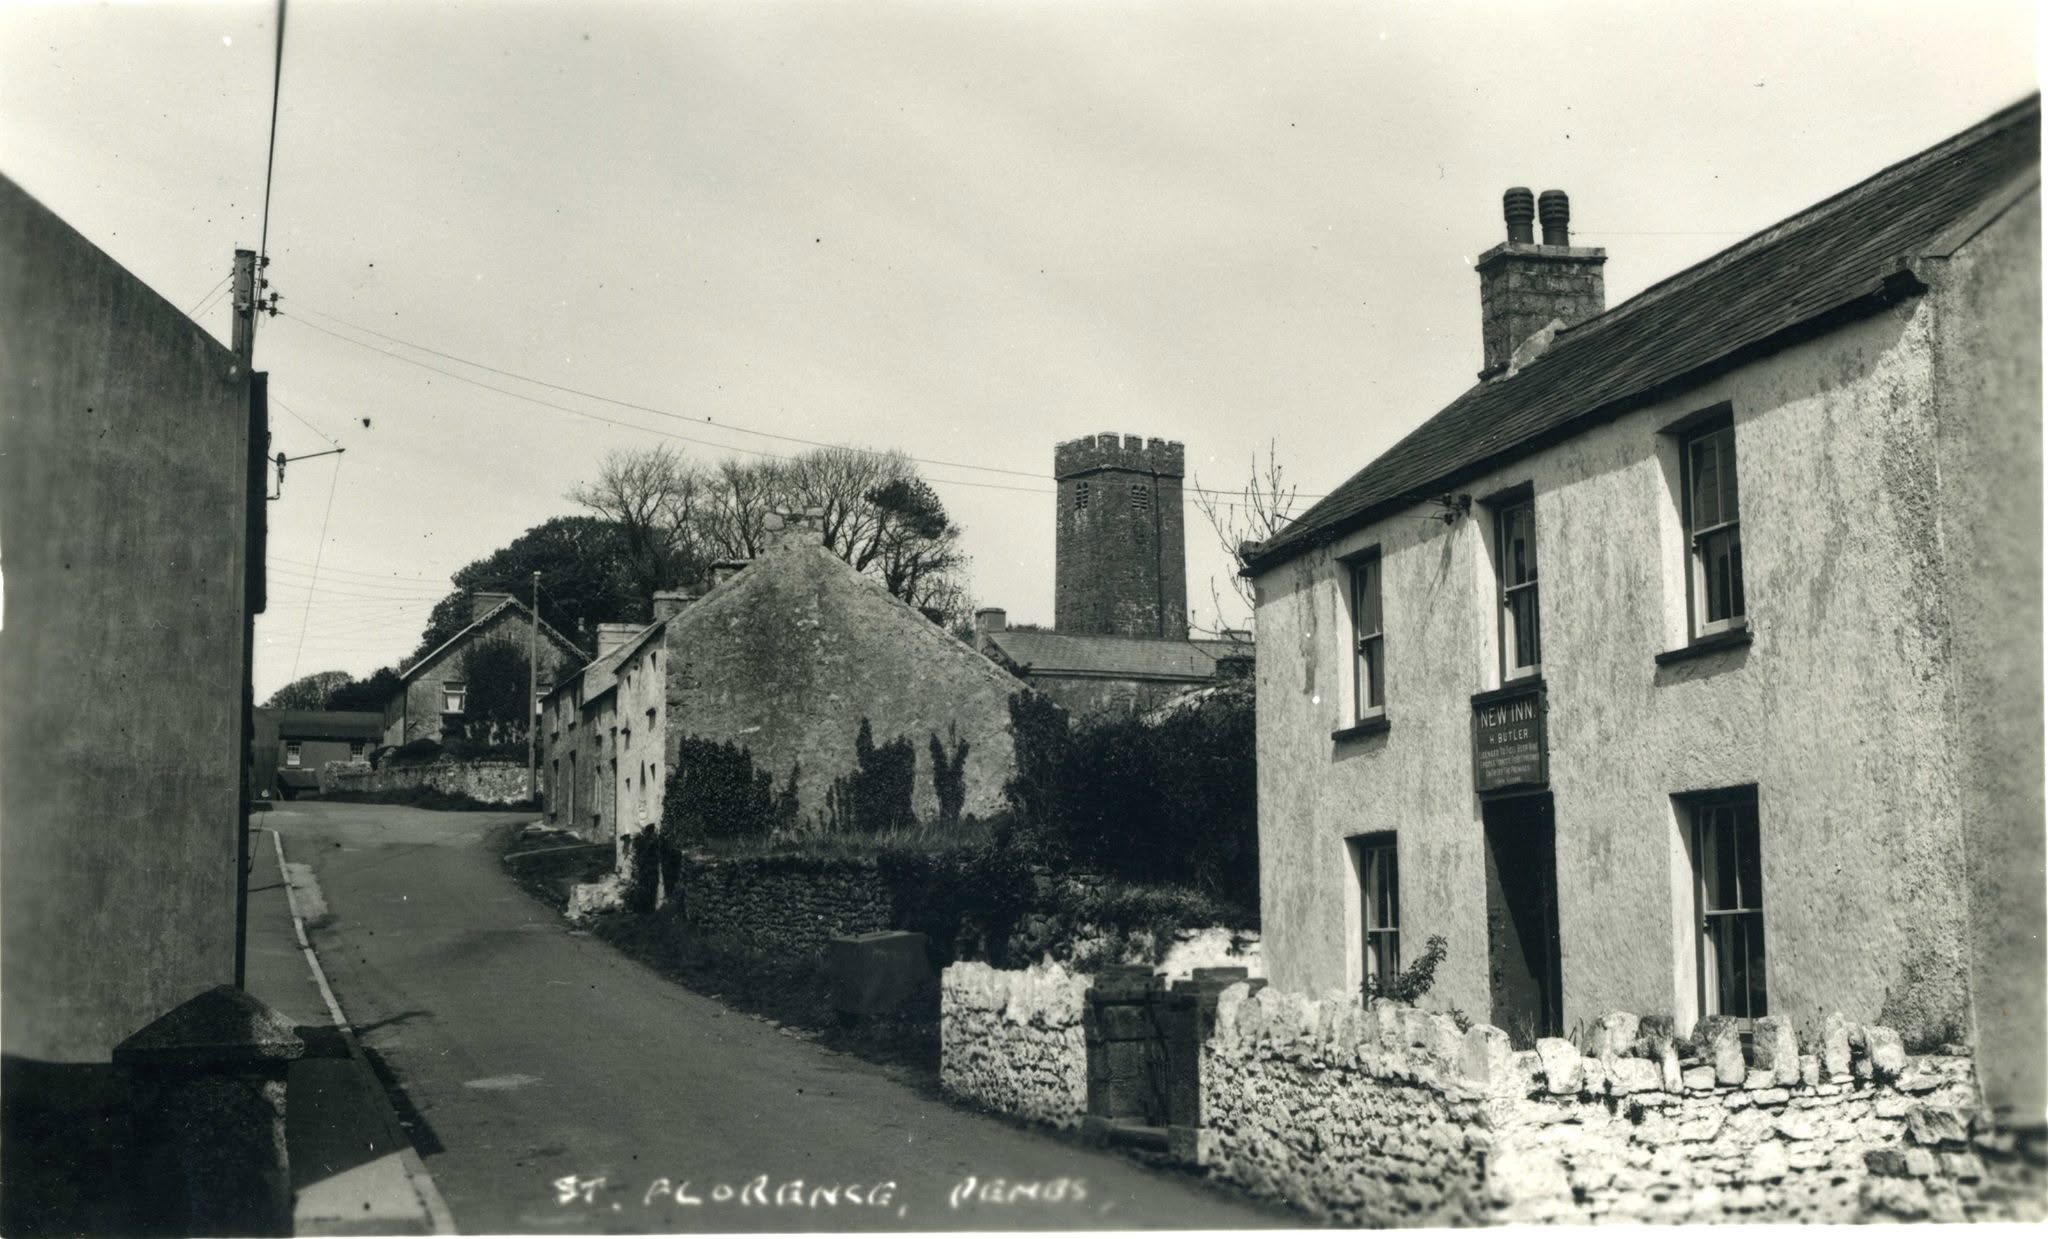
High Street, outside the New Inn looking north. ~1957
This was taken in the day when the New Inn was run by Mr. Harold Butler.
Dating features:
- ~1957 because the lighting (shadows: sun to the west), and quality are very similar to:
Source: ~1957 A postcard from Squibbs Studio, probably in the Squibbs Archive but not yet digitised/online.
The wall and bushes just uphill of the New Inn were replaced by Longstone View sometime around
1962/63.
The house edge just visible at the front left is where the Morris family lived.
They had an unfriendly dachshund which occassionally got loose.
Personal memory: George Salisbury
One day the dachshund got loose and bit my mother on the ankle.
When I was about 7 years old Mrs. Morris gave be some old books:
- A large book of pictures (black and white), almost A4 sized, of major events.
Included pictures of: the R101 airship disaster of 1930, Queen Victoria's funeral procession, the coronations of Edward VII and George V.
- A set of encyclopedias from about 1940.
- A massively thick book that was full of things for the young boy
Stories: greek ledgends and viking sagas, jokes, general history, general science,...
I remember sitting in an old armchair in the Ark in front of an open coal fire, with Uncle Bill, talking about the pictures and stories.
Source: ~1957 A postcard from Squibbs Studio, probably in the Squibbs Archive but not yet digitised/online.
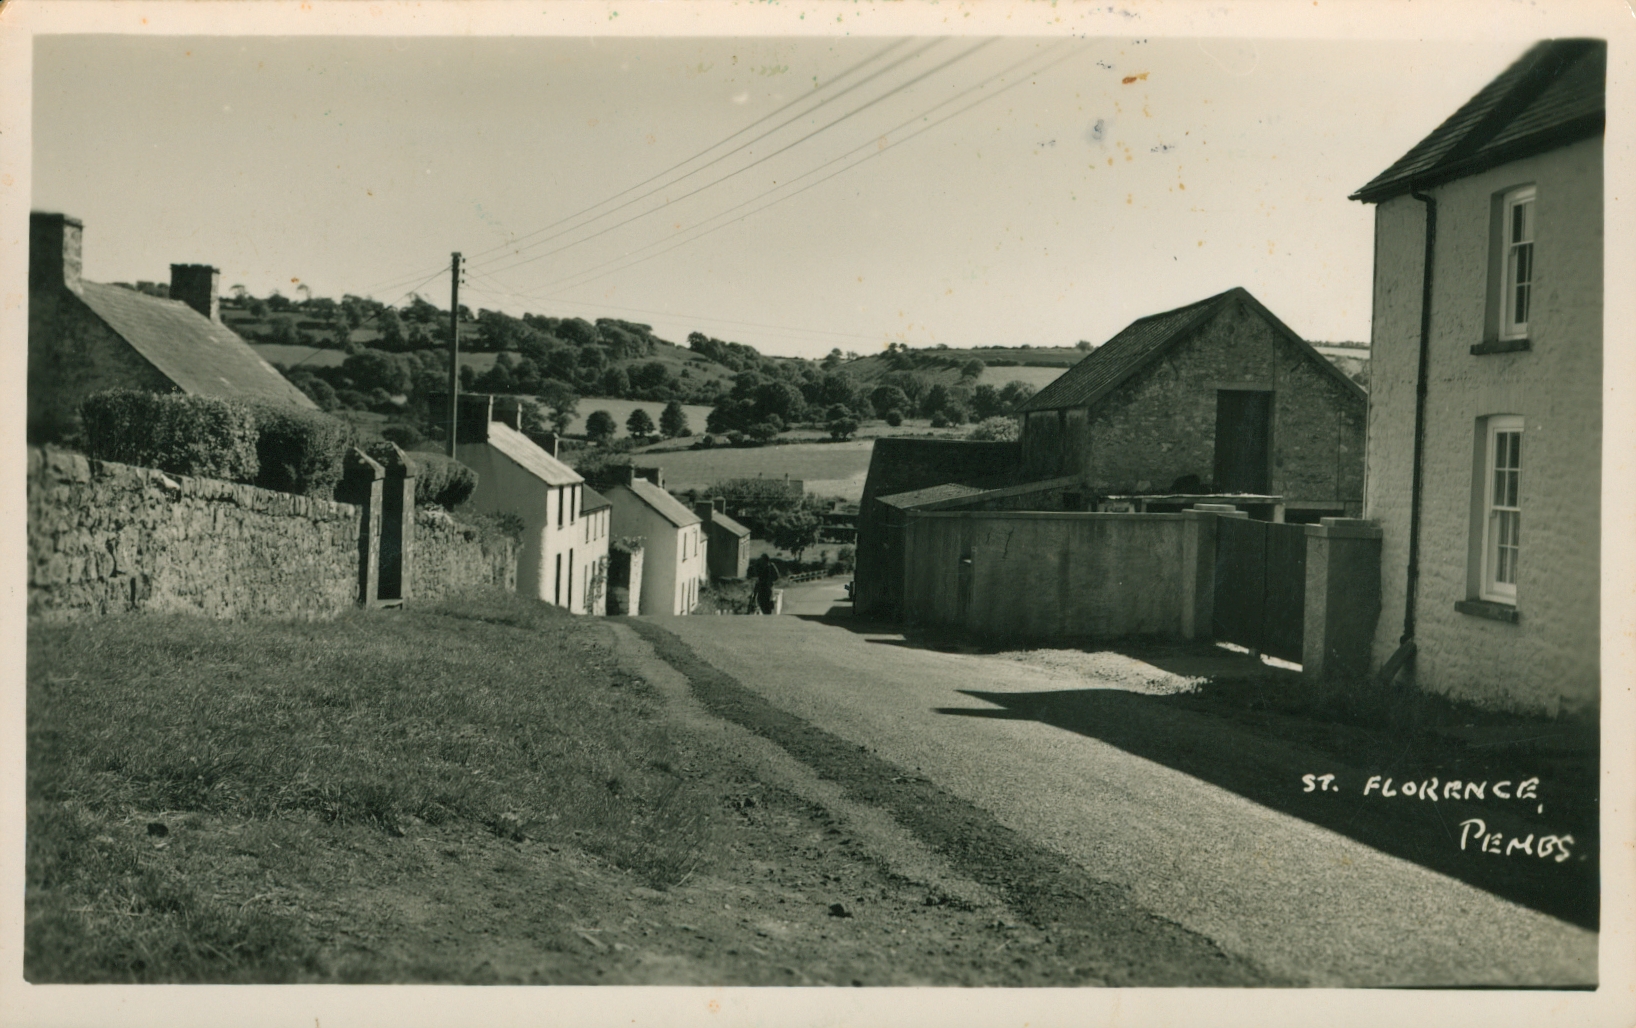
High Streen - near smithy, facing south
On the left,behind the wall is where Mr. Henwood.
On the right is Grove Farm.
The owner might have been related to
the Thomas' of Carswell Farm.
Betty and Brian Thomas parents of Elizabeth and David. Elizabeth and David are in the 1966/67 school photograph.
Dating features:
- ~1957 because the lighting (shadows: sun to the west), and quality are very similar to:
Source: ~1957 A postcard from Squibbs Studio, probably in the Squibbs Archive but not yet digitised/online.
Source: 1958 A postcard from Squibbs Studio, probably in the Squibbs Archive but not yet digitised/online.
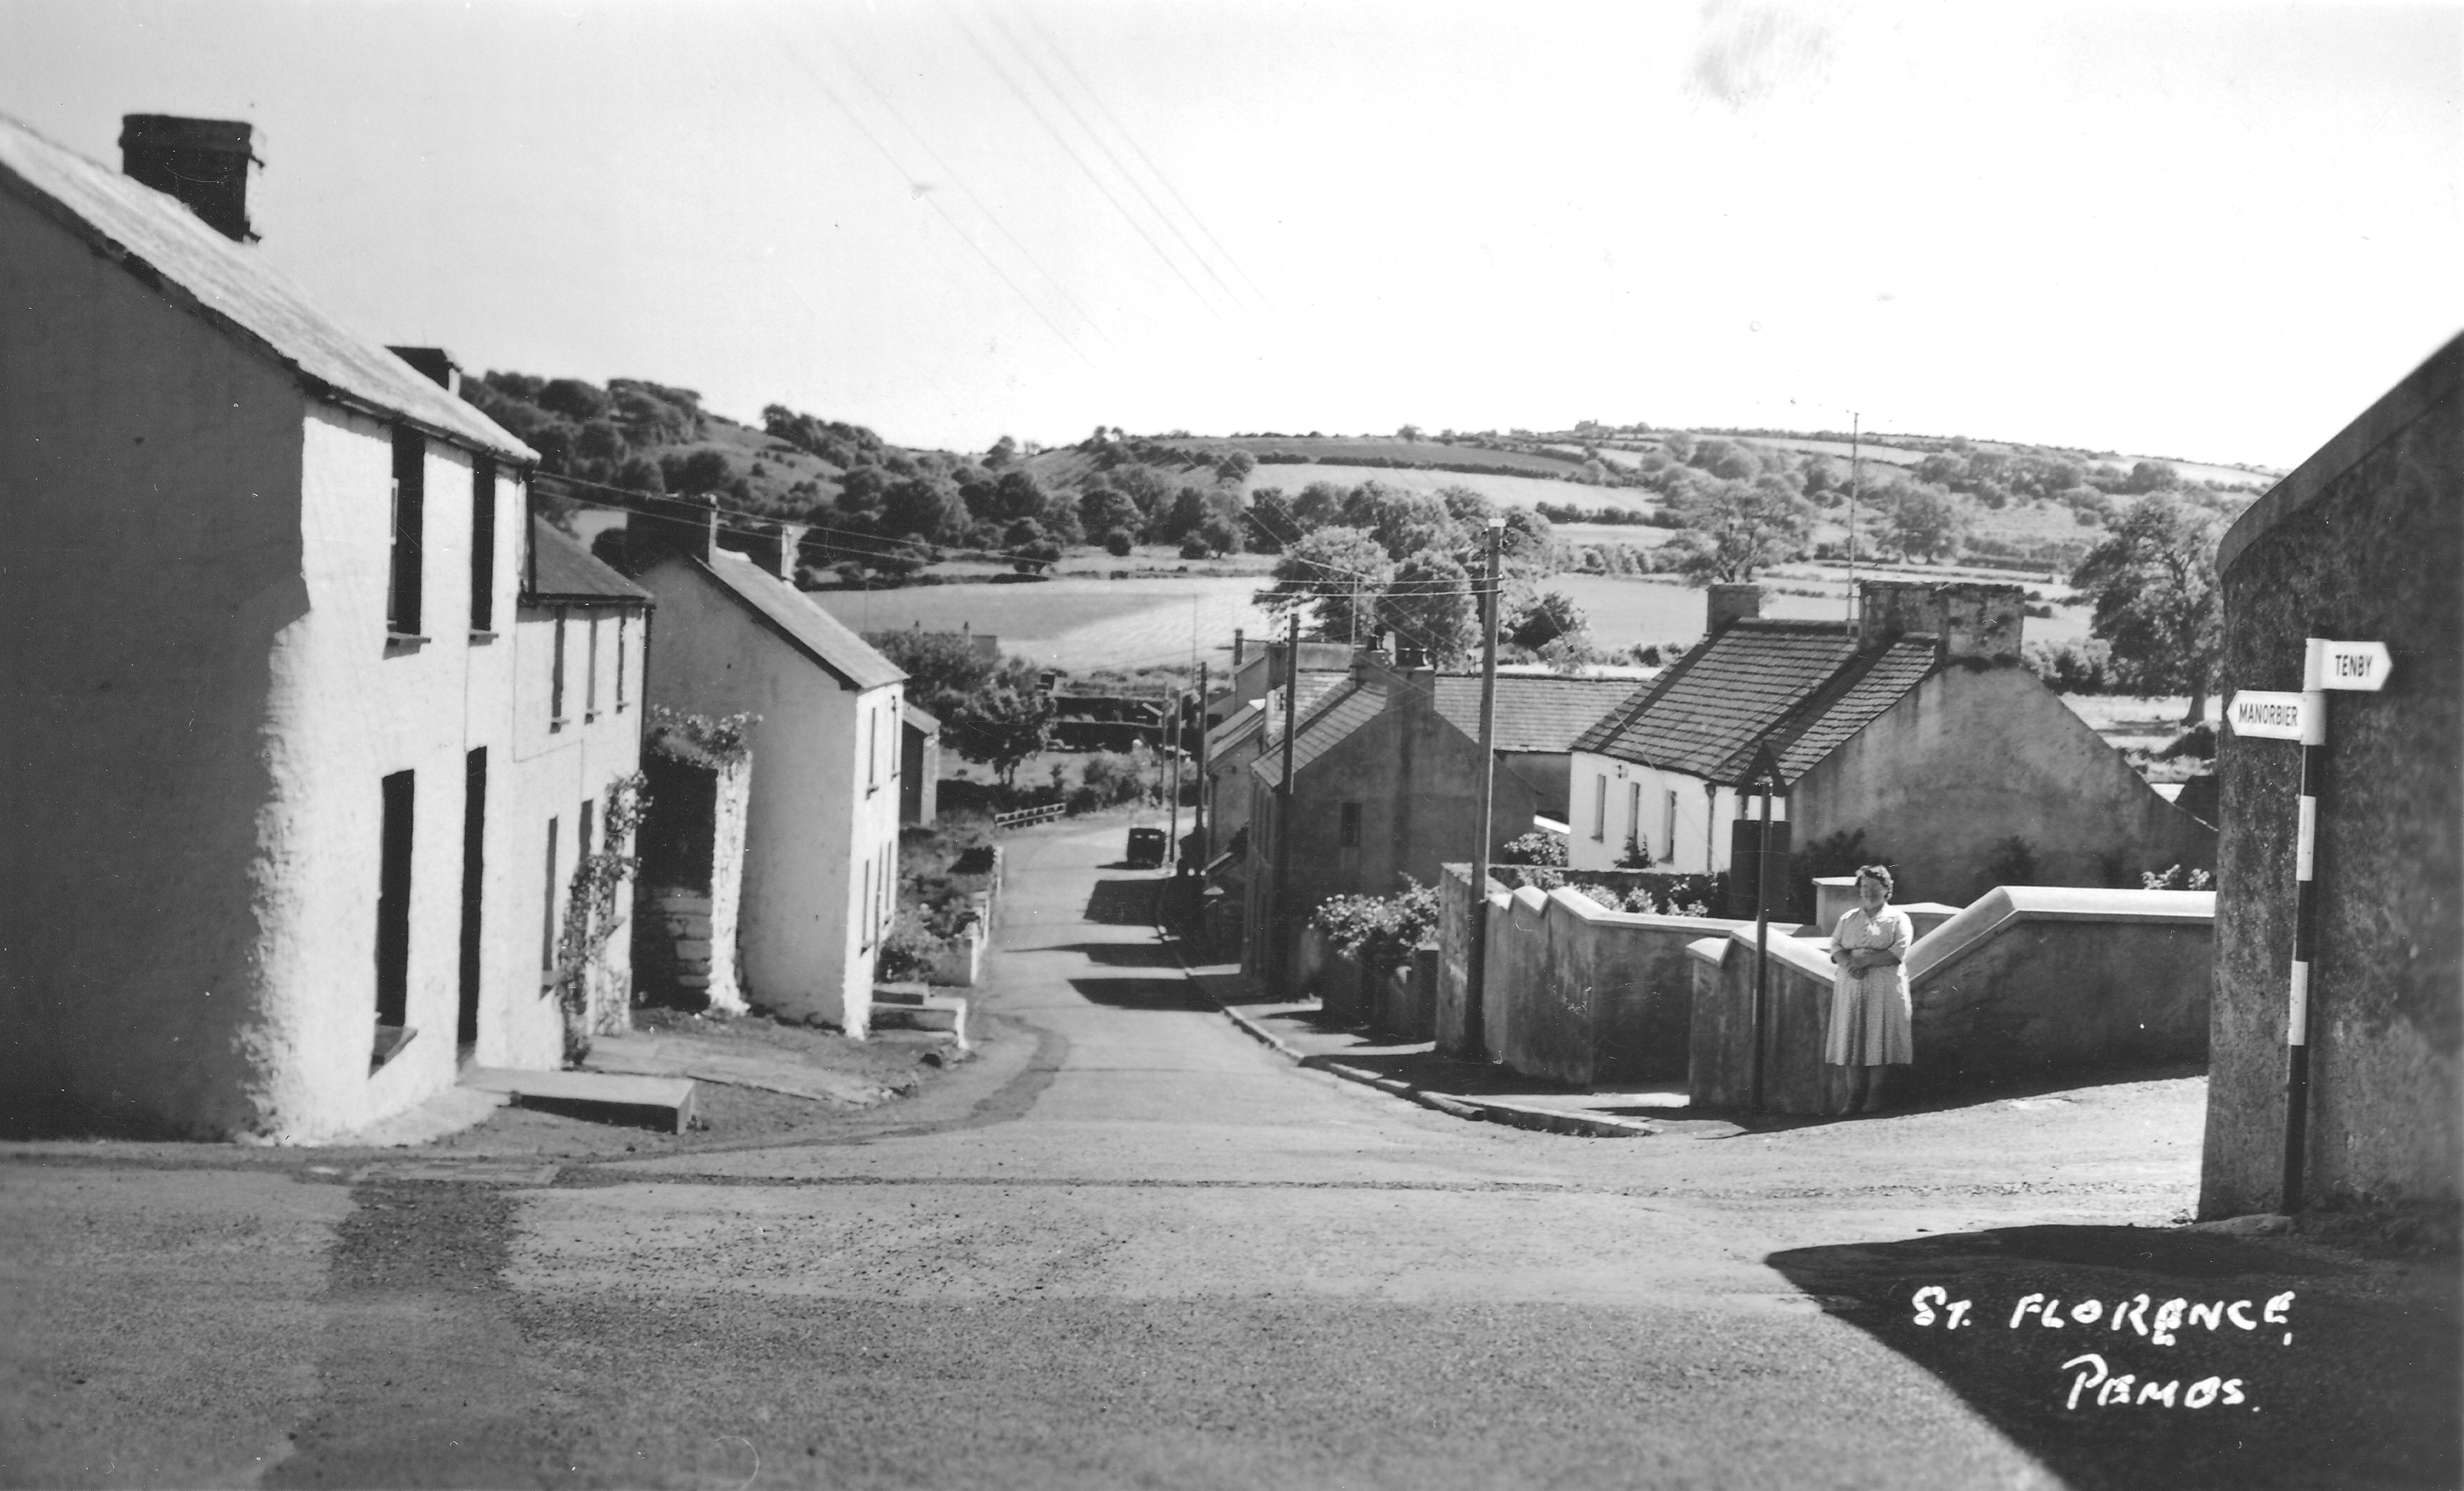
Top of High Streen, facing south
Hurray, this lady appears on two images from Squibbs Studio
The other is in the section Junction of High and Cross Street in a picture about West Hall
Dating features:
- 1958 - beause a posted date was found on the Internet.
Back To Top↑
Junction of High and Cross Street
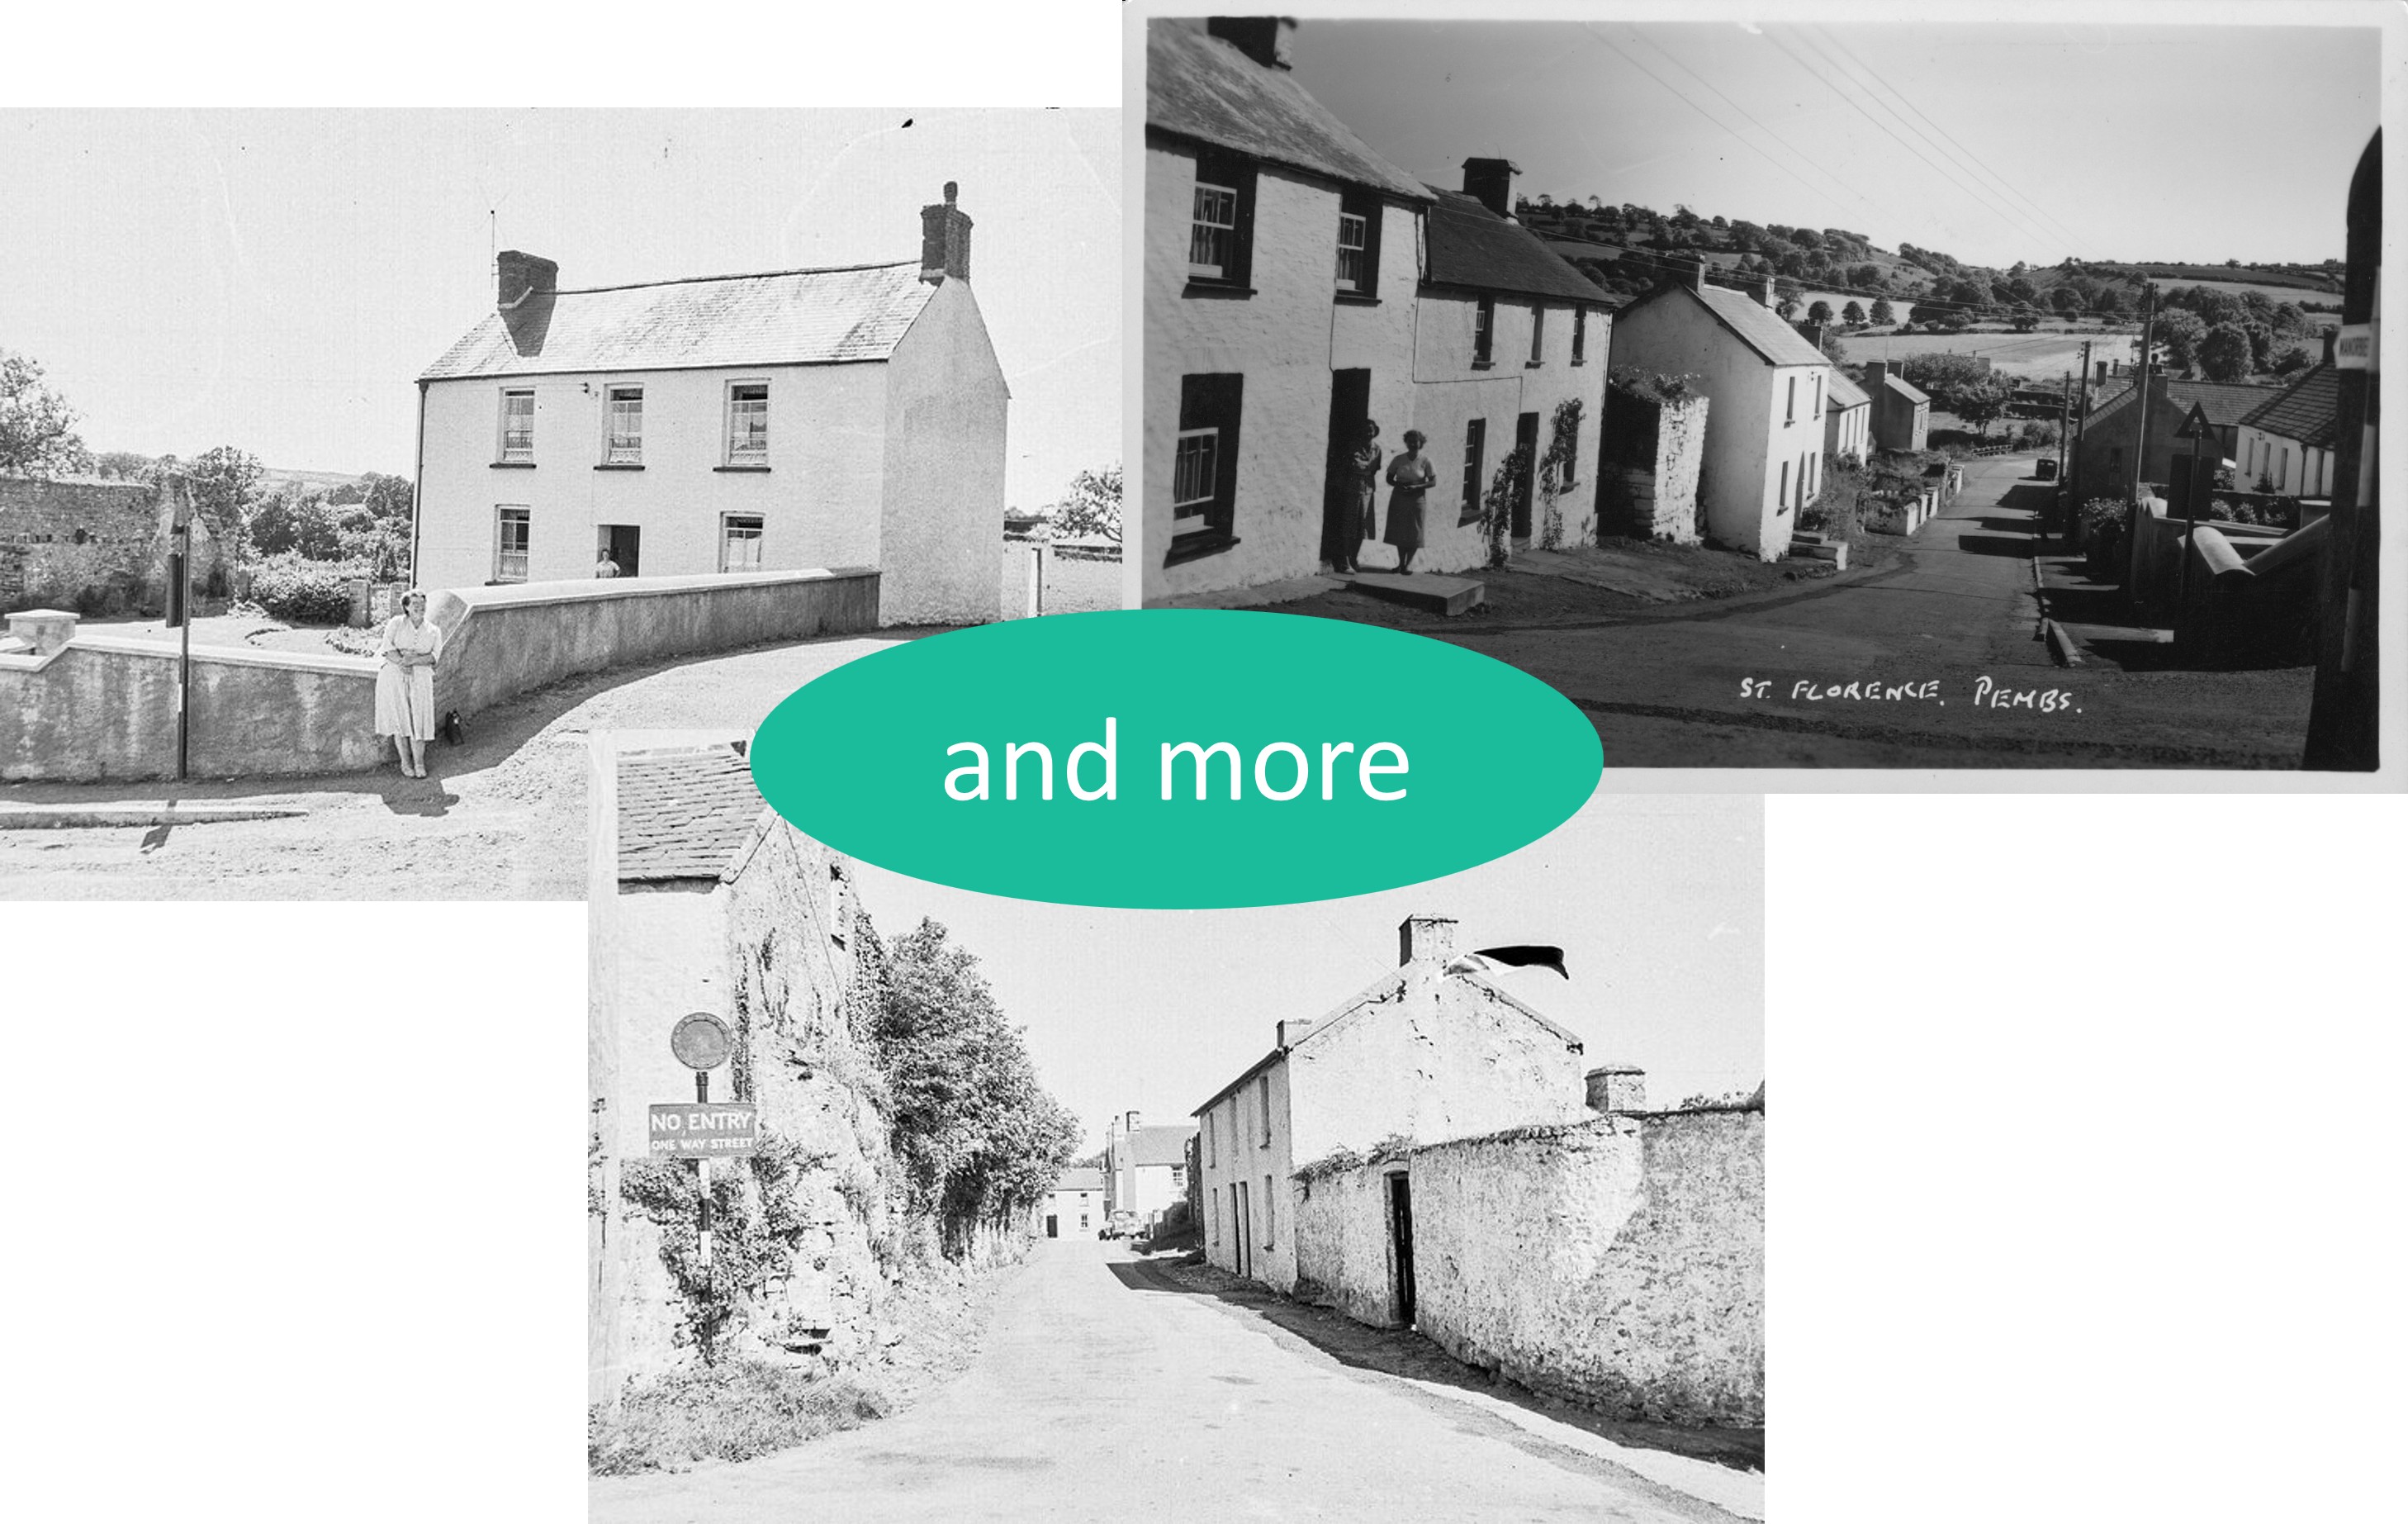
Source: collage
Pictures takes from the top of Butts Hill as it was called
in the 50/60/70's, because of Mr. Butler who ran the New Inn
and village shop (the infamous green tin shack) along High Street.
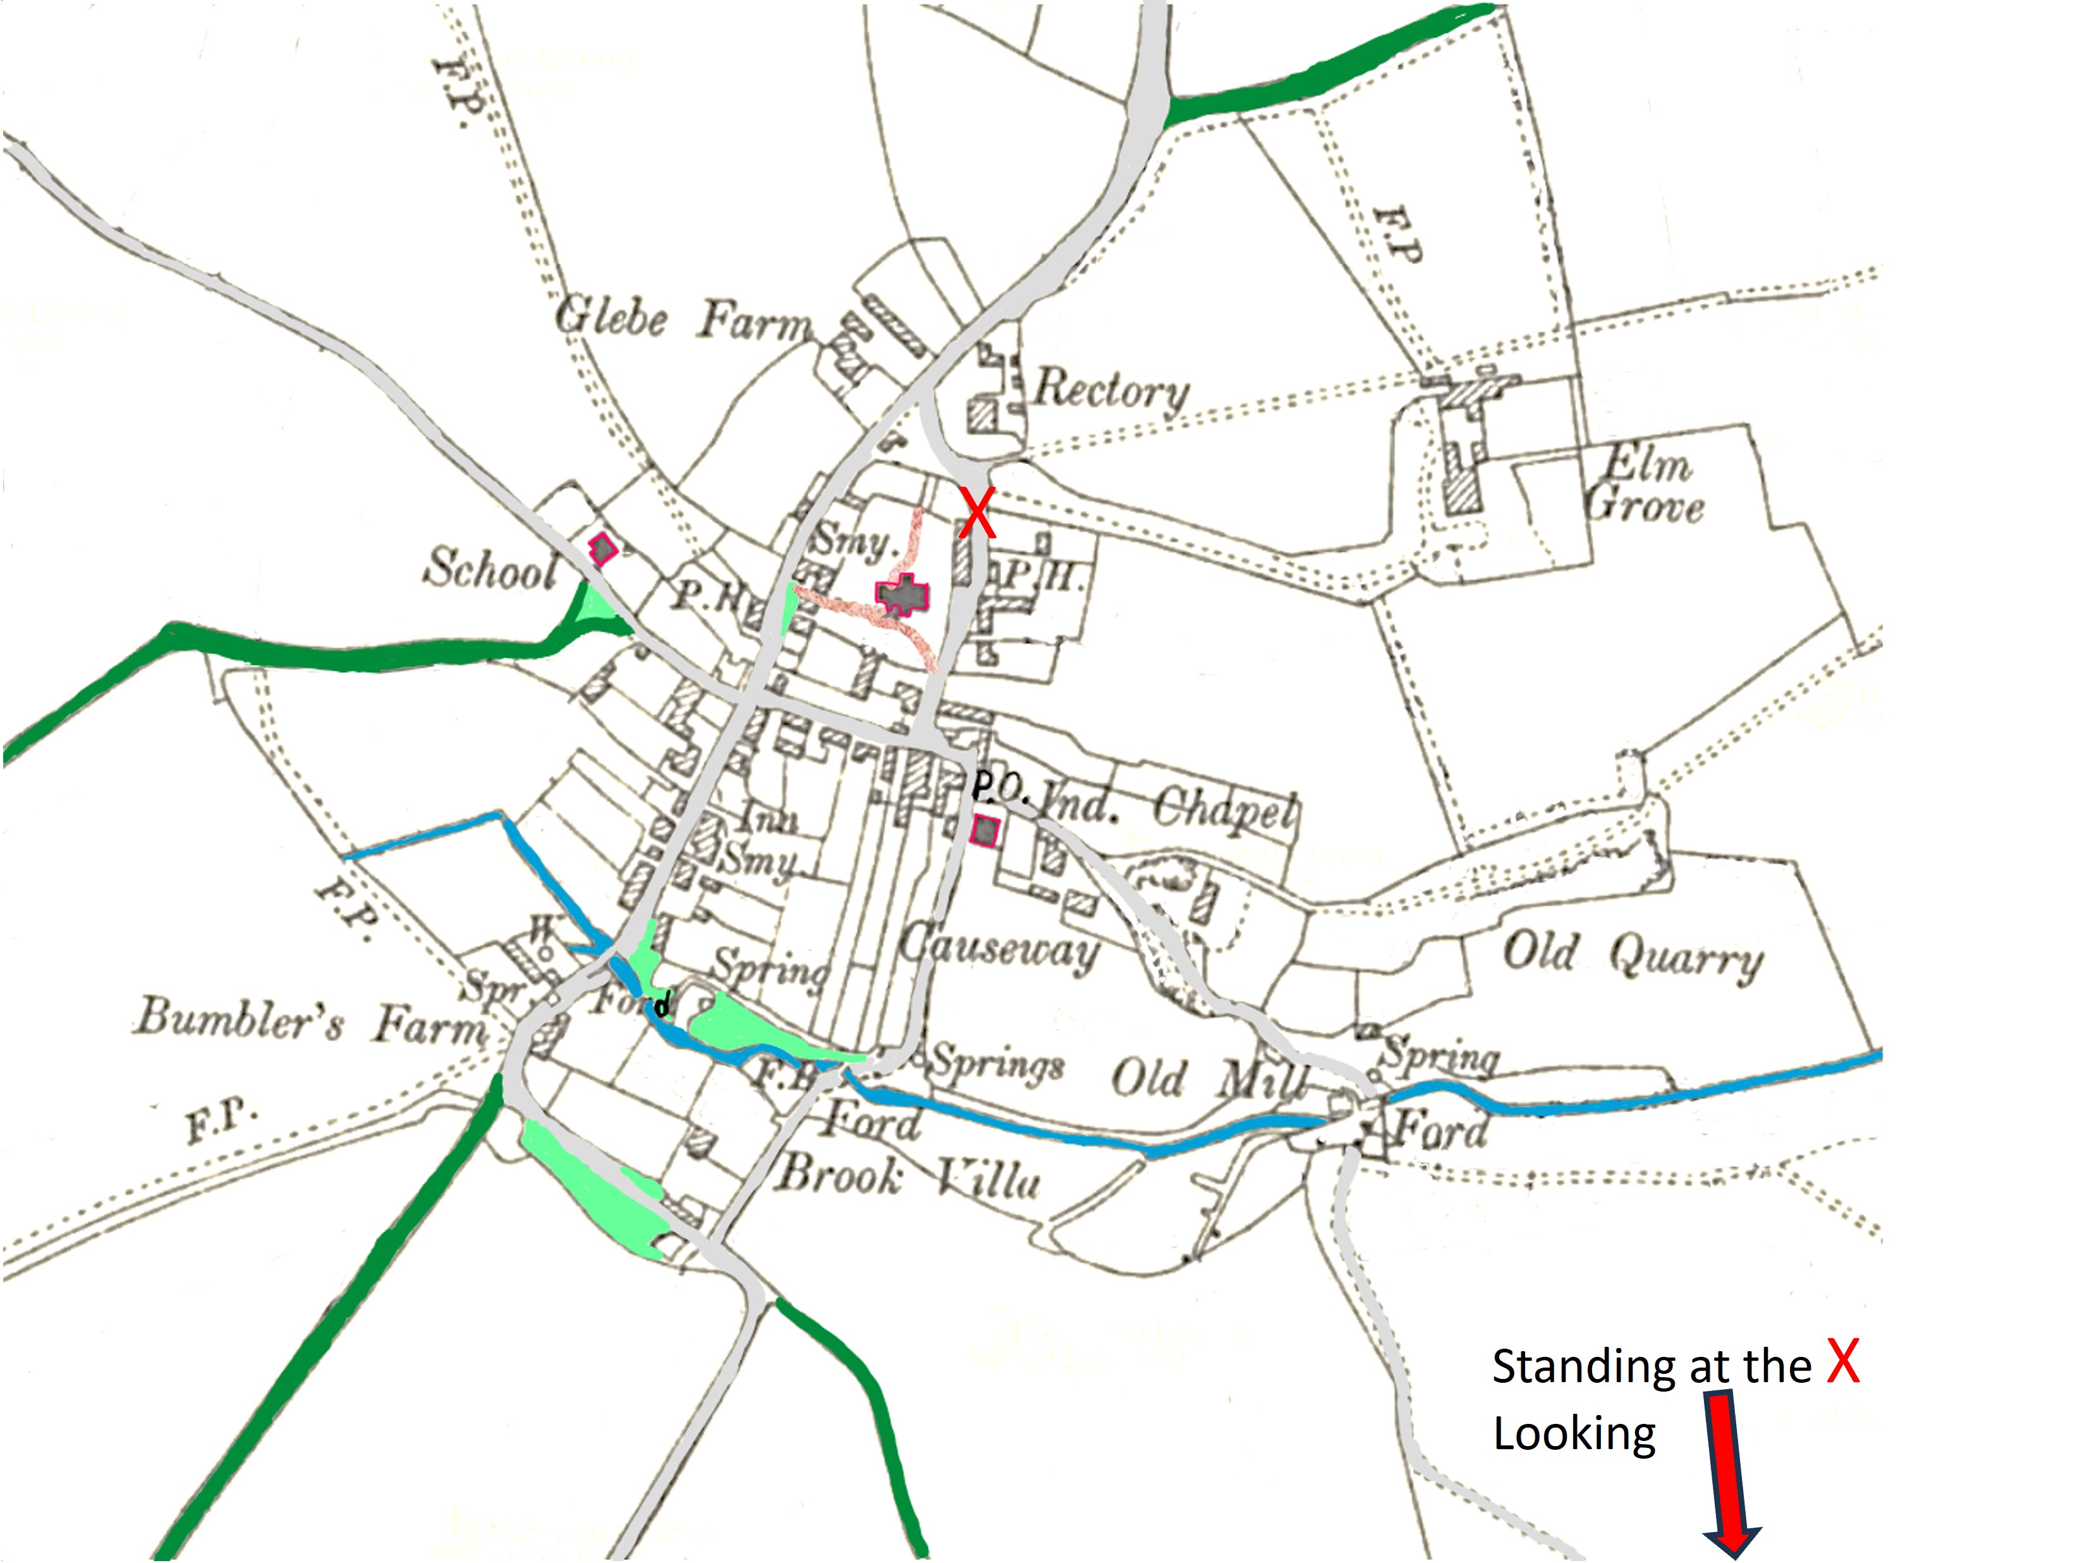
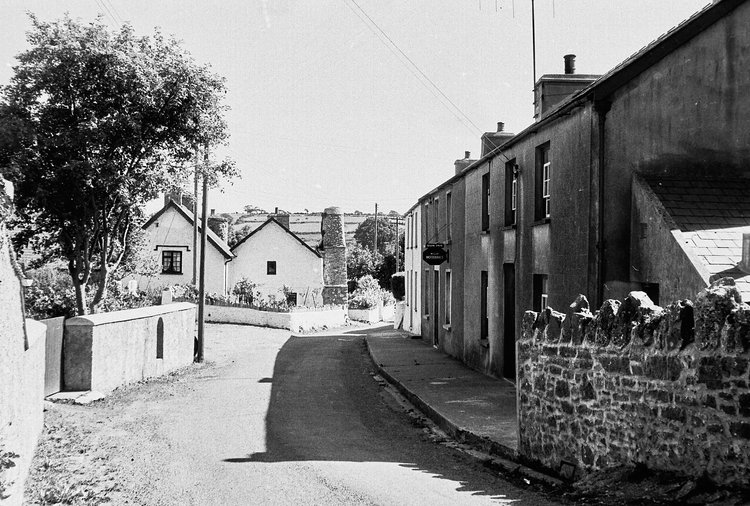
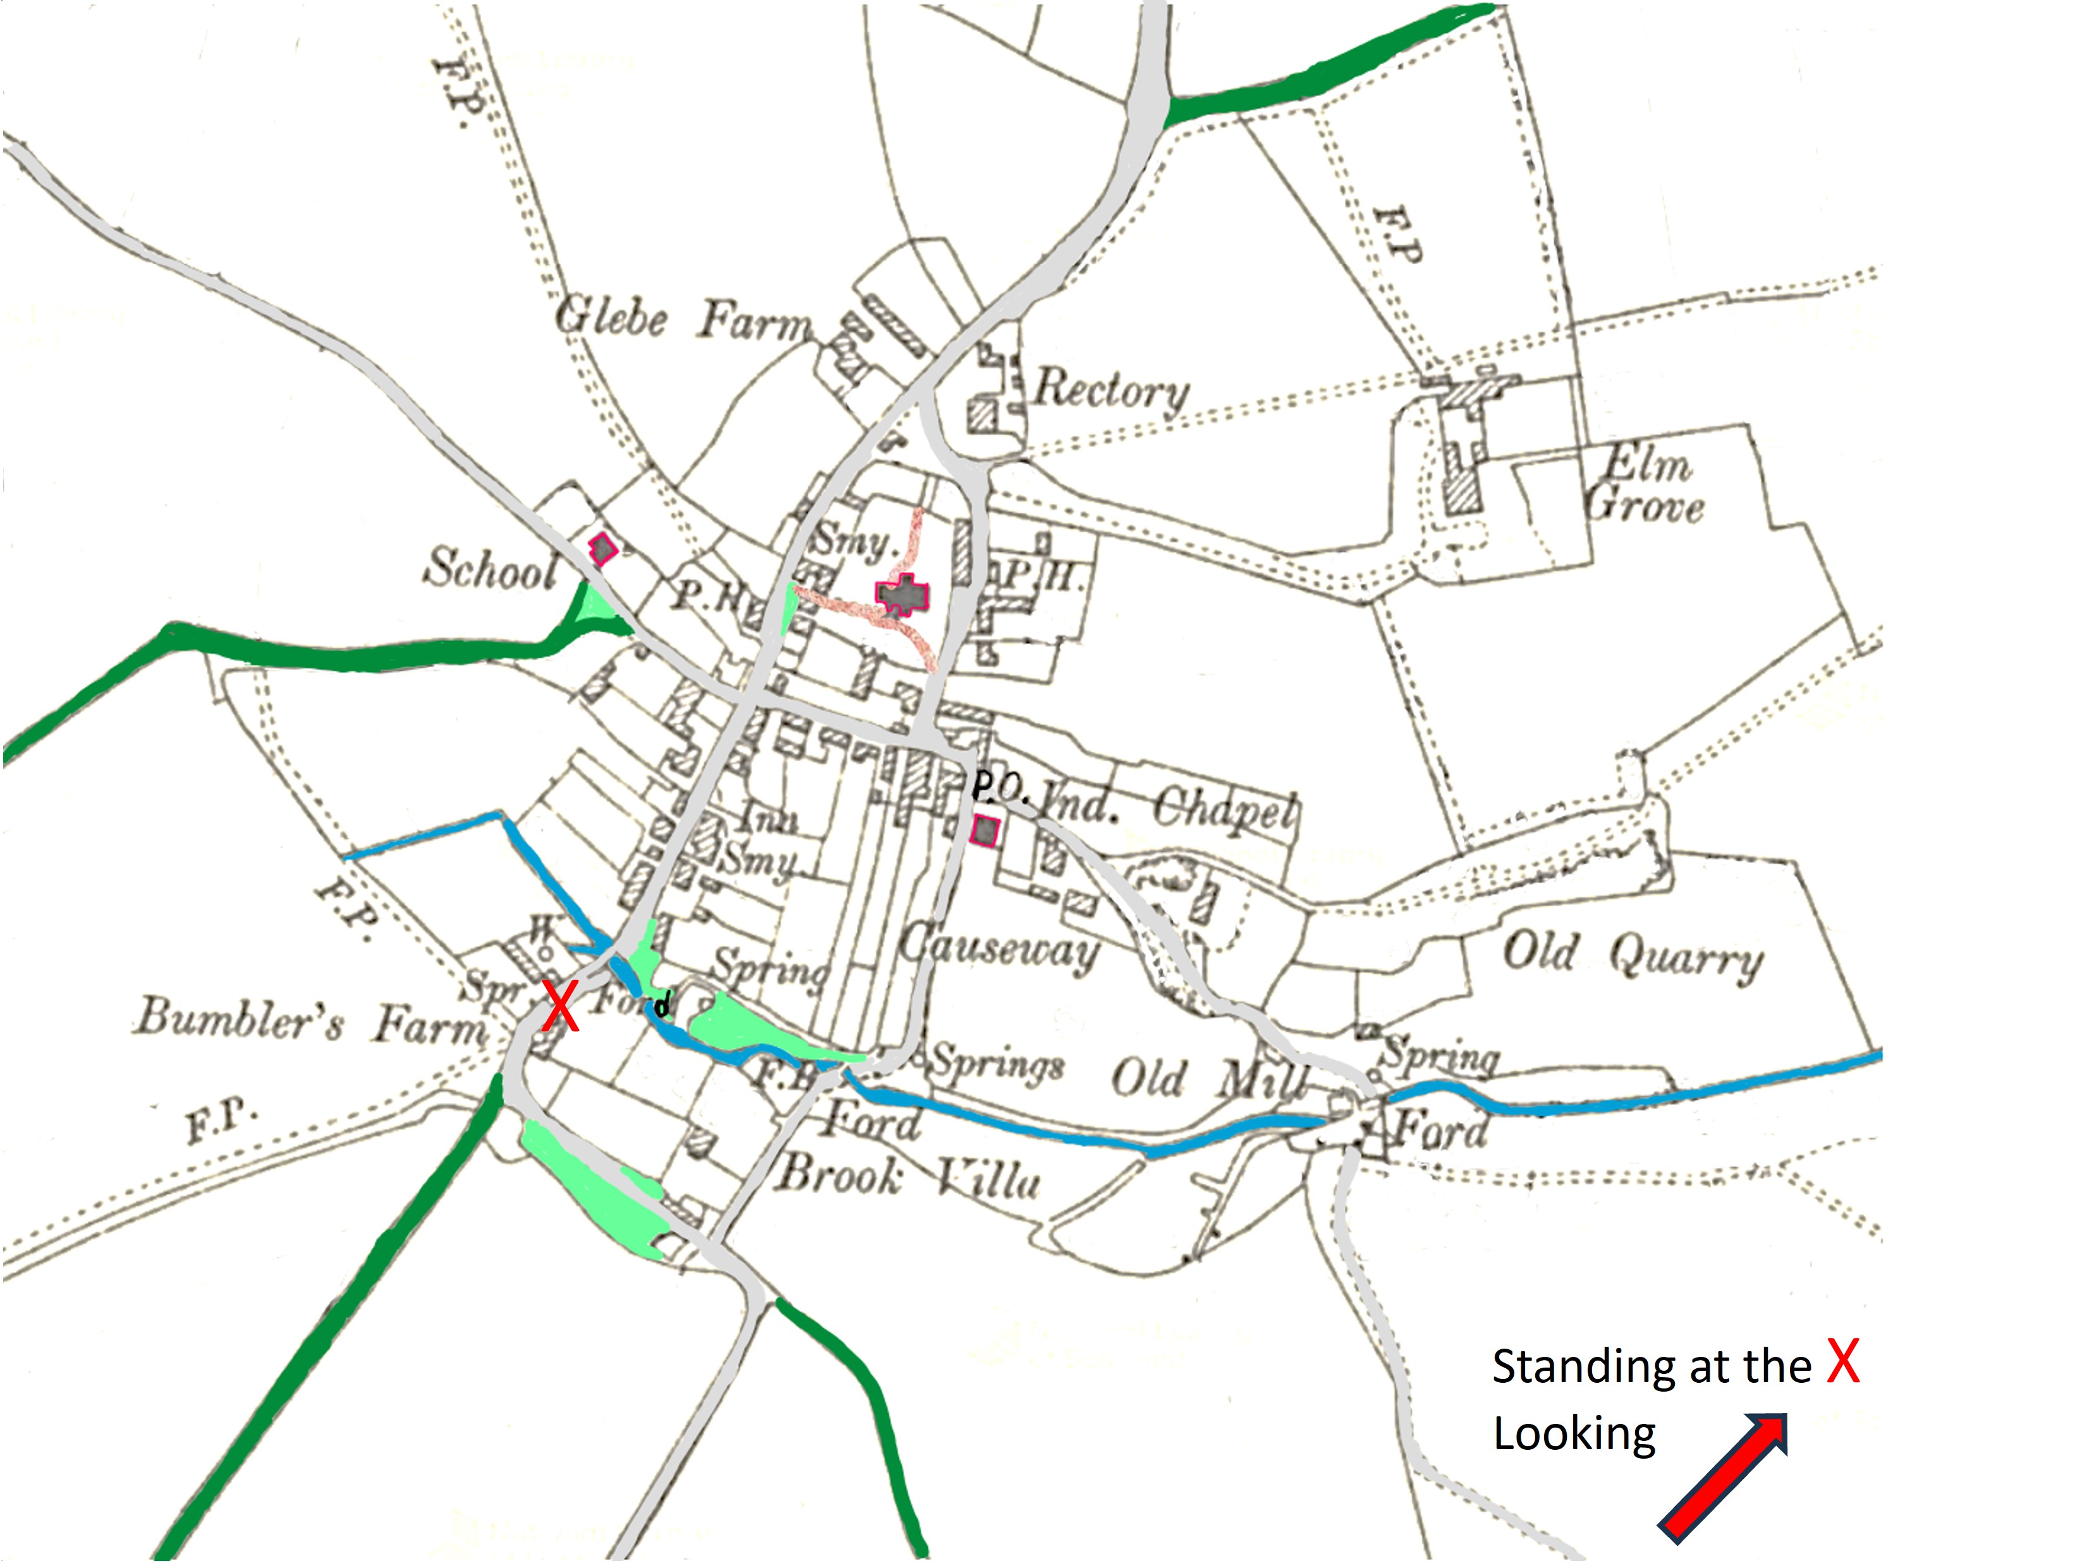
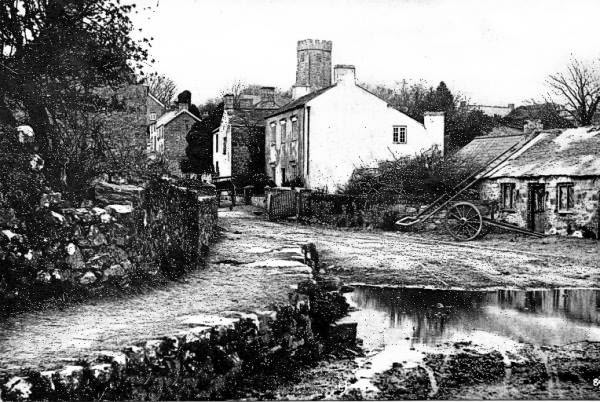
Click to view: More pictures on this topic
Junction of High and Cross Street looking east: ~1957 and 2026
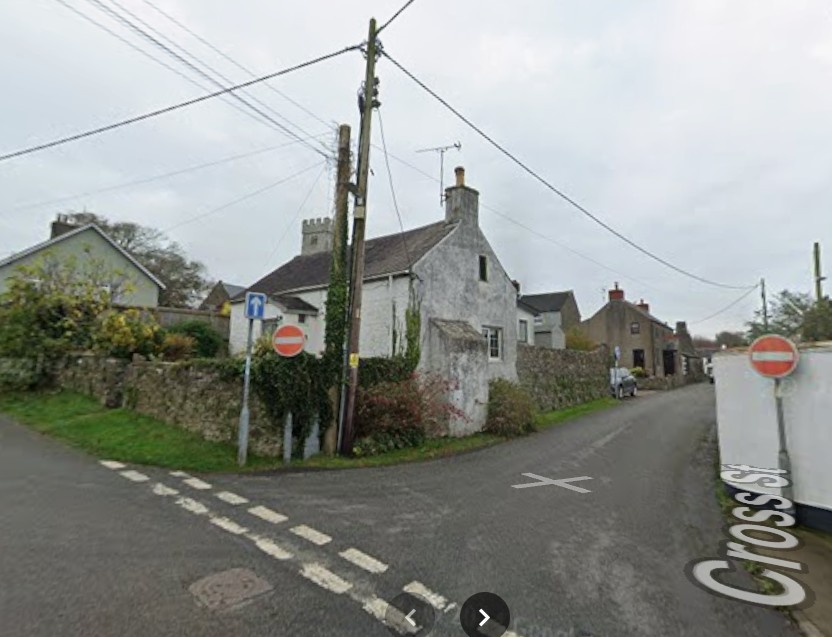
Source: Google Maps
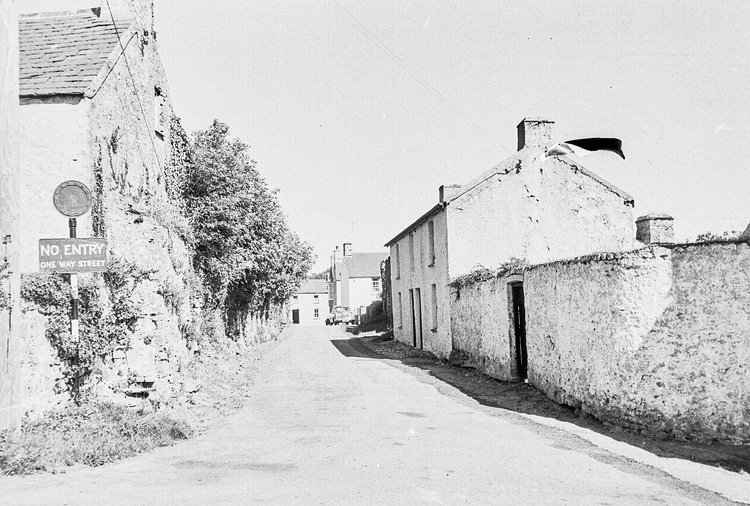
The cottage right next to the NO ENTRY sign is where two elderly spinsters lived.
When Ridgeway View was built they moved in to a bungalow there.
One of the 2 had badly swollen legs and very little mobility.
It is nice to see in the Google Map image that the old walls on either side of the cottage are still standing.
The old wall on the right, and the 2 houses further along are gone.
In one of the houses lived a Mrs. Gough, Jane, 2, Cross Street DOB: unknown DOD 5th June 1964 an elderly lady who had lost a leg so was in a wheelchair.
Her neighbour was a Mr. William J.E. Davies
Two memories that have been submitted:
When he stood in the doorway he wore brown leather apron, sacking and string comes to mind.
An old chap who used to walk along the lane past the school who wore a jacket and trousers made out of sacking?
The 2 houses were demolished to make the entrance to the new Ridgeway View estate.
Junction of High and Cross street looking west
West Hall a imposing house, set well back with a lawn to the front.
In the 1950's onwards a Mrs. Roblin and a son David who lived there.
Roblin, Emerelda, West Hall, St. Florence.
Roblin, Ivor, West Hall—J
Hurray, this lady appears on two images from Squibbs Studio
The other is in the section High Street
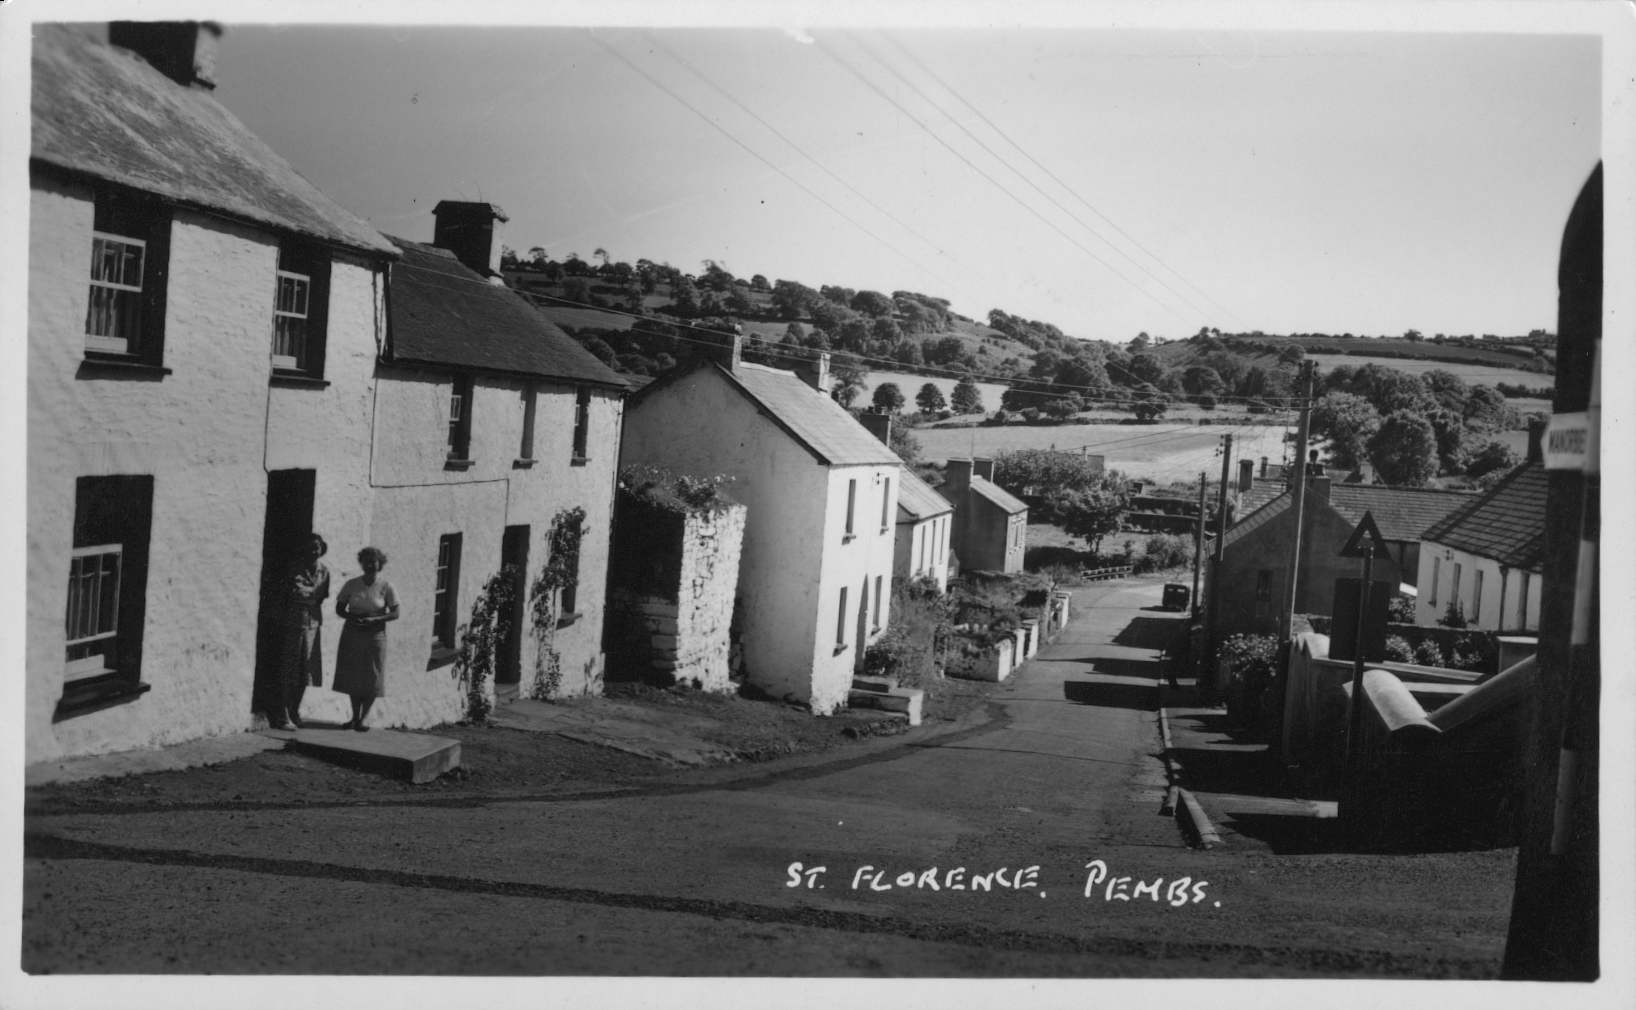
Source: ~1957 A postcard from Squibbs Studio, probably in the Squibbs Archive but not yet digitised/online.
Work in progress
~1957 A postcard from Squibbs Studio, probably in the Squibbs Archive but not yet digitised/online.
Back To Top↑
Cross Street - east end
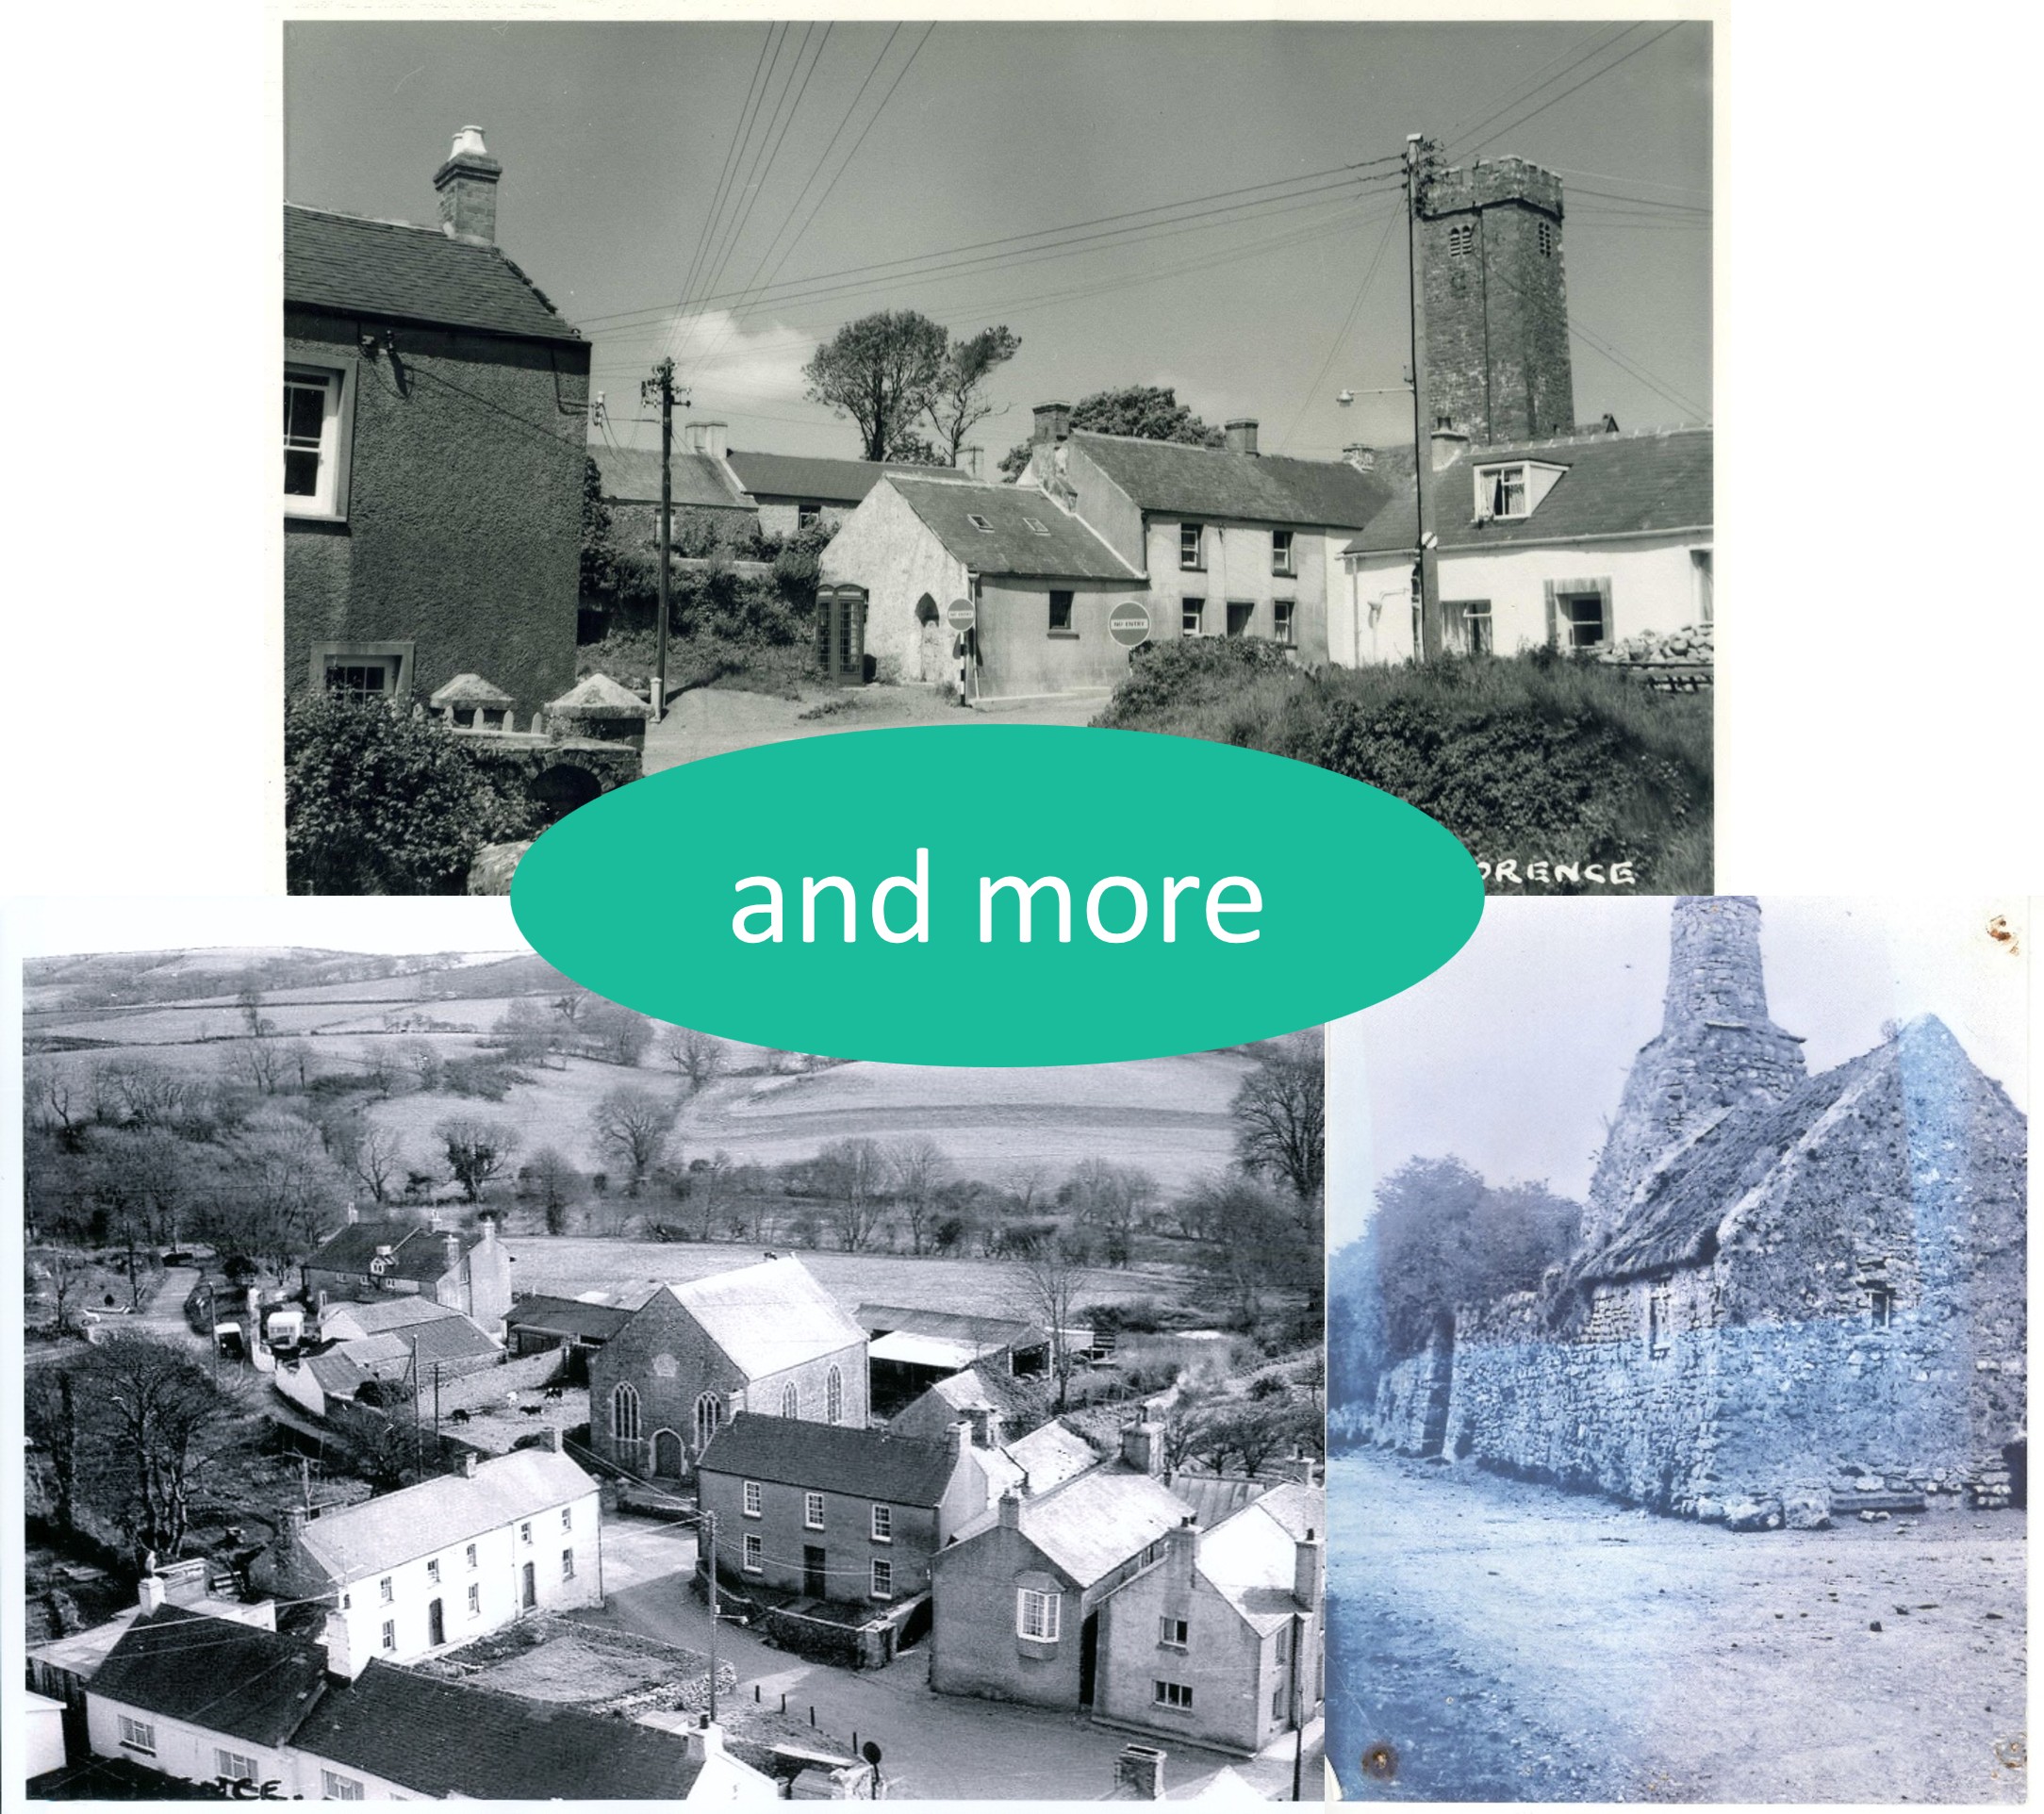
Source: collage
Pictures centered around the east end of Cross Street.
Click to view: More pictures on this topic
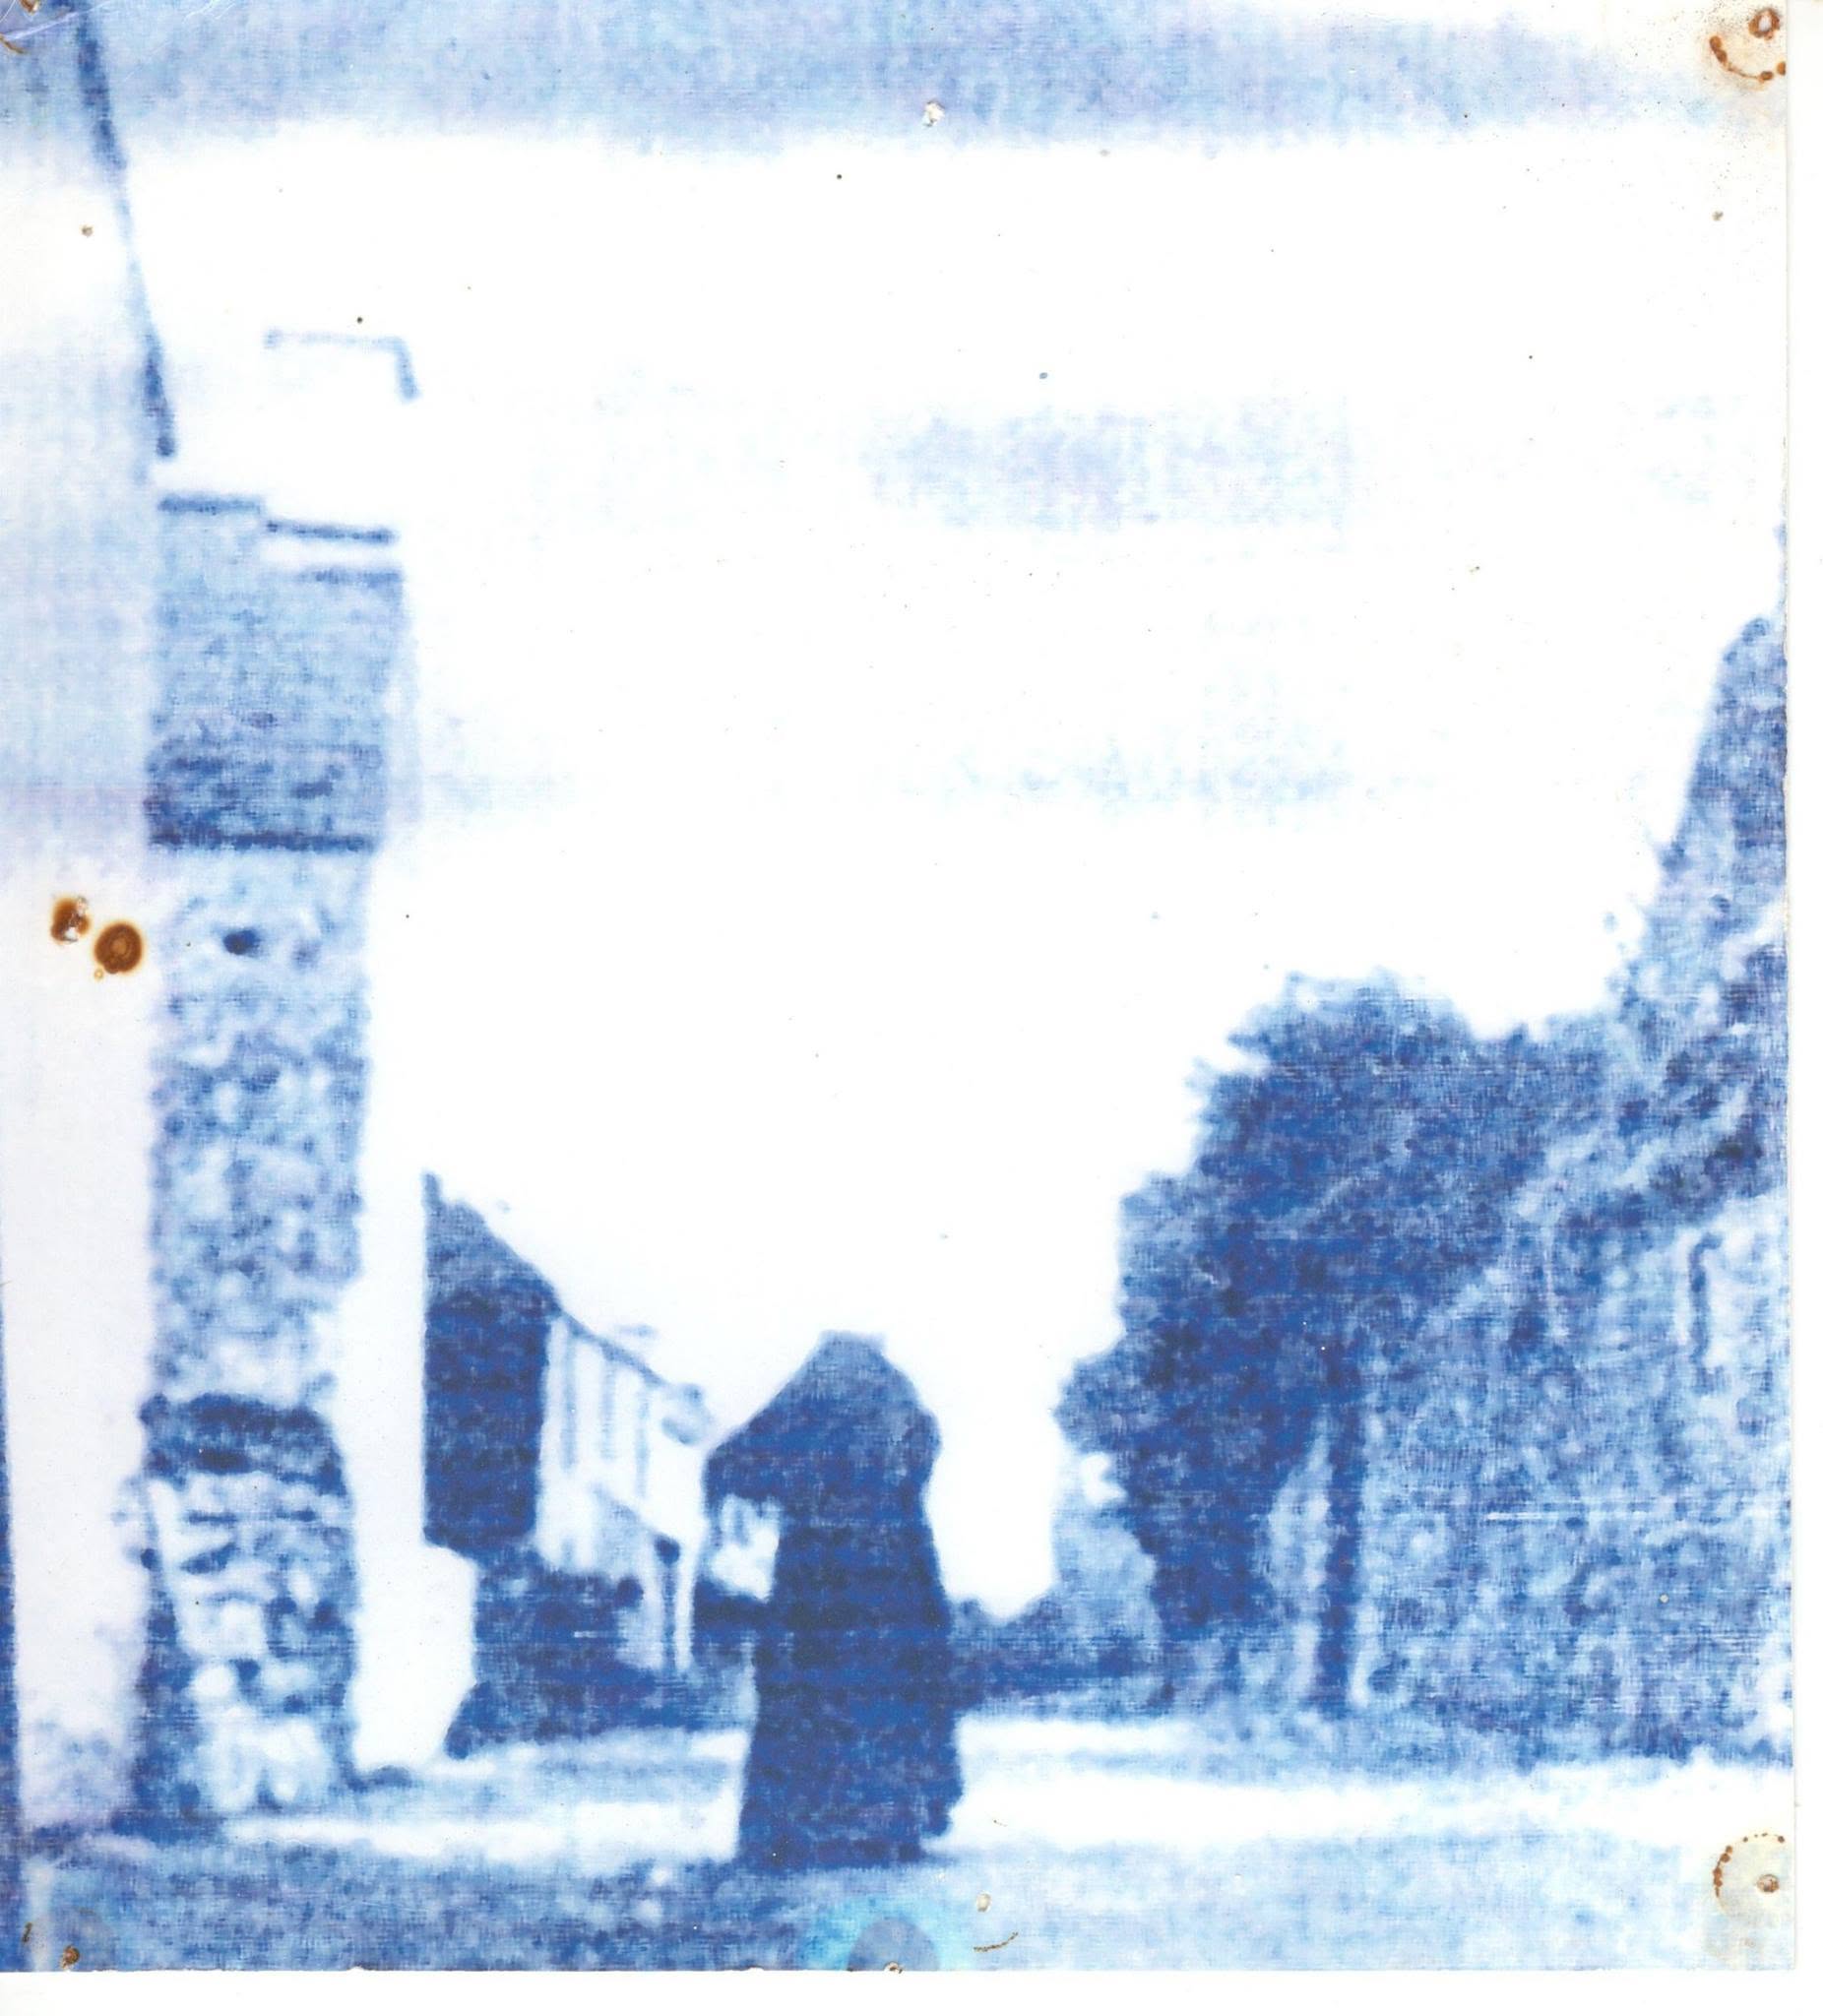
Source: found on
Facebook: Old St. Florence and Surrounding
Cross Street - cloaked figure
Dating features:
- these two images show very similar vegetation on the right. And the brickwork looks the same.
Source: found on
Facebook: Old St. Florence and Surrounding
Source: ~1957 A postcard from Squibbs Studio, probably in the Squibbs Archive but not yet digitised/online.
Work in progress
~1957 A postcard from Squibbs Studio, probably in the Squibbs Archive but not yet digitised/online.
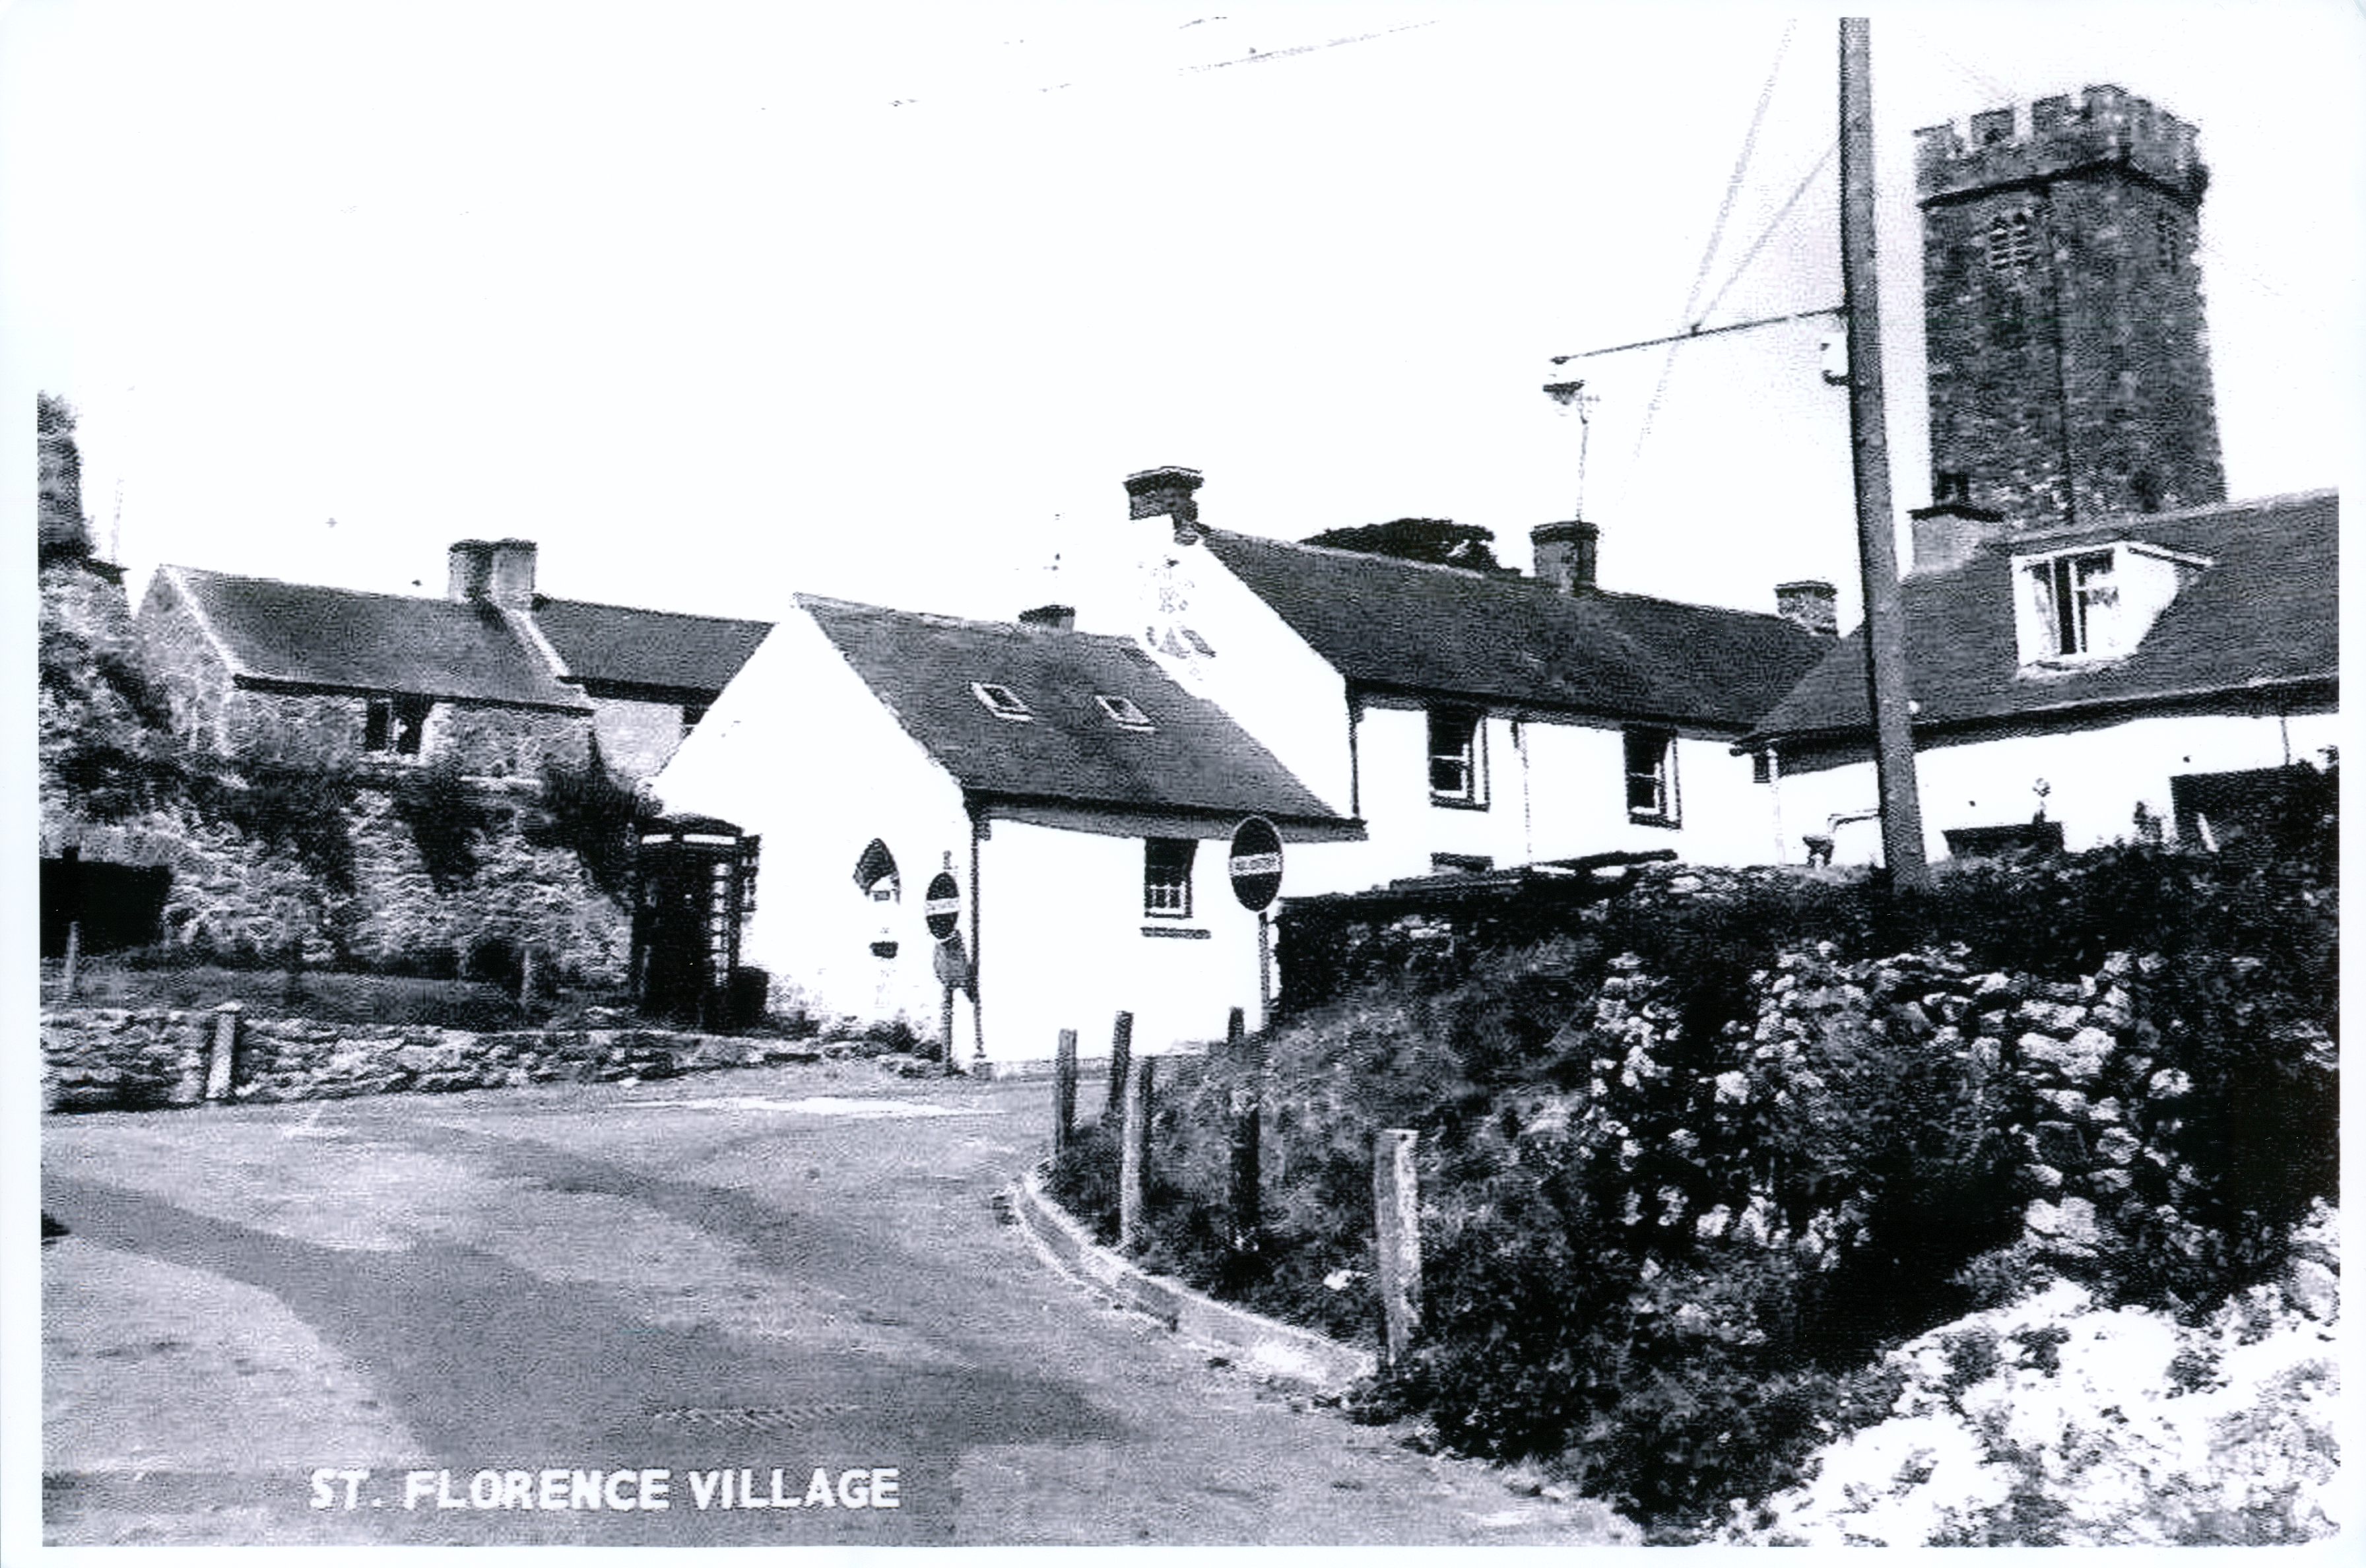
Source: A postcard from Squibbs Studio, probably in the Squibbs Archive but not yet digitised/online.
Viewed from near the chapel
A postcard from Squibbs Studio, probably in the Squibbs Archive but not yet digitised/online.
This picture is younger than the previous one.
Note how there is a long low wall in front of the Flemish Chimney and there is a
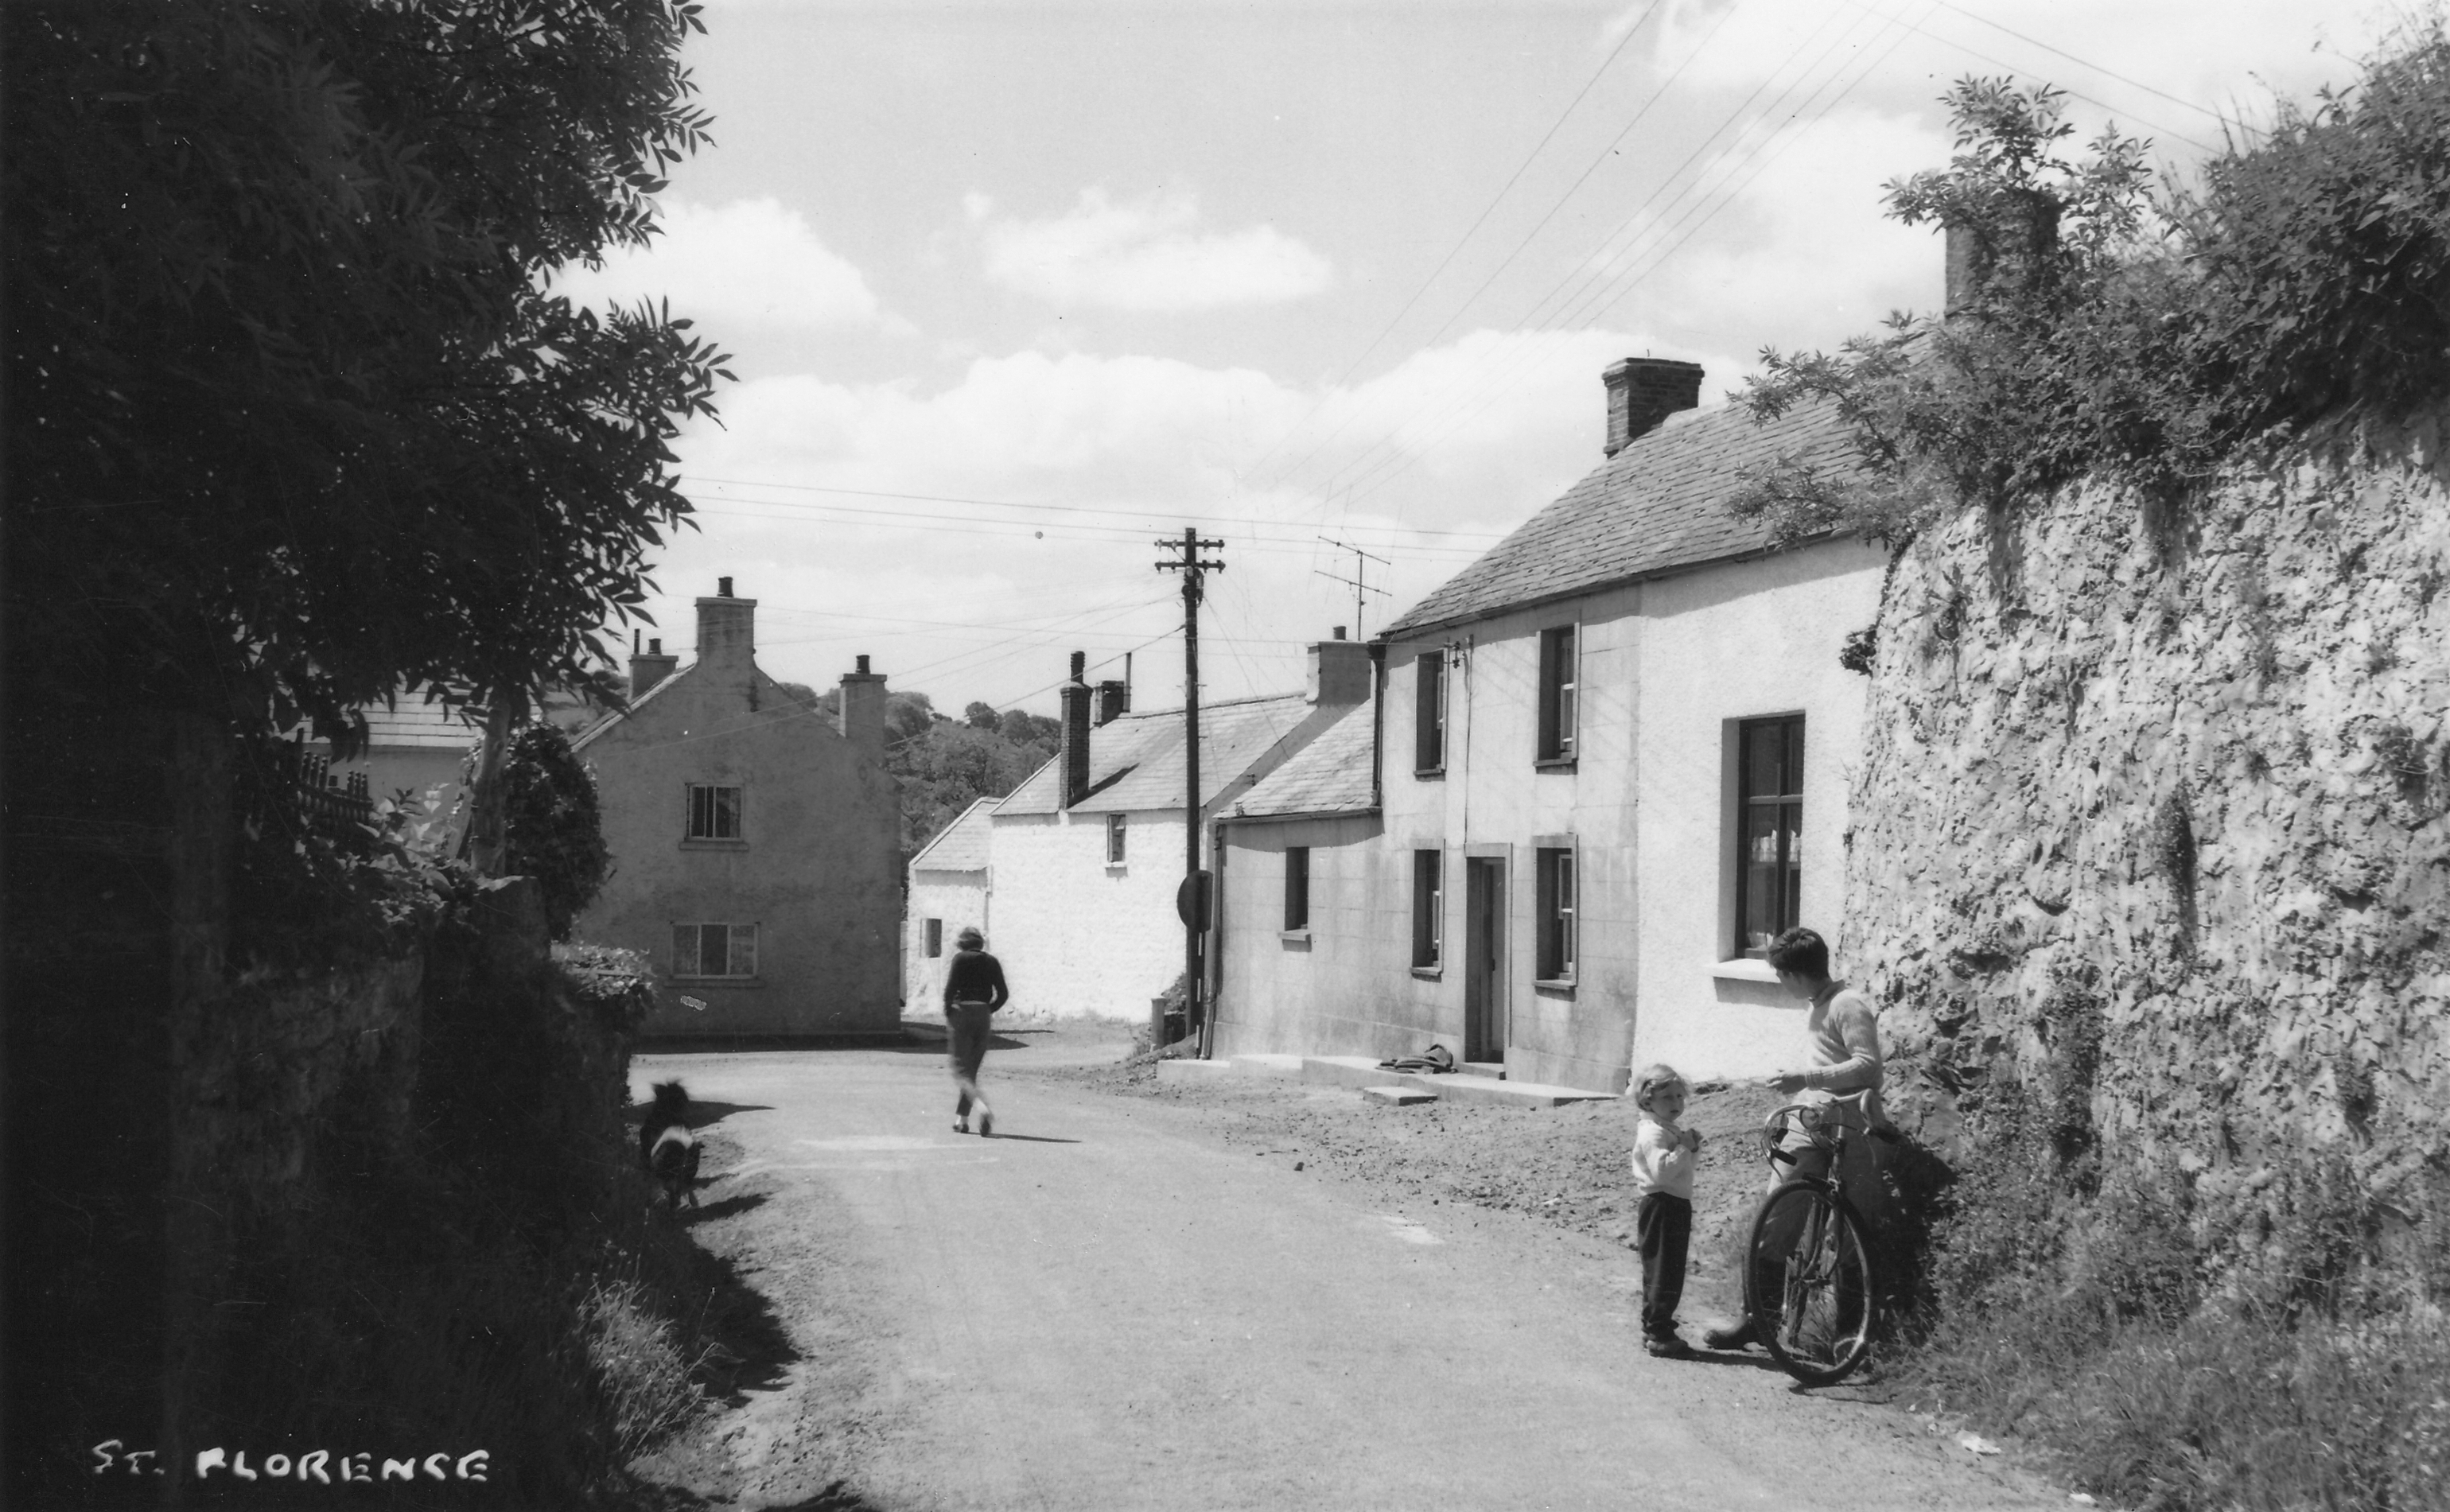
Source: A postcard from Squibbs Studio, probably in the Squibbs Archive but not yet digitised/online.
Believed to be 1961.
Any offers for the names of the lad on the pushbike, or the young girl (longish hair) with him?
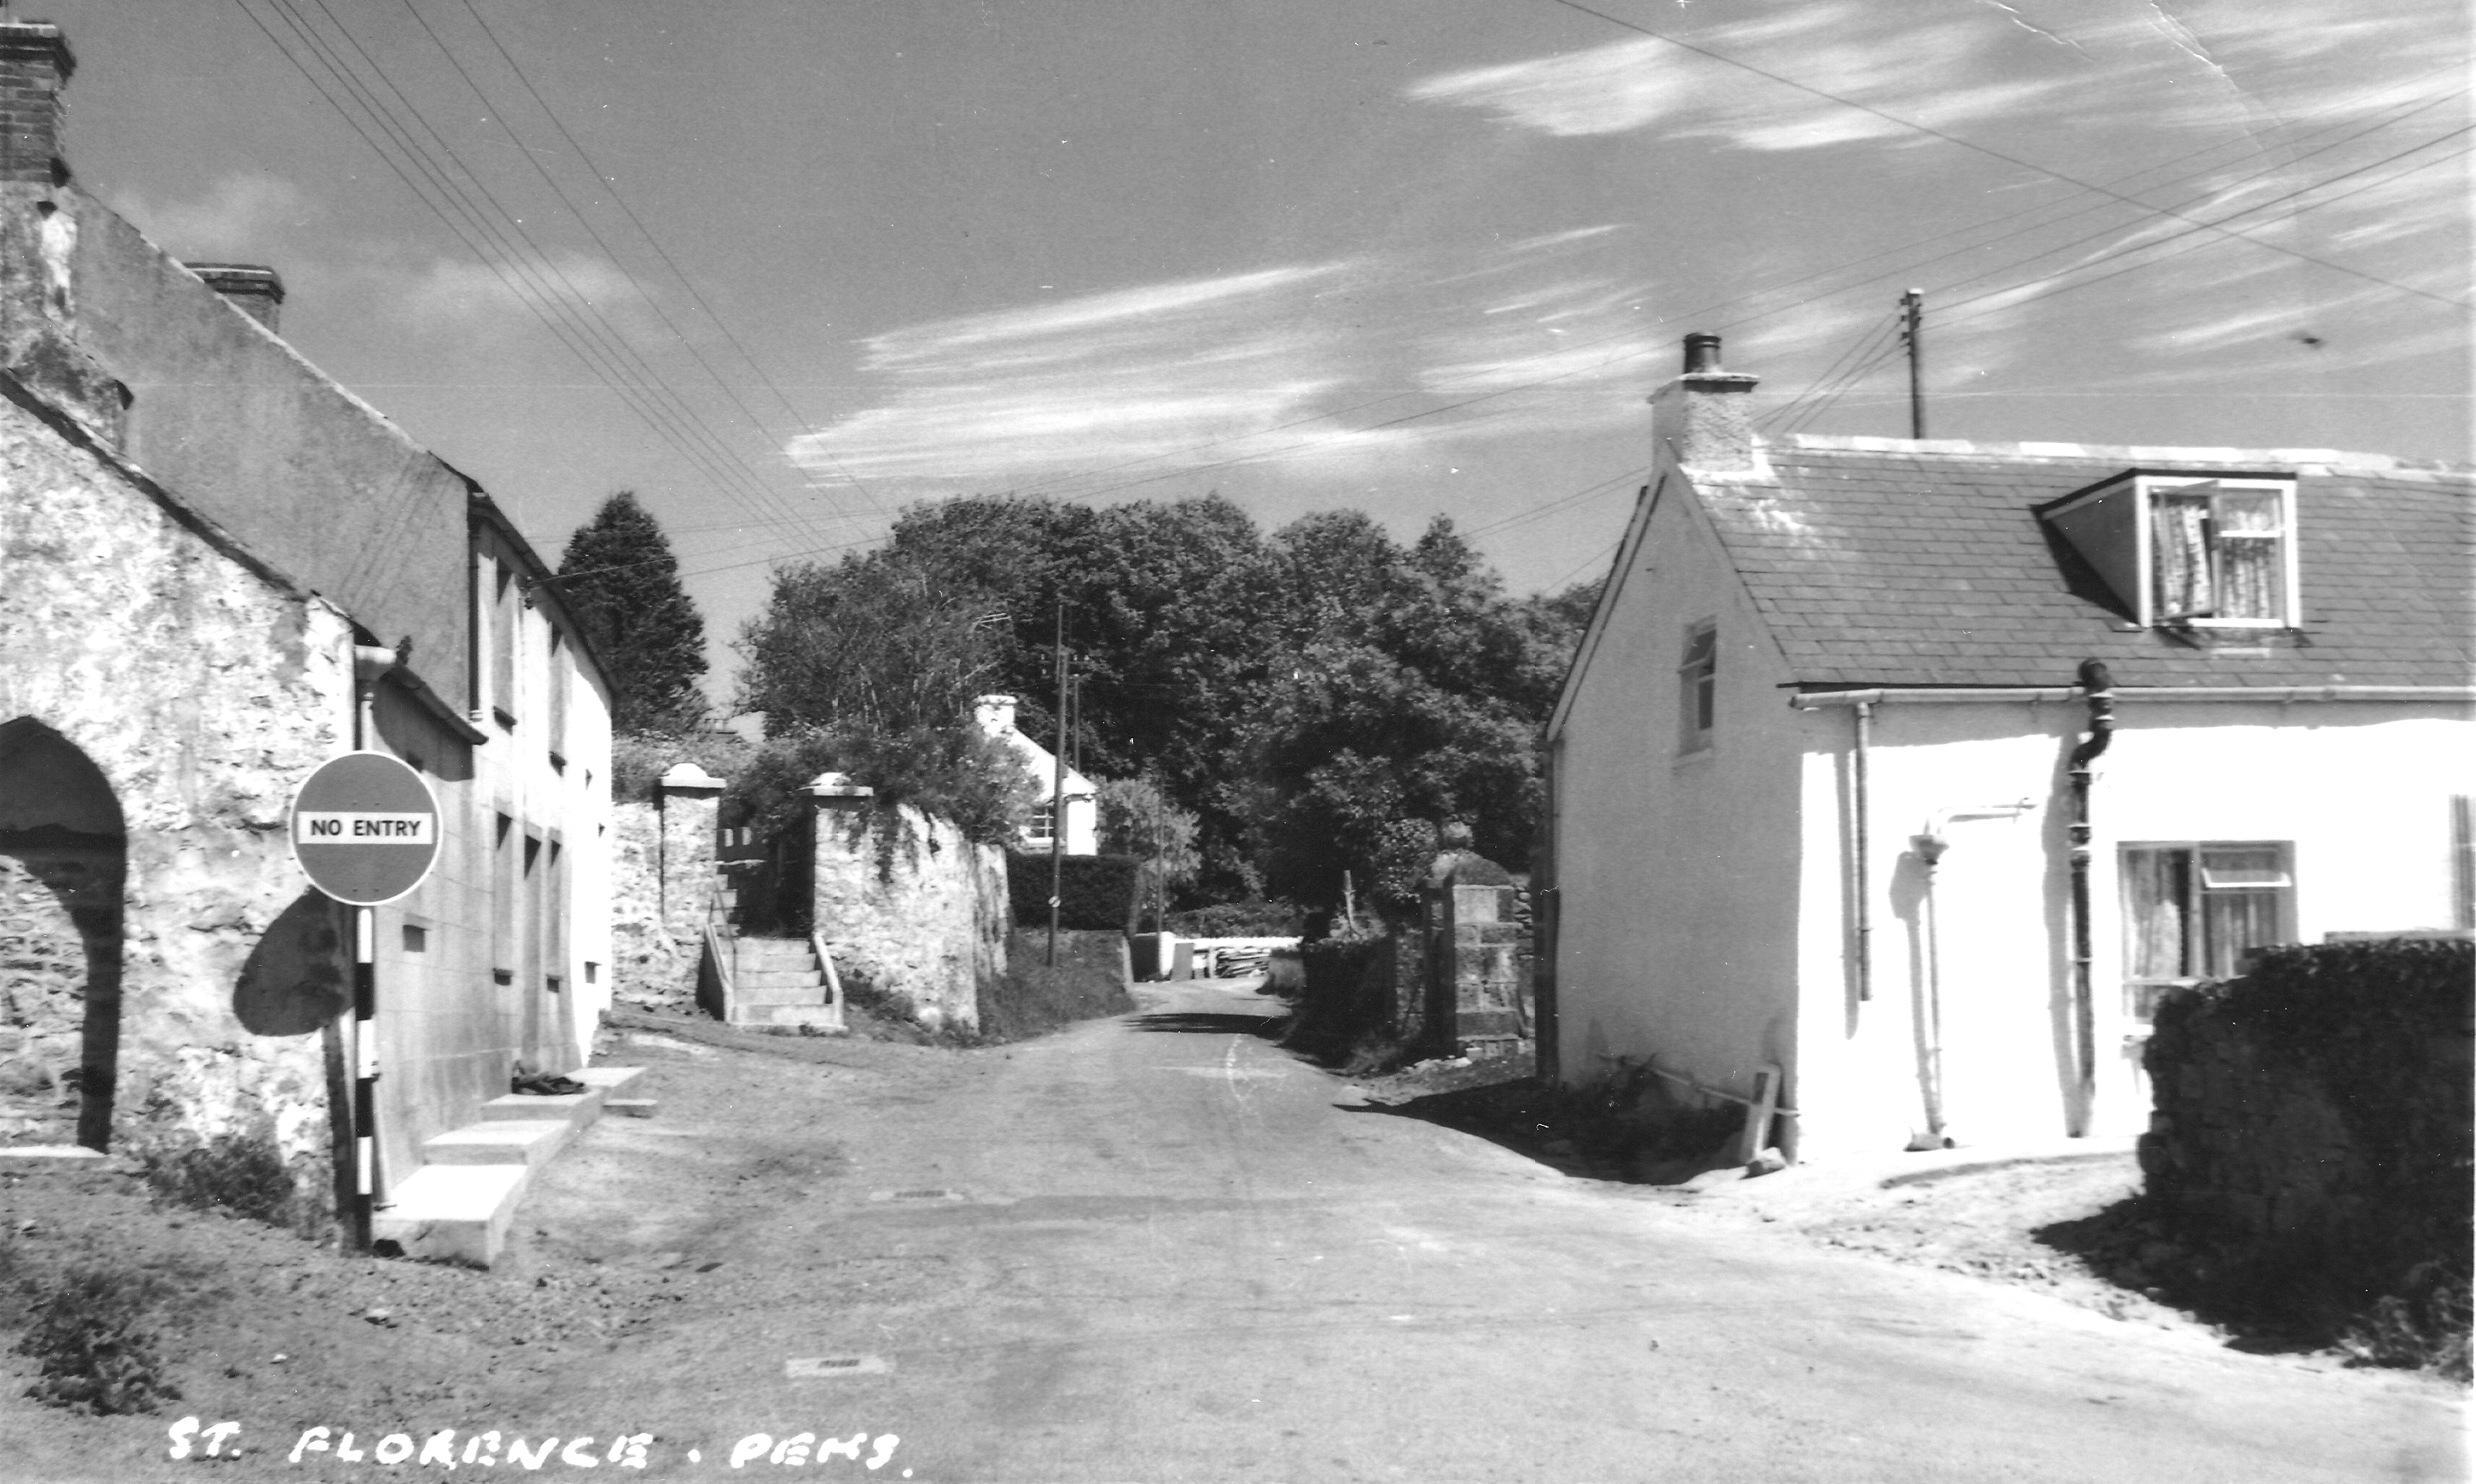
Source: A postcard from Squibbs Studio, probably in the Squibbs Archive but not yet digitised/online.
Looking northwards
Found on the Internet with the comment posted 13-9-1962
Source: ~1957 A postcard from Squibbs Studio, probably in the Squibbs Archive but not yet digitised/online.
East end of Cross Stree aerial view
~1957 A postcard from Squibbs Studio, probably in the Squibbs Archive but not yet digitised/online.
East gate of church, looking south
From the Squibbs Archive
Dating features:
- No extrance on the left to what will be Flemish Close, not sure when it was built?
- ~1957 because the lighting (shadows: sun to the west), and quality are very similar to:
Source: ~1957 A postcard from Squibbs Studio, probably in the Squibbs Archive but not yet digitised/online.
Back To Top↑
Up and Down past the Sun Inn
Source: collage
Fetching water from a community tap.
Travelling by pony and trap, or even the dreaded motot car.
Click to view: More pictures on this topic
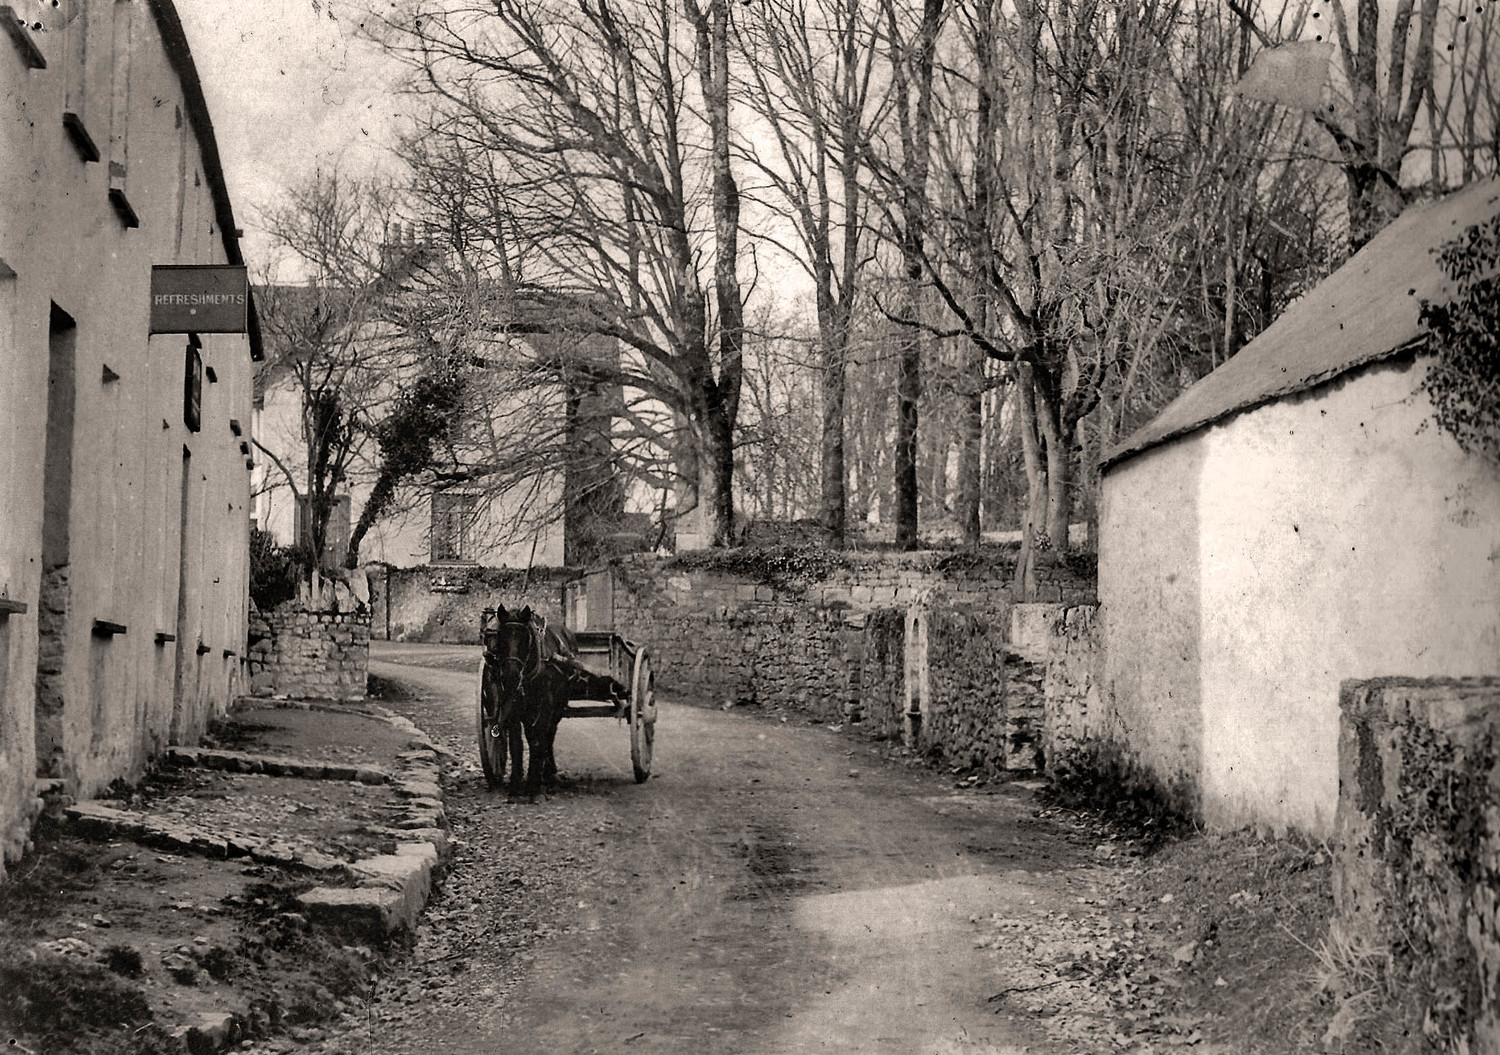
Source: ?
Looking north towards the old Rectory
Dating features:
- other than it is obviously old.
- Road is barely more than a track
Refreshments 19xx?
Source: Found on
?,
?.
Personal memory: George Salisbury
I wish I could date this picture.
The Rectory
The big house at the back was the Rectory.
In the mid-1960's the Church sold the Rectory and installed the vicar at a modern bungalow at the start of Eastern Lane.
Refreshments The house with the sign, middle house of 3.
In my day this was the Sun Inn, the landlord was (~1960's) a Mr. Neville Skone
who also operated a small garage/petrol station, across the road, where the white single storey build stands.
Elm Grove.
To the front of the Rectory, on the right of the picture, is a row of trees.
These lead to the large house and grounds of Elm Grove.
My elder sister, Kathleen, can remember the owner of Elm Grove, a Major Barclay, hosting a Queen Elizabeth coronation tea for the local children.
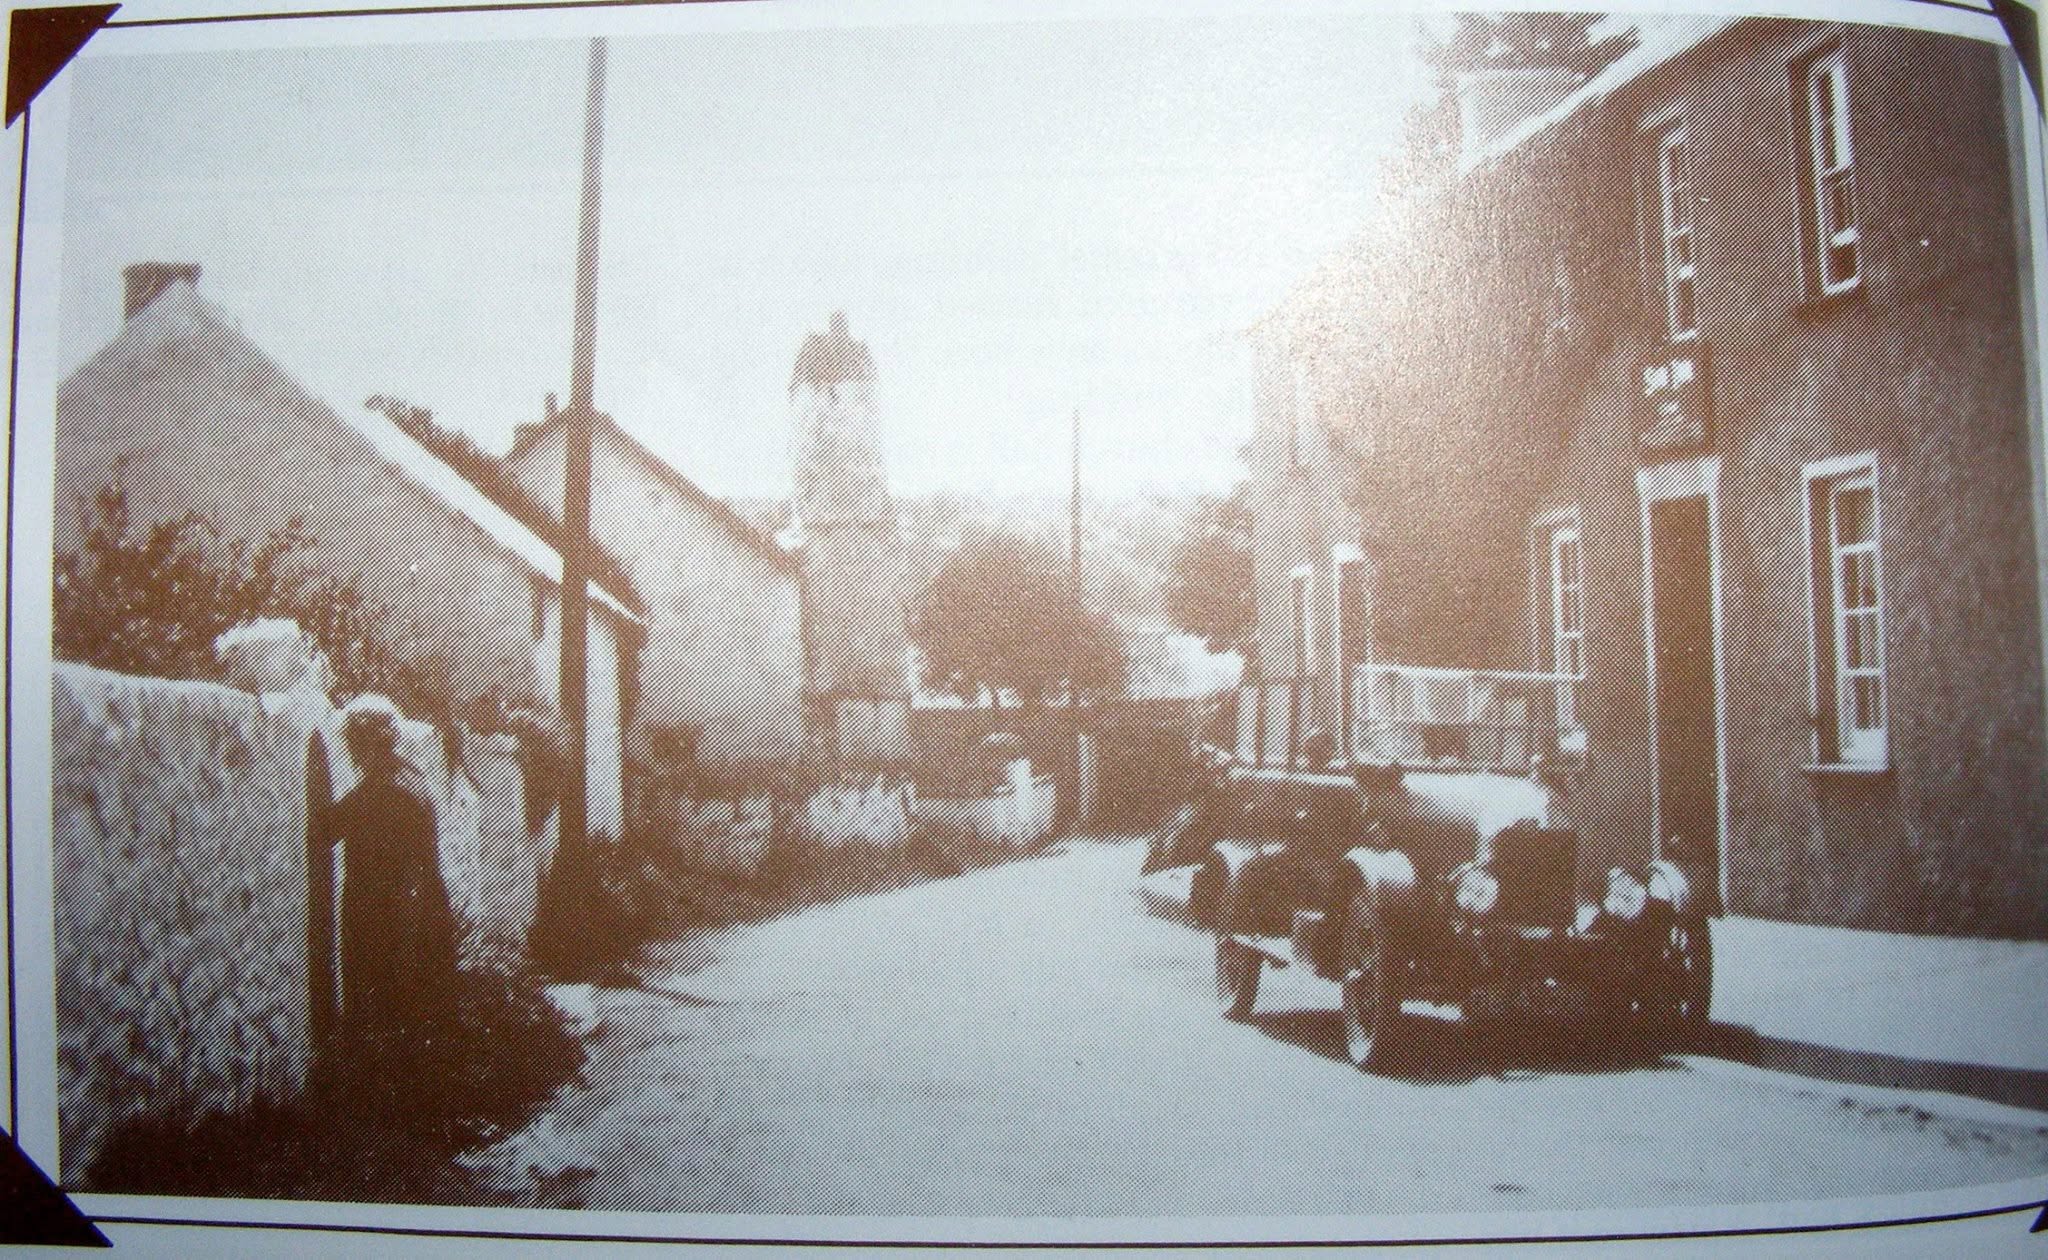
Source: ?
Looking south from the old Rectory
Note the person using the community water tap in the wall on the left.
Dating features:
- any car enthusiasts out there that could date the car?
- opposite the Sun Inn (visible on the sign over the door) there is a building, not the garage courtyard of the mid 1950's,
- clearly before there was a one way system!
Personal memory: Carol Reynolds
Facebook: Tenby Through time
My mum in law who grew up and still lives in St Flo said this car was the only
one in the village and owned by Neville Skone,
landlord of The Sun Inn.
The lady in the left of the picture is Mrs Twigg collecting water from an outside standpipe.
Personal memory: George Salisbury
The Twiggs owned Wood View which is just out of view, this side of the Sun Inn.
My family lived there till about 1953/54.
The Ark wwas being auctioned, my parent won the auction, then had to borrow 50 pounds from Harold Butler to pay the deposit!
Refreshments 19xx?
Source: Found on
?,
?.
Personal memory: George Salisbury
I estimate that this picture is from the late 1940's, early 1950's.
This picture is taken from near to the Rectory of the previous picture, and is looking
towards where the previous photographer must have been standing.
Update: I have found and almost idential picture to this but without the two people.
On the Image Gallery there is a Squibbs Studio postcard. The framing and shadows are indentical.
Sun Inn the middle house of the row of 3 on the right.
We met the Sun Inn in the previous picture,
the Refreshments sign has been replaced by the Sun Inn.
The single story white building of the previous picture is gone, and replaced by a open courtyard.
Refreshments The house with the sign, middle house of 3.
In my day this was the Sun Inn, the landlord was (~1960's) a Mr. Neville Skone
who also operated a small garage/petrol station, across the road, where the white single storey build stands.
Wall on the near, left side.
In the previous picture this was a rough stone wall. Here it has been made smooth.
But notice that in both pictures the wall has a small opening.
I think that it hosts a community water tap.
Pig in the garden
Around 1950 my parents (and sister Kathleen of course) moved in to the nearest of the three
houses on the left, Wood View which they rented from the village blacksmith
Mr. G. Twigg.
They lived there until they bought the Ark down by the river Ritec.
Well apparently my father, who worked at the Army camp in Manorbier, came home one day with a baby pig.
They kept the pig in the garden, that is to say, in the garden behind the tidy wall on the immediate left of the picture.
Source: my sister Kathleen:
Porky was one of only two piglets born and the mother wouldn’t feed it.
Dad was at the camp, told this and the farmer gave him the piglet. He brought it home in his coat pocket and was hand reared by mum.
When old enough he was housed in the pigsty at the bottom of the garden.
He was a constant companion to mum as she spent a lot of time in the garden, over the road.
The women and the girl
To be honest I do not know who they are.
Elm Grove.
To the front of the Rectory, on the right of the picture, is a row of trees.
These lead to the large house and grounds of Elm Grove.
My elder sister, Kathleen, can remember the owner of Elm Grove, a Major Barclay, hosting a Queen Elizabeth coronation tea for the local children.
Major Richard Charles Edward Barclay
Work in progress
From the Squibbs Archive
Due to the lighting, framing and shadow the picture below must also be from the Squibbs Archive
Source: Found on
Squibby Archive,
link to source
Dating features:
- The shadow means that the sun is in the east, and it is a Squibbs Studio image.
It has technical simularities with other Squibbs Studio images of post-1958
- opposite the Sun Inn is a (garage ?) courtyard
So after 1950?
Source: Paul Cavill. It might be from a postcard.
Looking south from the old Rectory
When Nevile Skone owned the garage it sold Regent petrol when the Wolversons took
over it changed to Texaco.
Back To Top↑
Ritec crossings
Source: found on
Facebook: Old St. Florence and Surrounding
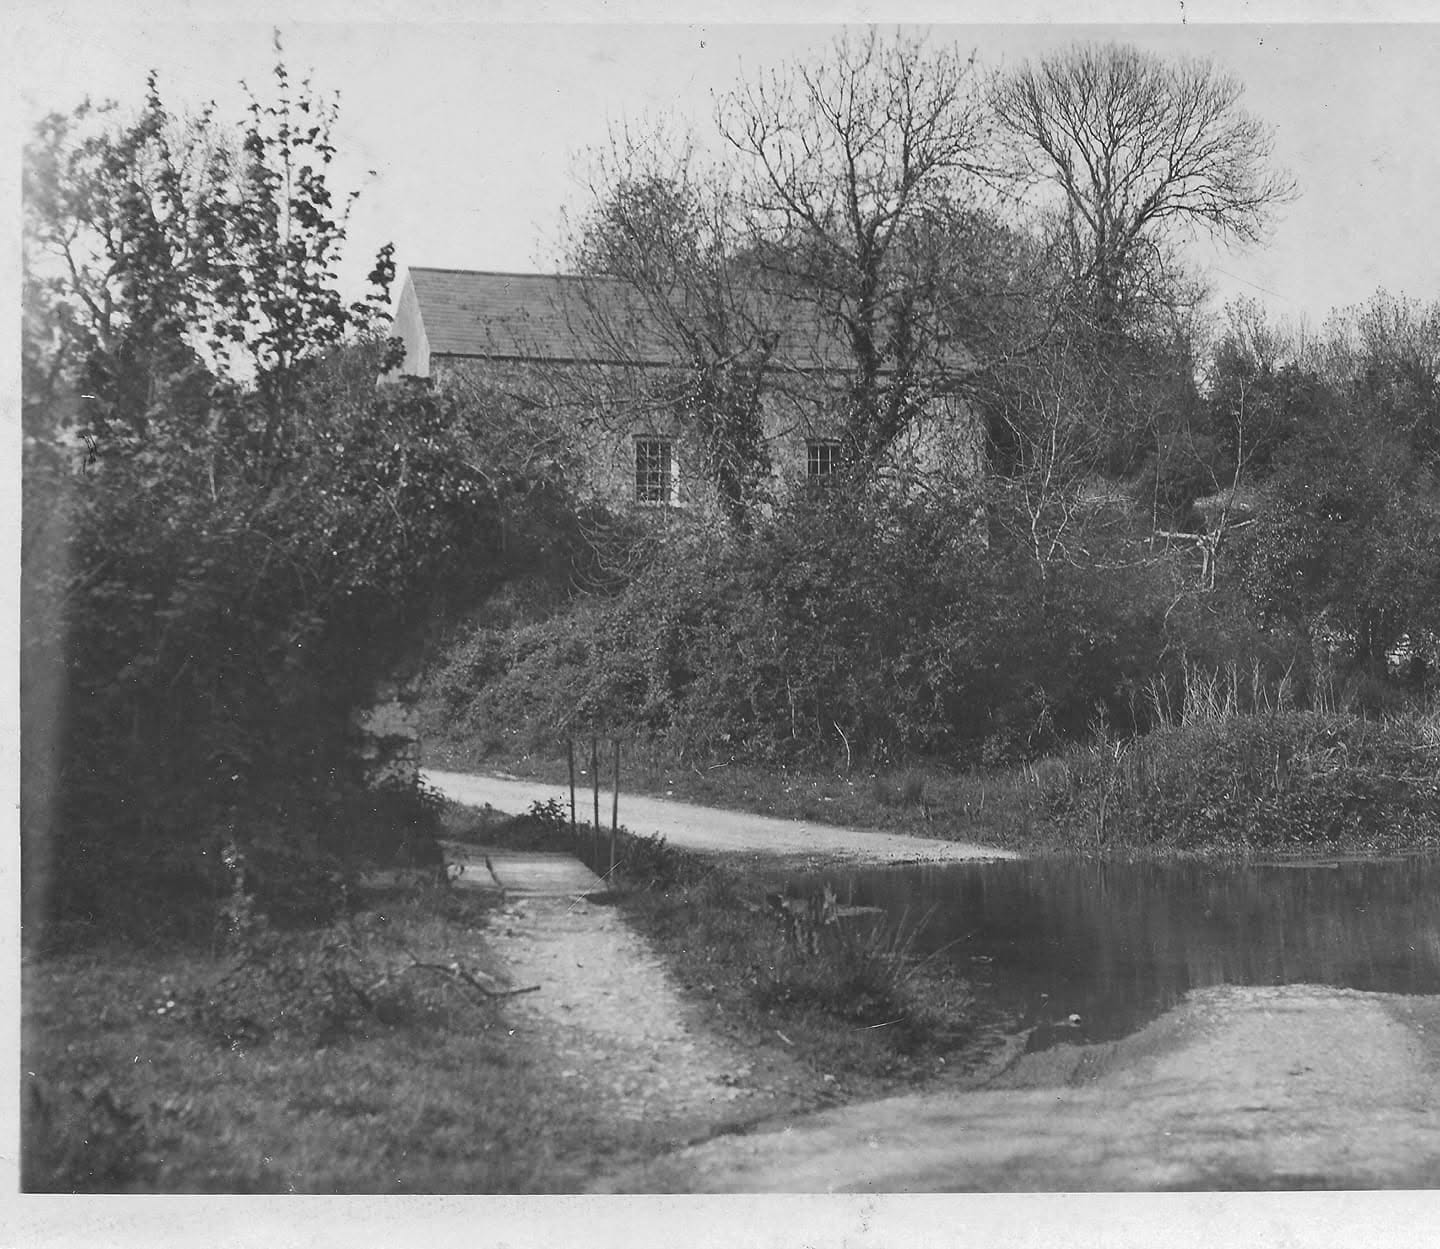
Ritec ford
This is confusing.
It can not be the crossing on High Street, wrong buildings.
It also does not match the river by the Manse which has an older
more substantial foot-bridge.
Could it be down by the old Mill, is it the old chapel in the background?
Click to view: More pictures on this topic
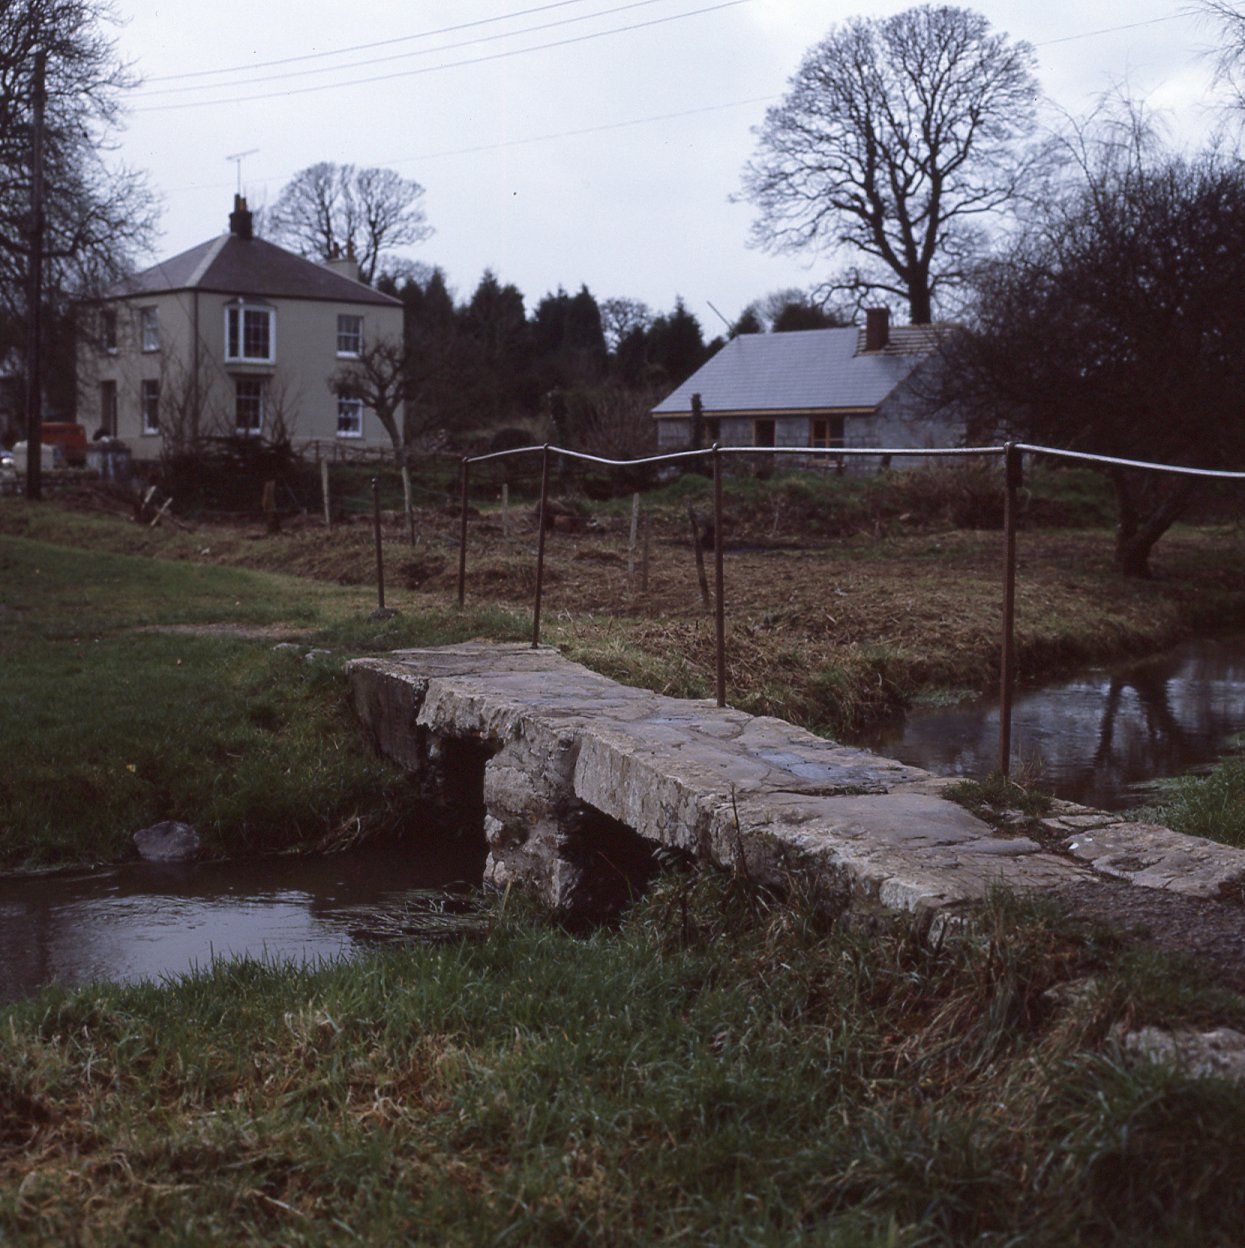
Source:
G.D. Salisbury
Ritec ford by the Manse
Sorry, this is not a old picture, ~1987.
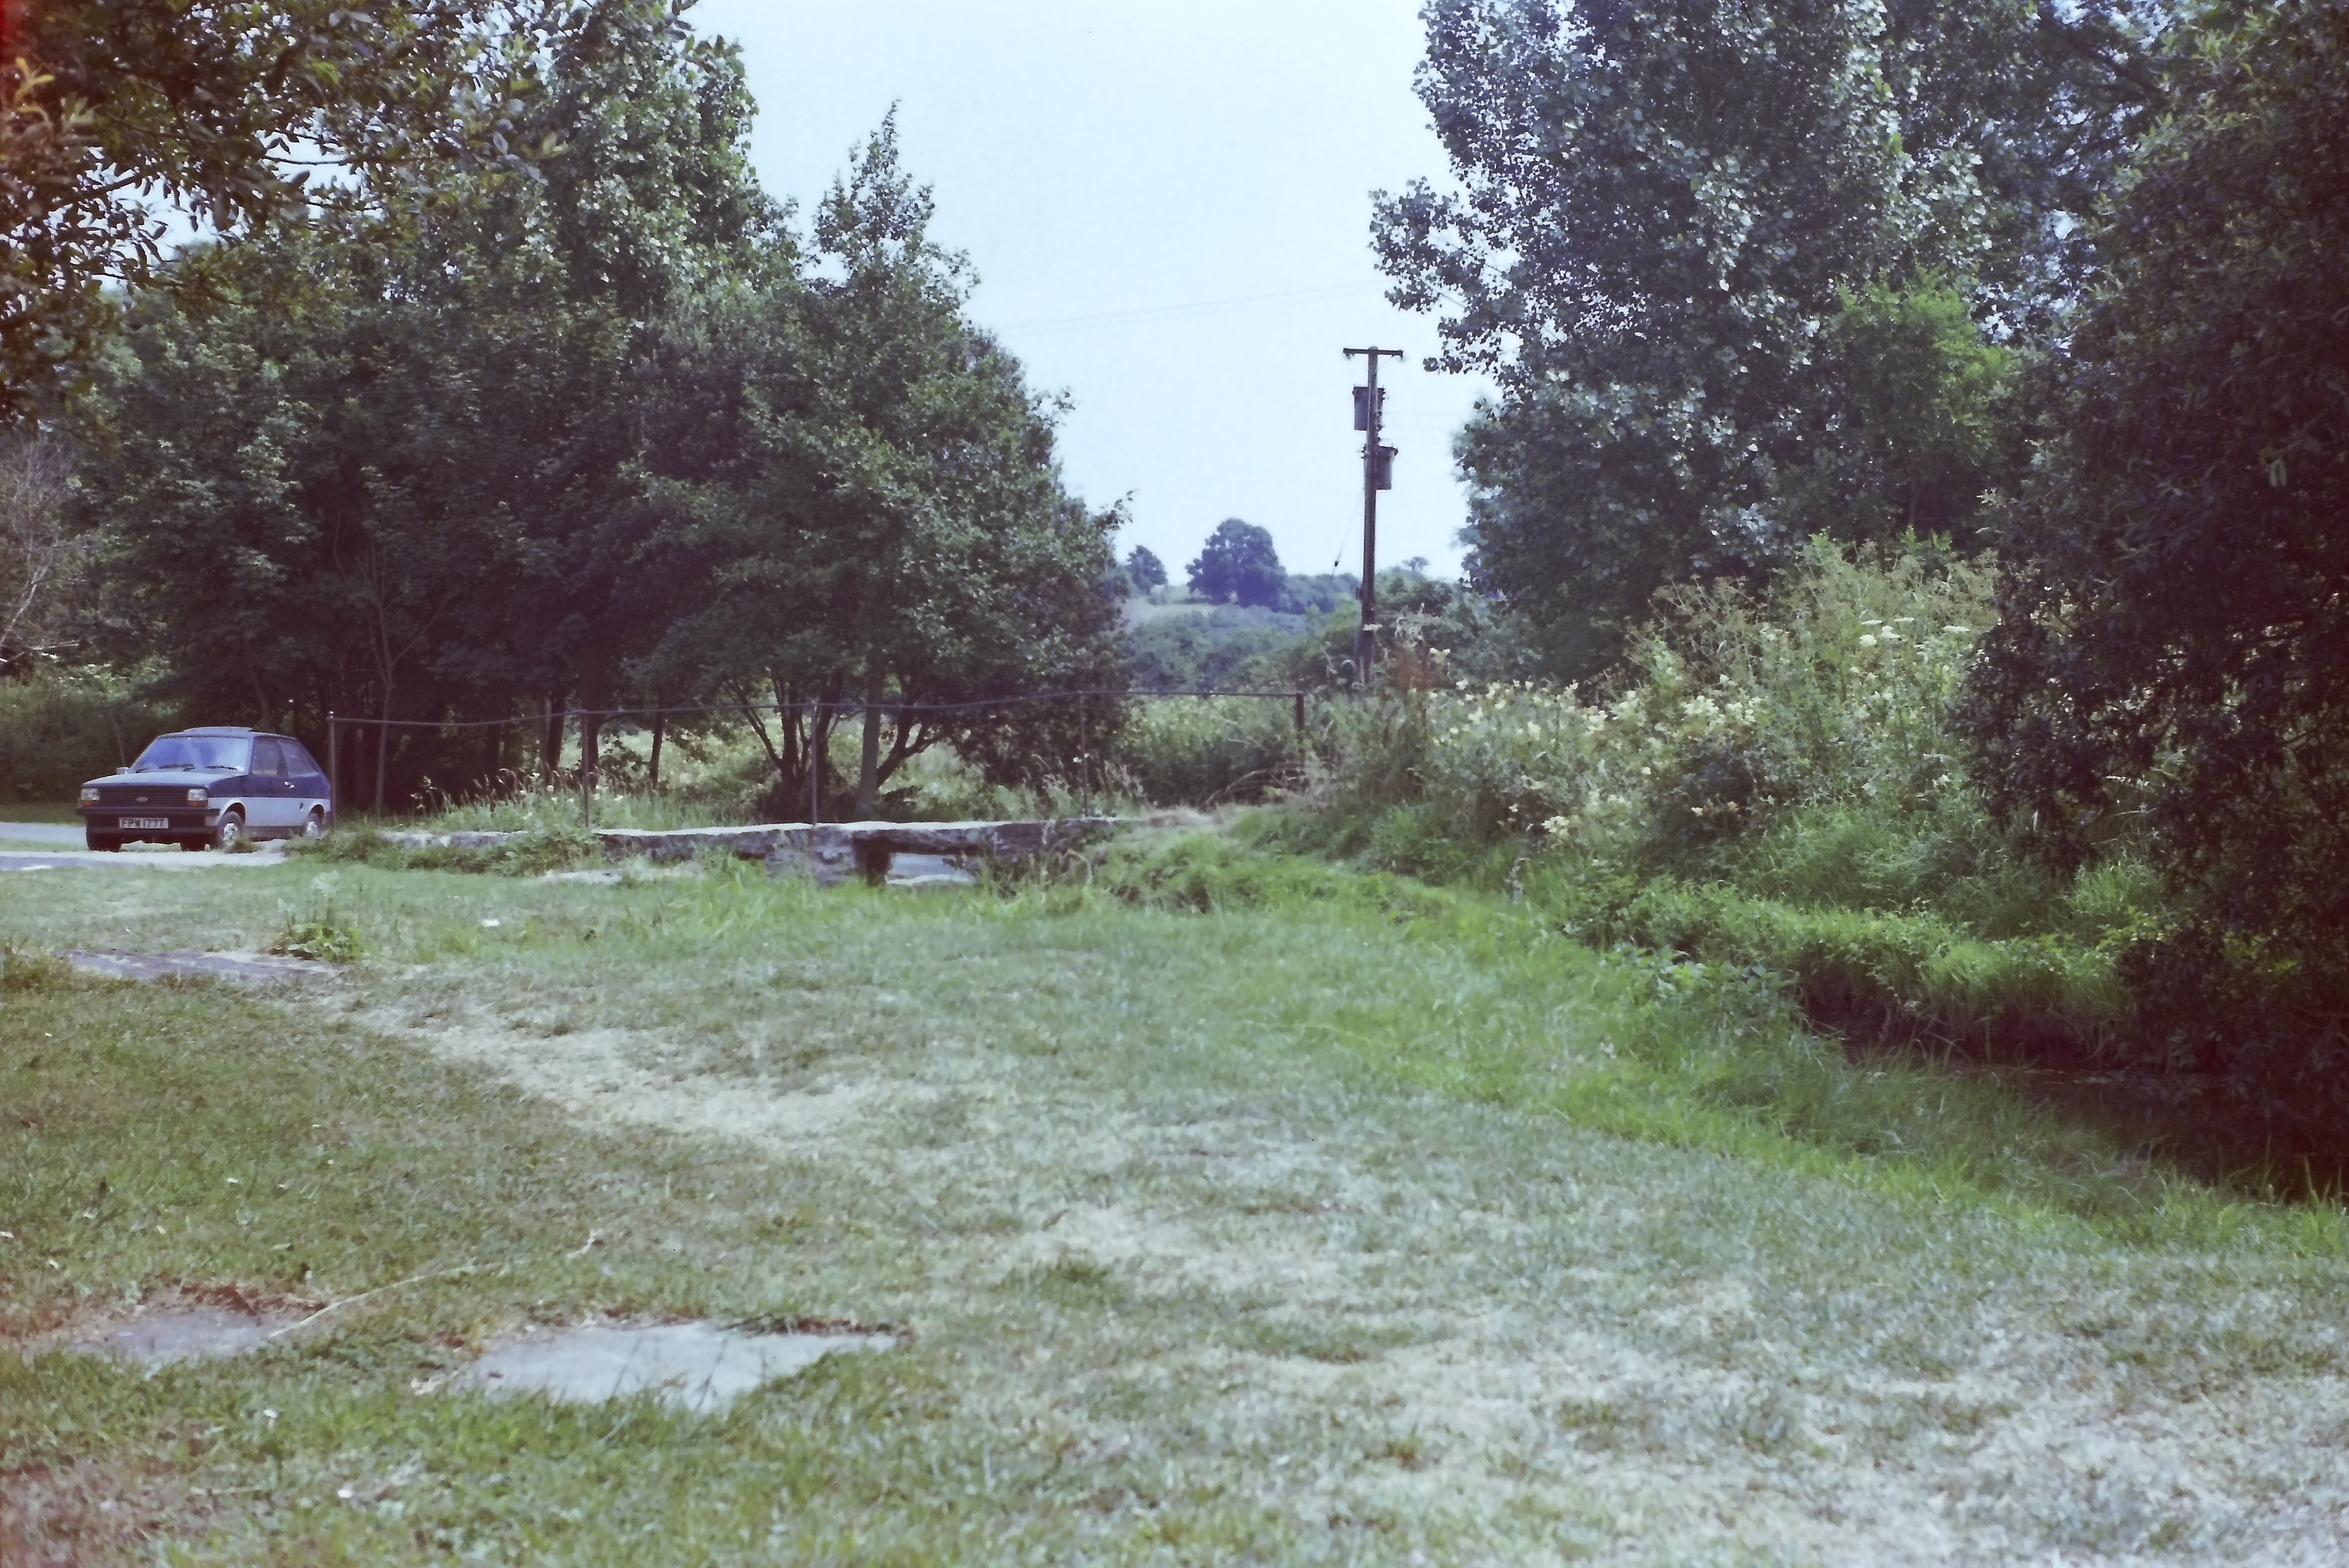
Source:
G.D. Salisbury
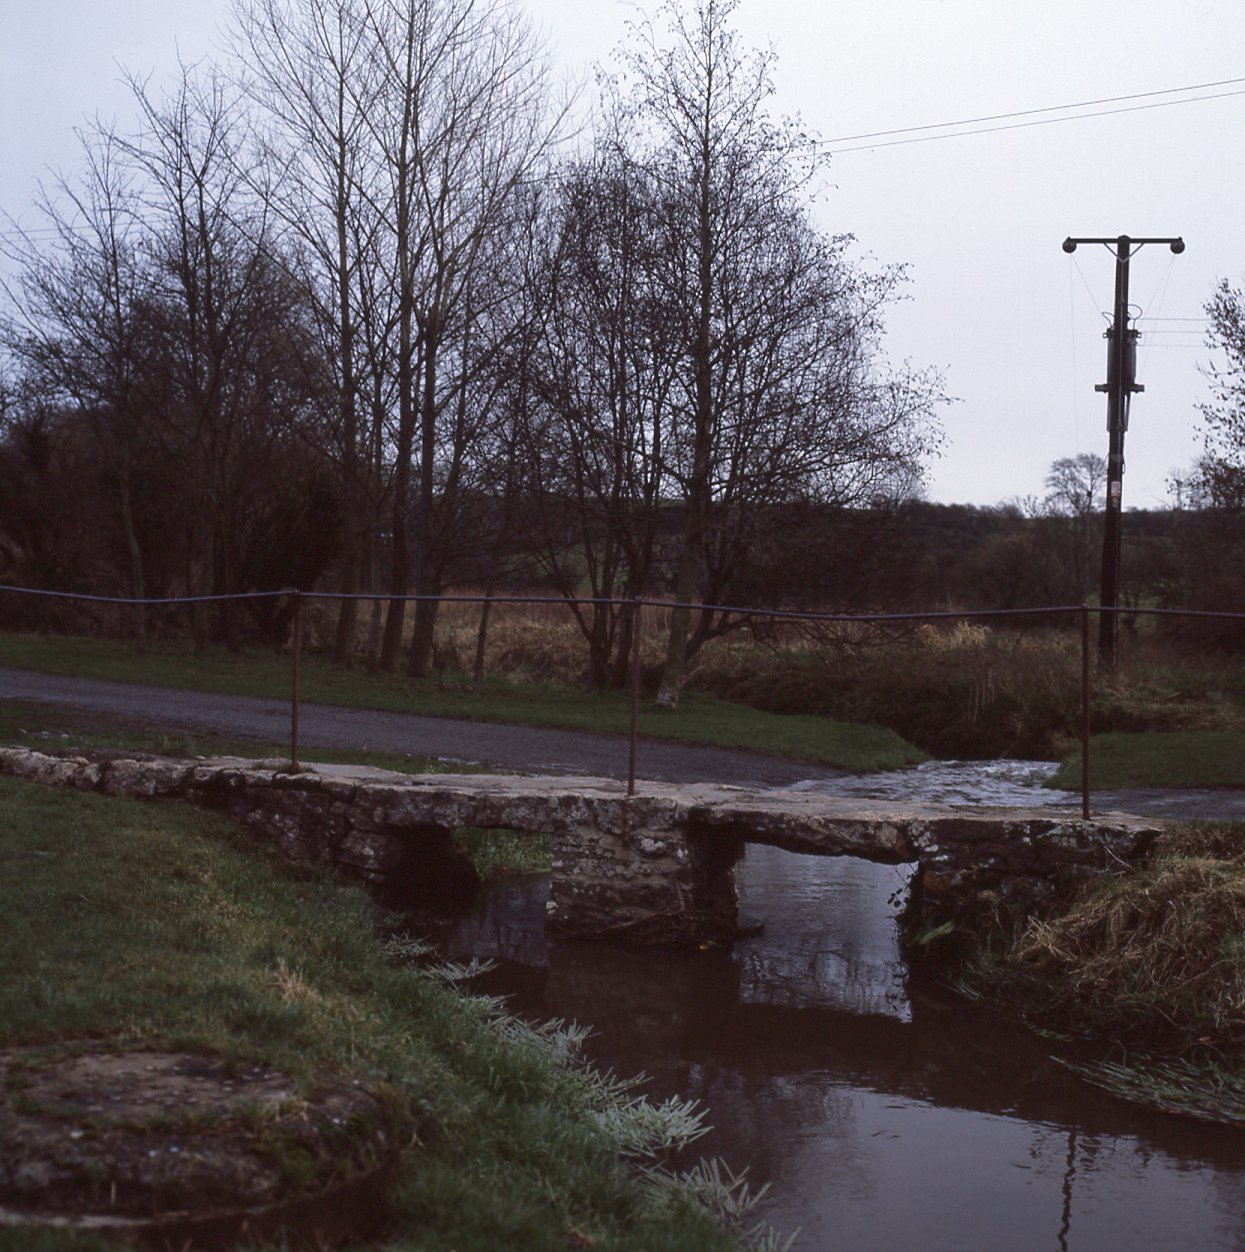
Ritec ford by the Manse
Sorry, this is not a old picture, ~1987.
Source:
G.D. Salisbury
Ritec ford by the Manse
Looking from the old common, eastwards, over the ford.
Sorry, this is not a old picture, 1984.
Back To Top↑
Miscellaneous
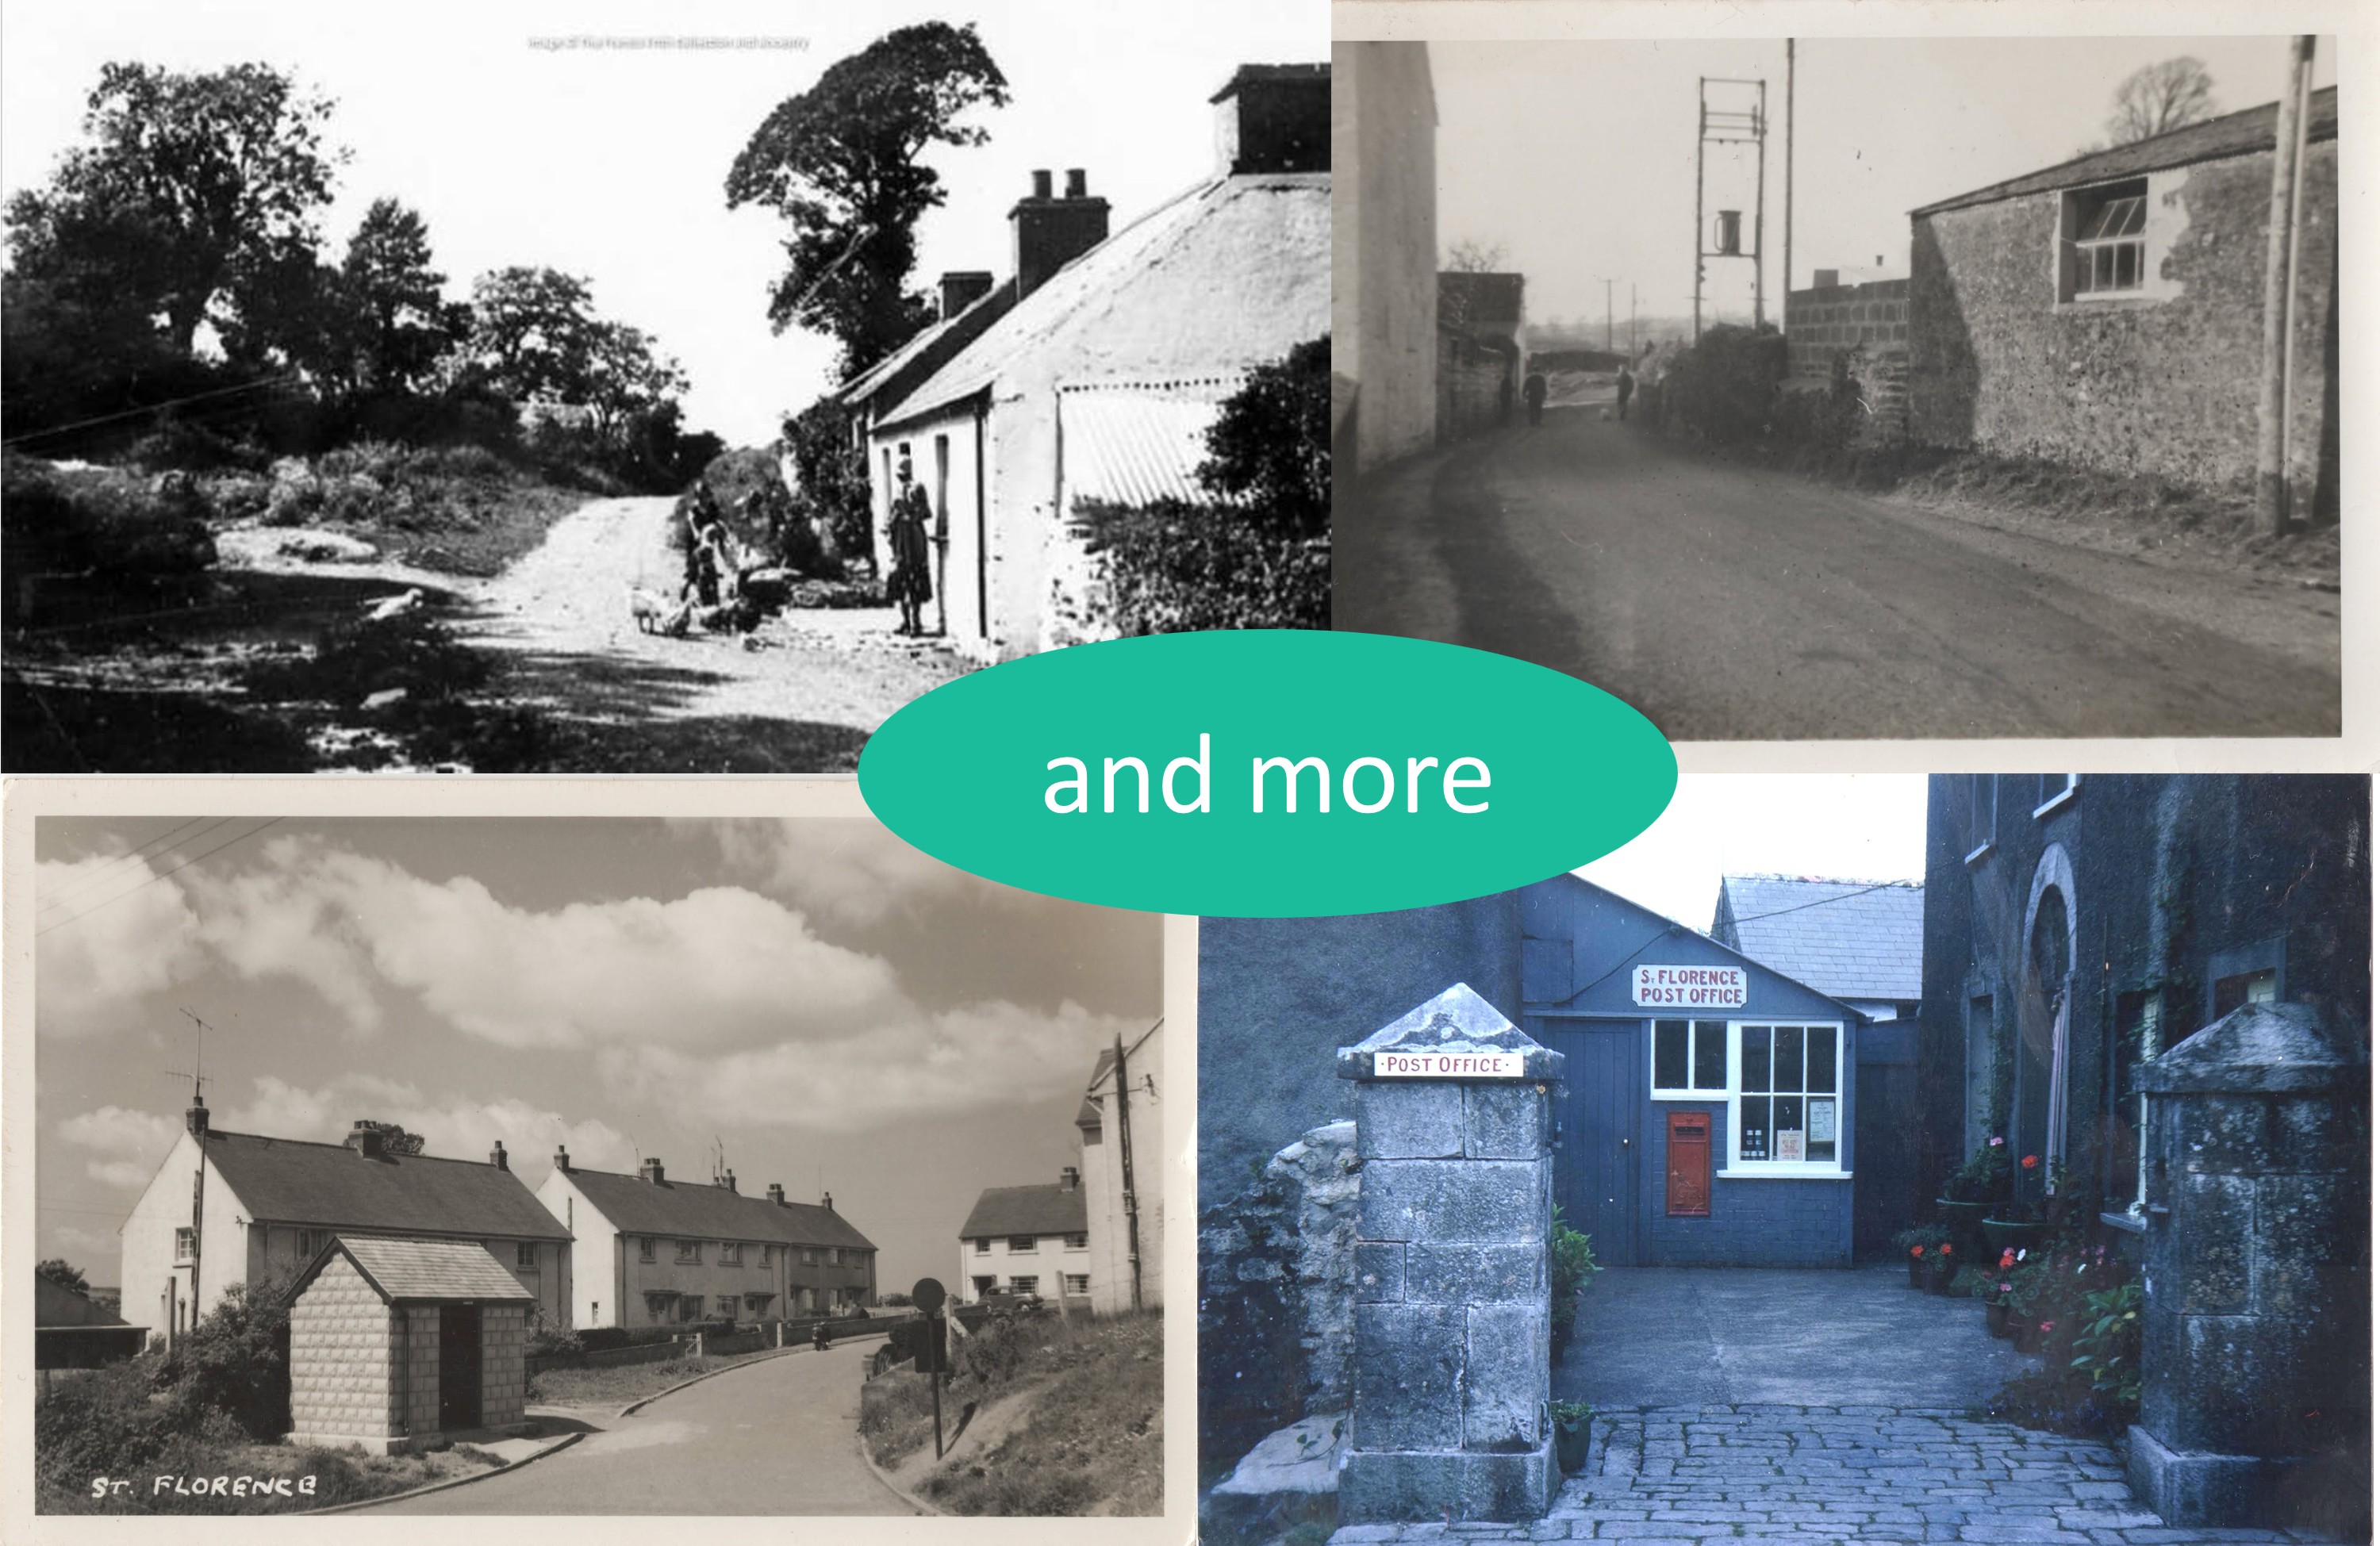
Source: collage
Garstone House
A collection of imaages that do not (yet?) warrant their own section.
Click to view: More pictures on this topic
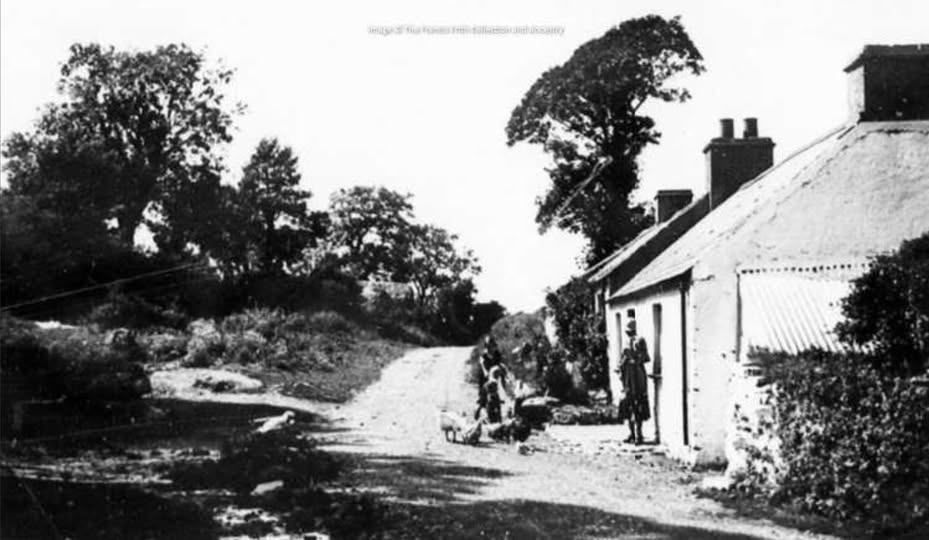
Source: found on
Facebook: Old St. Florence and Surrounding
Garstone House
Push/Garstone house on the Green. Old village tip was behind, pond on the left
Dating features:
- other than it is obviously old.
- Road is barely more than a track
- Building was a total wreck in the 1960s.
Source: found on
Facebook: Old St. Florence and Surrounding
Road to school
Building on the left is West Hall.
Going past the little room at the end on the left where you could watch the fresh milk being cooled in the mornings
Dating features:
- no sign of large corrugated farm shed that backed on to the old school. Was built around 1964/65
So pre-1964?
Source: ~1957 A postcard from Squibbs Studio, probably in the Squibbs Archive but not yet digitised/online.
Clock House
~1957 A postcard from Squibbs Studio, probably in the Squibbs Archive but not yet digitised/online.
Source: A postcard from Squibbs Studio, probably in the Squibbs Archive but not yet digitised/online.
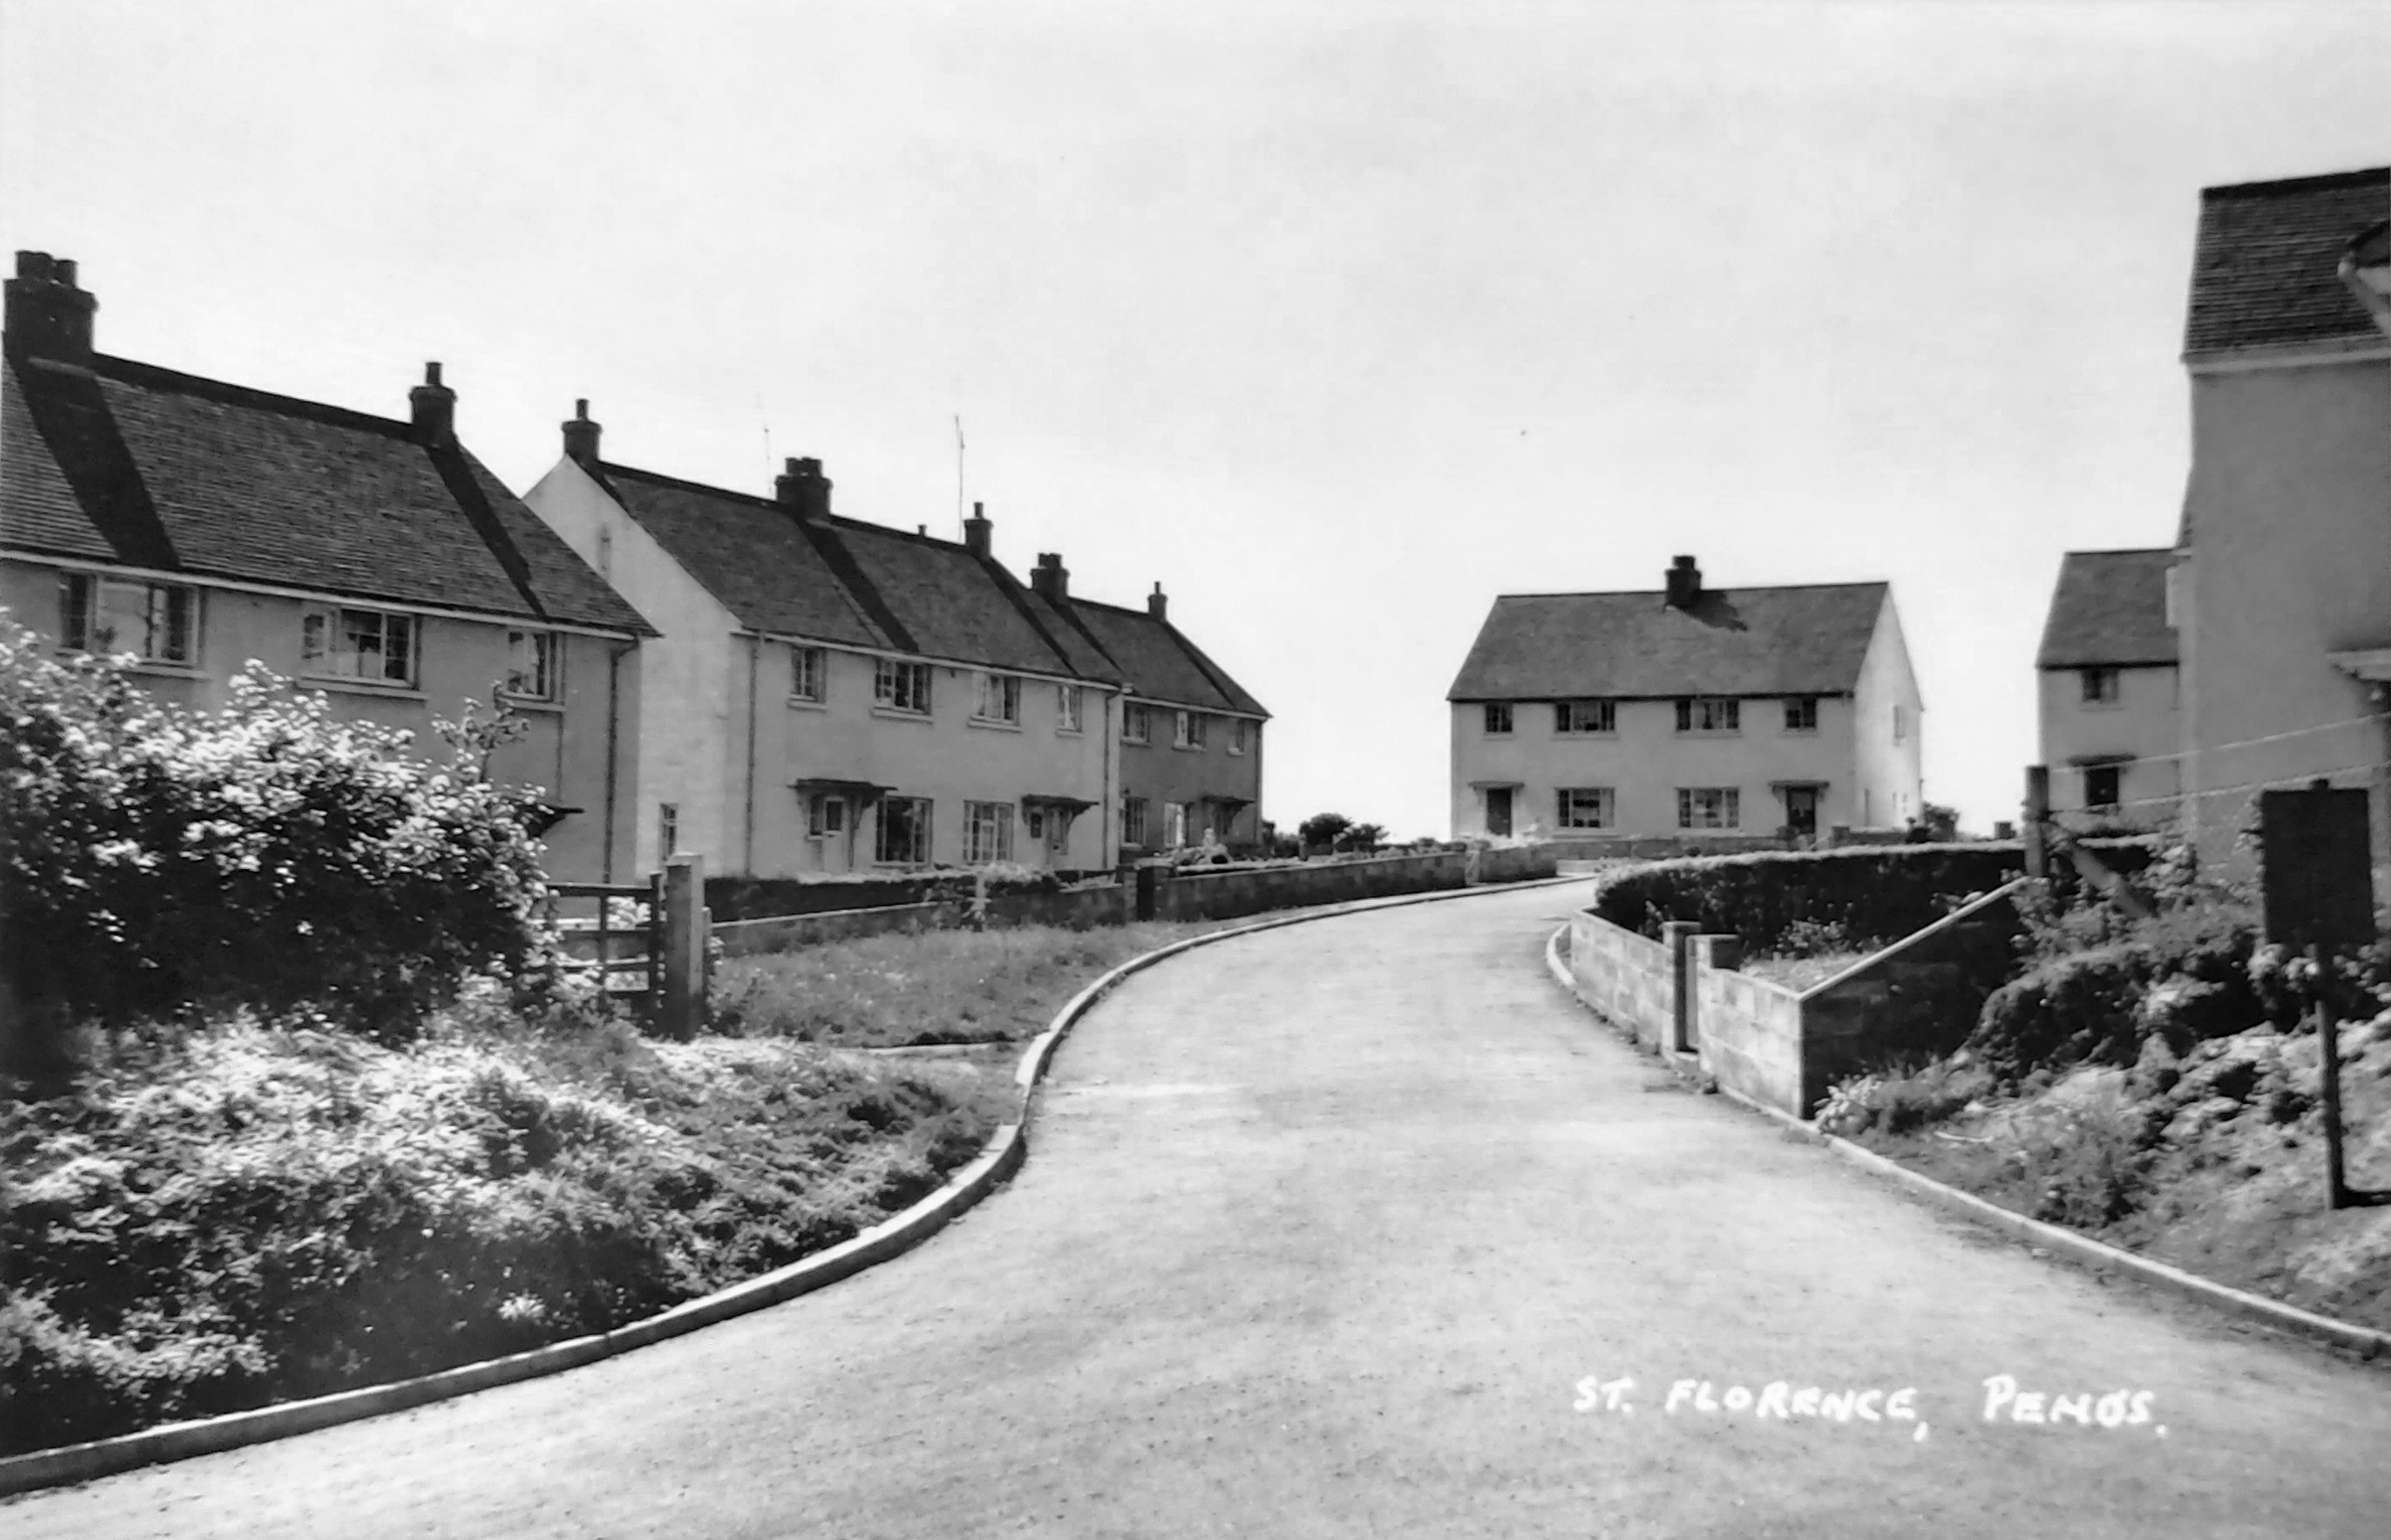
Green Hayes Avenue
Dating features:
- when was Green Hayes built?
- no bus stop!
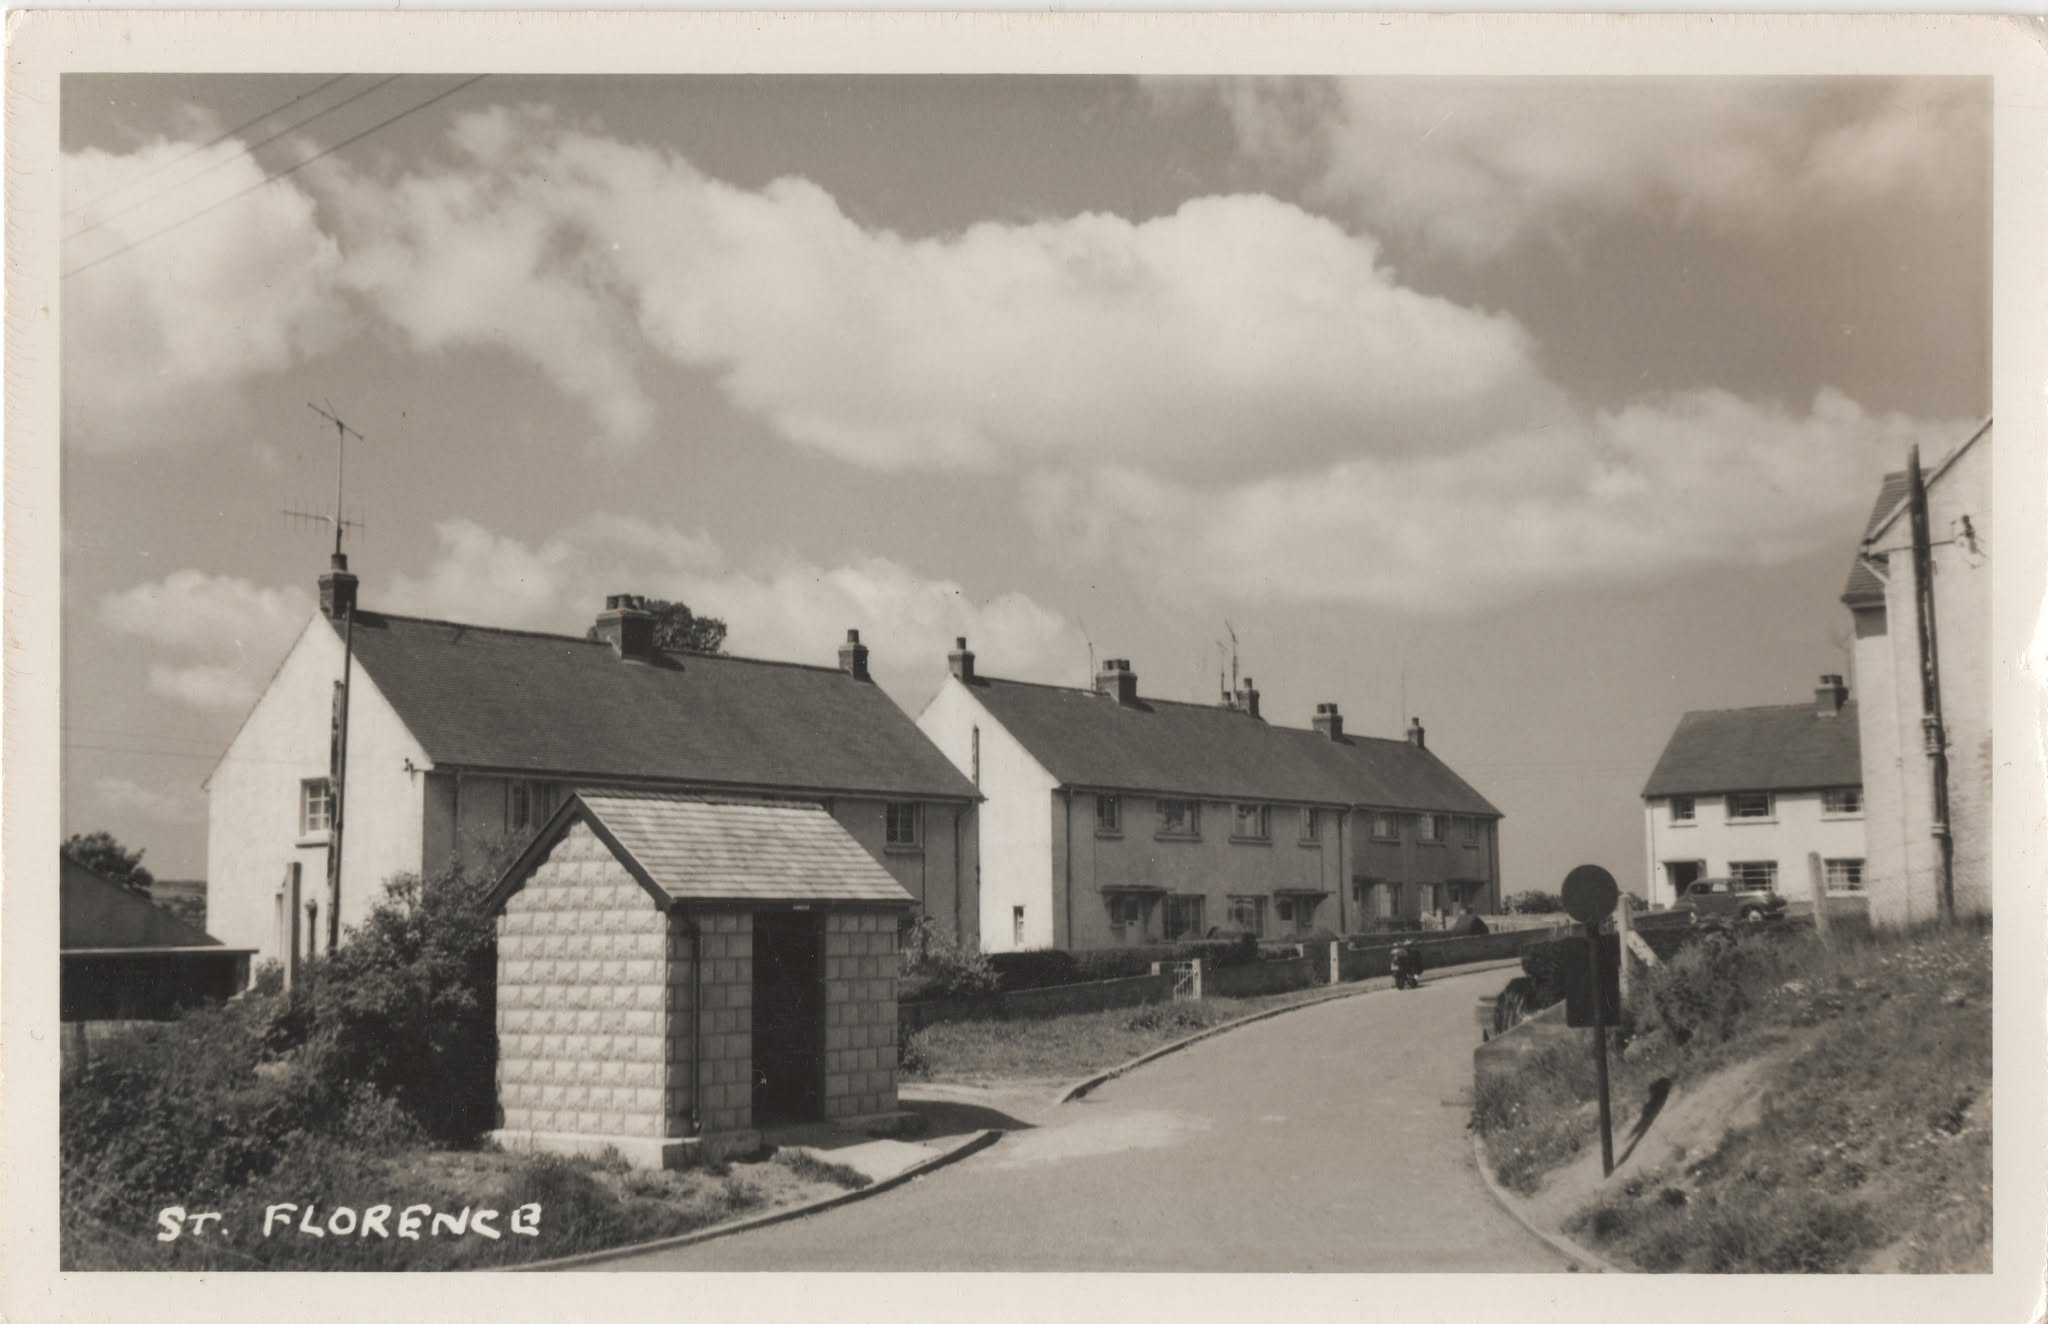
Source: ~1957 A postcard from Squibbs Studio, probably in the Squibbs Archive but not yet digitised/online.
Green Hayes Avenue
Dating features:
- when was Green Hayes built?
- and there is the old bus stop, looking quite clean and new. This is where most of us used to wait for the
school bus to Tenby Greenhill school.
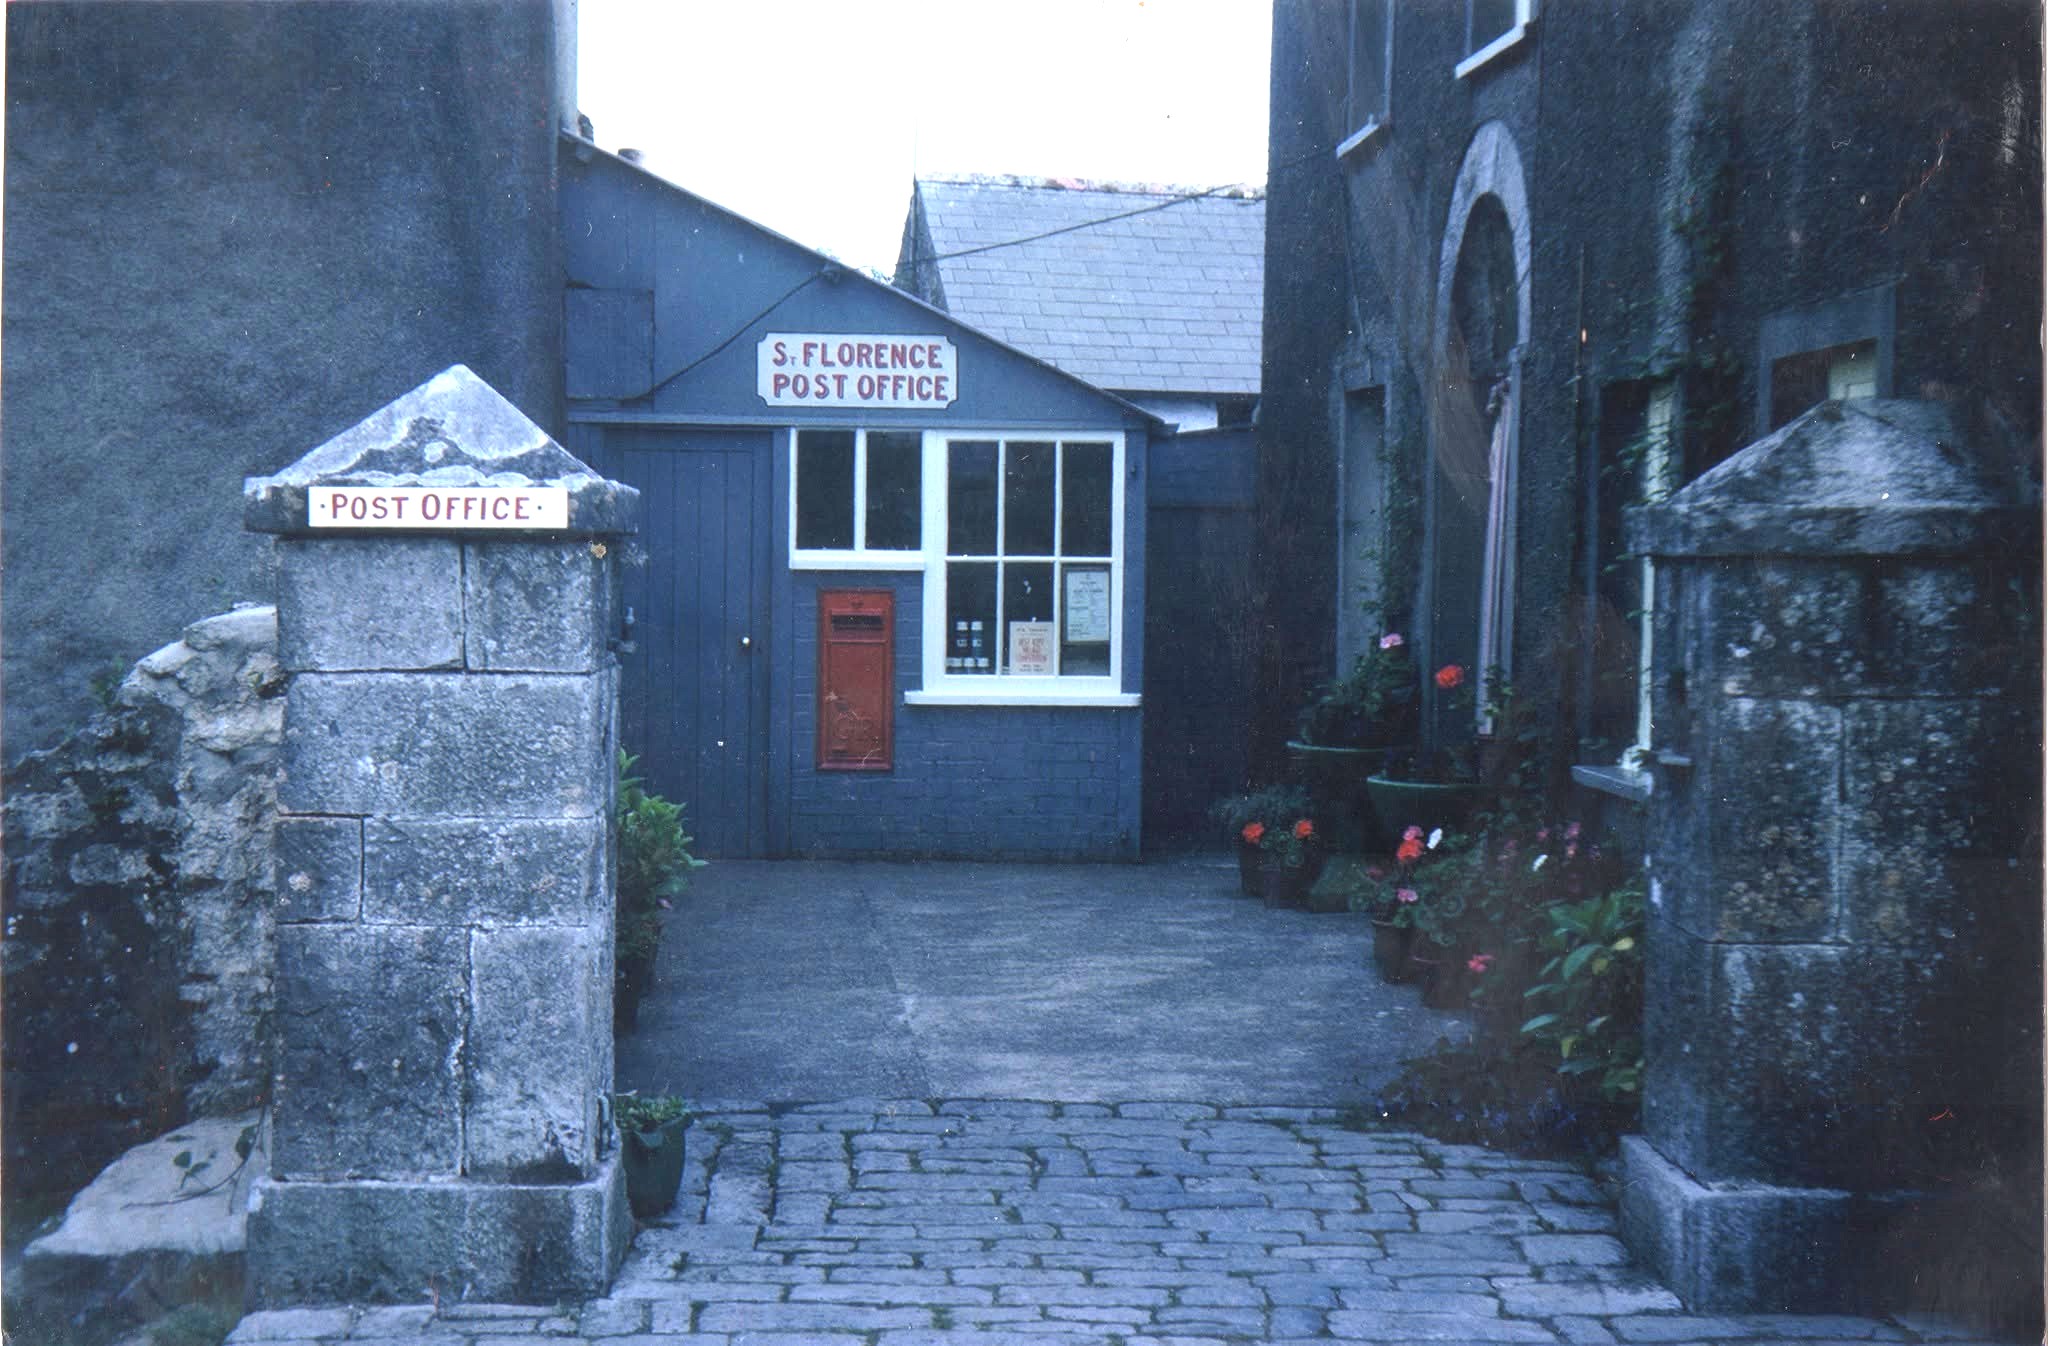
Source: found on
Facebook: Old St. Florence and Surrounding
Post Office - Doves Nest
Dating features:
- pre-1967ish, Ms. Gwen Saunders retired. PO moved then to The Ark, then to
Elm View
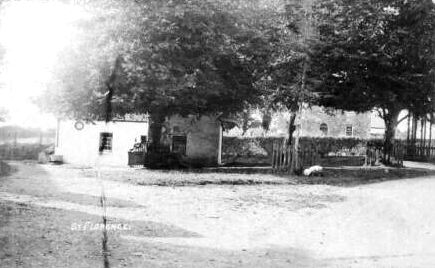
Source: found on
Online
Unknown location
Could this be near the Manse?